
Save
Ask
Tour
Hide
Share
$205,000
215 Days On Site

2120 Ramrod Avenue 2313
Henderson, NV 89014

For Sale|Condominium|Active
2
Beds
2
Total Baths
2
Full Baths
872
SqFt
$235
/SqFt
1994
Built
Subdivision:
Broadstone Green Valley Condo
County:
Clark
Listing courtesy of RE/MAX Reliance (702) 866-6610
Call Now: 702-287-4290
Is this the listing for you? We can help make it yours.
702-287-4290
2120 Ramrod Avenue 23132120 Ramrod Avenue 23132120 Ramrod Avenue 23132120 Ramrod Avenue 2313
Save
Ask
Tour
Hide
Share

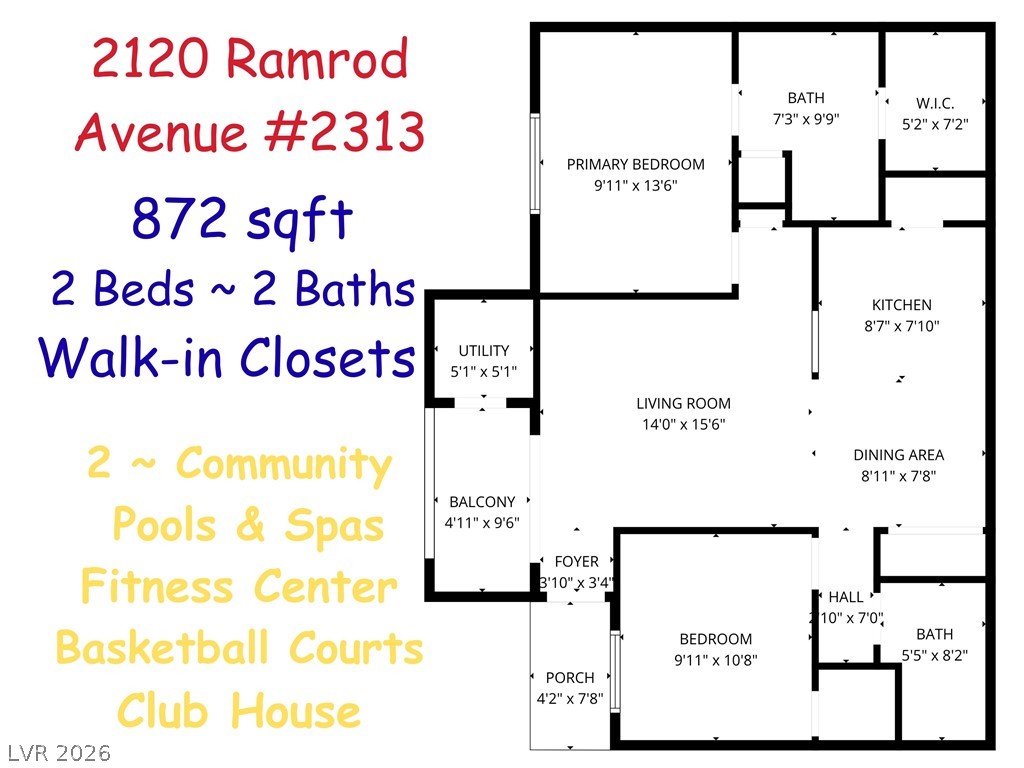
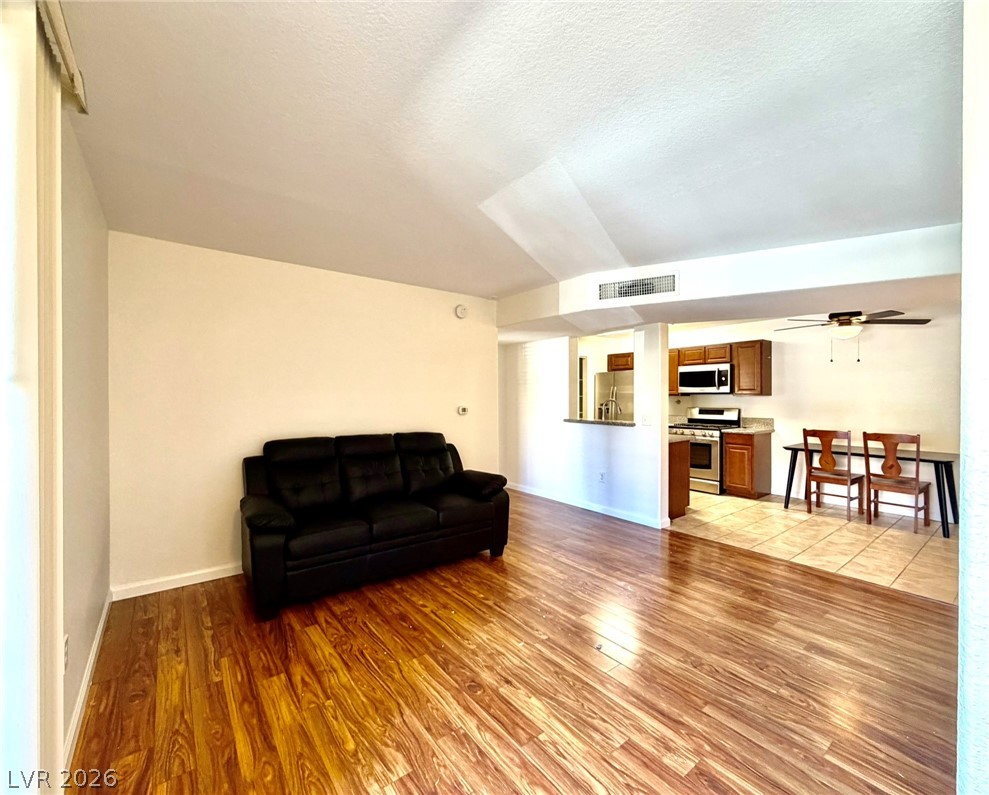
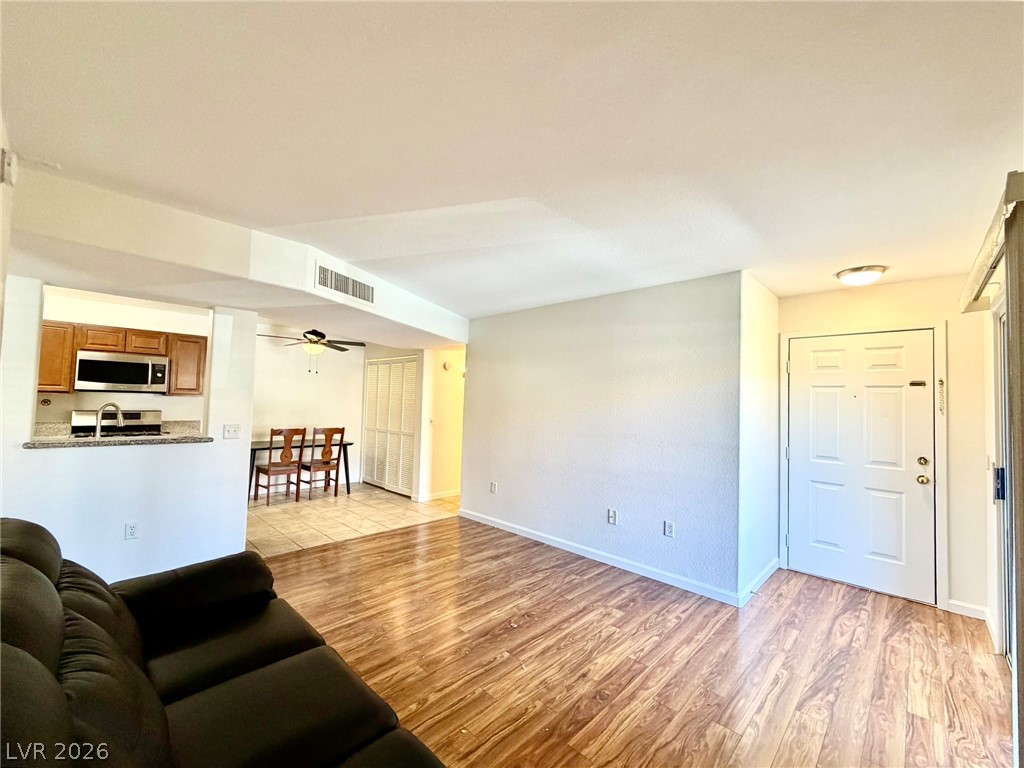
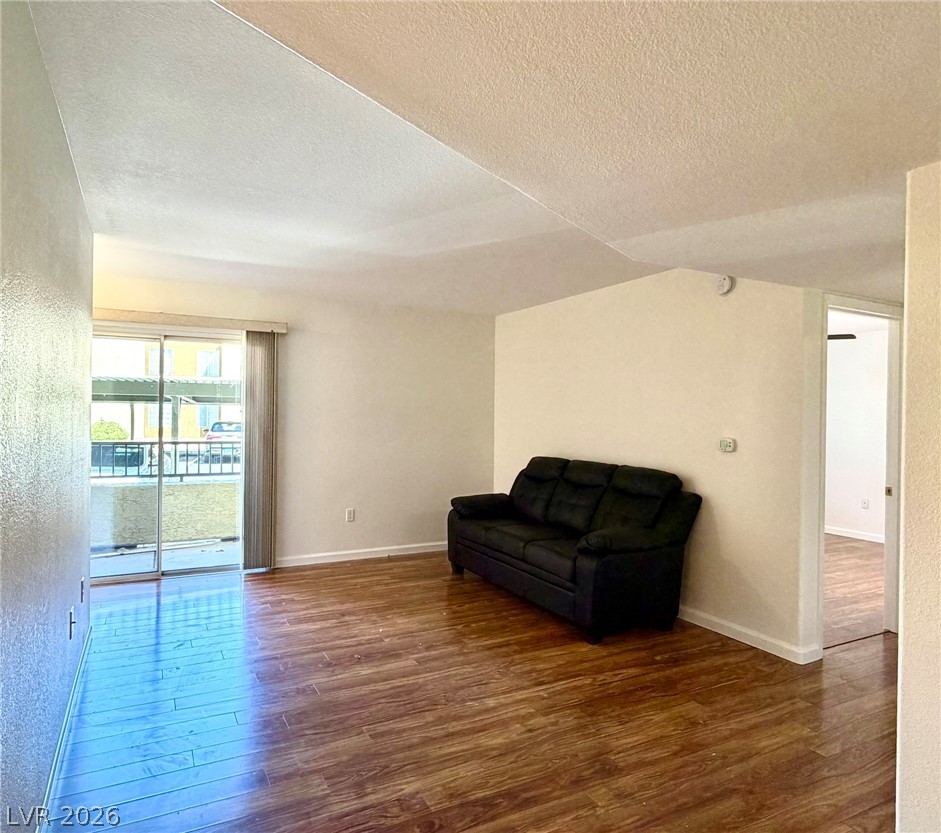
$6,000 PRICE REDUCTION! NOW PRICED TO SELL! Discover easy, low-maintenance living in this beautifully UPGRADED GROUND-FLOOR CONDO in the gated Solevita community! This 2-BEDROOM, 2-BATH residence offers a bright, open floor plan with LUXURY VINYL PLANK FLOORING THROUGHOUT and ALL-NEW INTERIOR PAINT for a fresh, modern feel. The updated kitchen features GRANITE COUNTERTOPS, STAINLESS STEEL APPLIANCES & PANTRY, seamlessly opening to the dining and living areas—perfect for everyday living or entertaining. BOTH BEDROOMS OFFER WALK-IN CLOSETS, and ALL APPLIANCES STAY, INCLUDING WASHER & DRYER! Enjoy your private patio plus assigned covered parking. Community amenities are just steps away, including POOLS, SPA, FITNESS CENTER, BASKETBALL COURT, CLUBHOUSE & MAIL ROOM. Ideally located near the community entrance for added convenience. MOVE-IN READY, BEAUTIFULLY UPDATED & NOW OFFERED AT AN IMPROVED PRICE! This Henderson condo delivers the perfect blend of COMFORT, STYLE, LOCATION & VALUE. Don't miss your opportunity...... COME SEE IT TODAY!

Save
Ask
Tour
Hide
Share
Listing Snapshot
Price 
$205,000
Days On Site 
215 Days
Bedrooms 
2
Inside Area (SqFt) 
872 sqft
Total Baths 
2
Full Baths 
2
Partial Baths 
N/A
Lot Size 
0.1983 Acres
Year Built 
1994
MLS® Number 
2757146
Status 
Active
Property Tax 
$740
HOA/Condo/Coop Fees 
$246 monthly
Sq Ft Source 
N/A
Friends & Family
Recent Activity
a month agoPrice changed to $205,000
a month agoListing updated with changes from the MLS®
7 months agoListing first seen on site
General Features
Acres 
0.1983
Carport 
1
Direction Faces 
West
Disclosures 
Covenants Restrictions Disclosure
Green Energy Efficient 
Windows
Parking 
AssignedCoveredDetached CarportGuest
Property Sub Type 
Condominium
Security 
Gated Community
Sewer 
Public Sewer
SqFt Total 
872
Style 
TwoStory
Utilities 
Underground Utilities
Water Source 
Public
Zoning 
Multi-Family
Interior Features
Appliances 
DryerDishwasherGas CooktopDisposalMicrowaveRefrigeratorWasher
Cooling 
Ceiling Fan(s)Central AirElectric
Flooring 
Vinyl
Furnished 
Unfurnished
Heating 
Natural GasCentral
Interior 
Ceiling Fan(s)Master Downstairs
Laundry Features 
Gas Dryer HookupLaundry ClosetMain Level
Window Features 
Window CoveringsBlindsDouble Pane Windows
Bedroom 2 
Dimensions - 10x10Description - Ceiling Fan,Ceiling Light,Downstairs,Walk-In Closet(s)
Kitchen 
Description - Granite Countertops,Luxury Vinyl Plank,Pantry,Stainless Steel Appliances
Living Room 
Dimensions - 14x11Description - Entry Foyer,Front
PrimaryBathroom 
Description - Double Sink,Tub/Shower Combo
PrimaryBedroom 
Dimensions - 14x11Description - Ceiling Fan,Ceiling Light,Downstairs,Walk-In Closet(s)
Save
Ask
Tour
Hide
Share
Exterior Features
Fencing 
None
Lot Features 
Landscaped
Patio And Porch 
Patio
Pool Features 
AssociationCommunity
Roof 
Tile
Windows/Doors 
Window CoveringsBlindsDouble Pane Windows
Community Features
Association Amenities 
Basketball CourtClubhouseFitness CenterGatedPoolSpa/Hot Tub
Association Fee 
$246.0
Association Fee Frequency 
Monthly
Community Features 
PoolGated
Horse Property 
None
Financing Terms Available 
CashConventional
Schools
School District
Unknown
Elementary School
Treem, Harriet A.,Treem, Harriet A.
Middle School
Cortney Francis
High School
Del Sol HS
Listing courtesy of RE/MAX Reliance (702) 866-6610


Listing information is provided by Participants of the Greater Las Vegas Association of Realtors. IDX information is provided exclusively for personal, non-commercial use, and may not be used for any purpose other than to identify prospective properties consumers may be interested in purchasing. Information is deemed reliable but not guaranteed. Copyright 2026, Greater Las Vegas Association of Realtors.
Last checked: 2026-09-27 09:18 PM UTC

Neighborhood & Commute
Source: Walkscore
Disclosure: Community information and market data powered by Constellation Data Labs. Information is deemed reliable but not guaranteed.
Save
Ask
Tour
Hide
Share