Save
Ask
Tour
Hide
Share
$150,000
150 Days On Site

2110 Los Feliz Street 1036
Las Vegas, NV 89156

Condominium|Pending
2
Beds
2
Total Baths
2
Full Baths
1,049
SqFt
$143
/SqFt
1998
Built
Subdivision:
Mountain Peak Condos
County:
Clark
Listing courtesy of Keller Williams MarketPlace (702) 482-1846
Call Now: 702-287-4290
Is this the listing for you? We can help make it yours.
702-287-4290
2110 Los Feliz Street 10362110 Los Feliz Street 10362110 Los Feliz Street 10362110 Los Feliz Street 1036
Save
Ask
Tour
Hide
Share

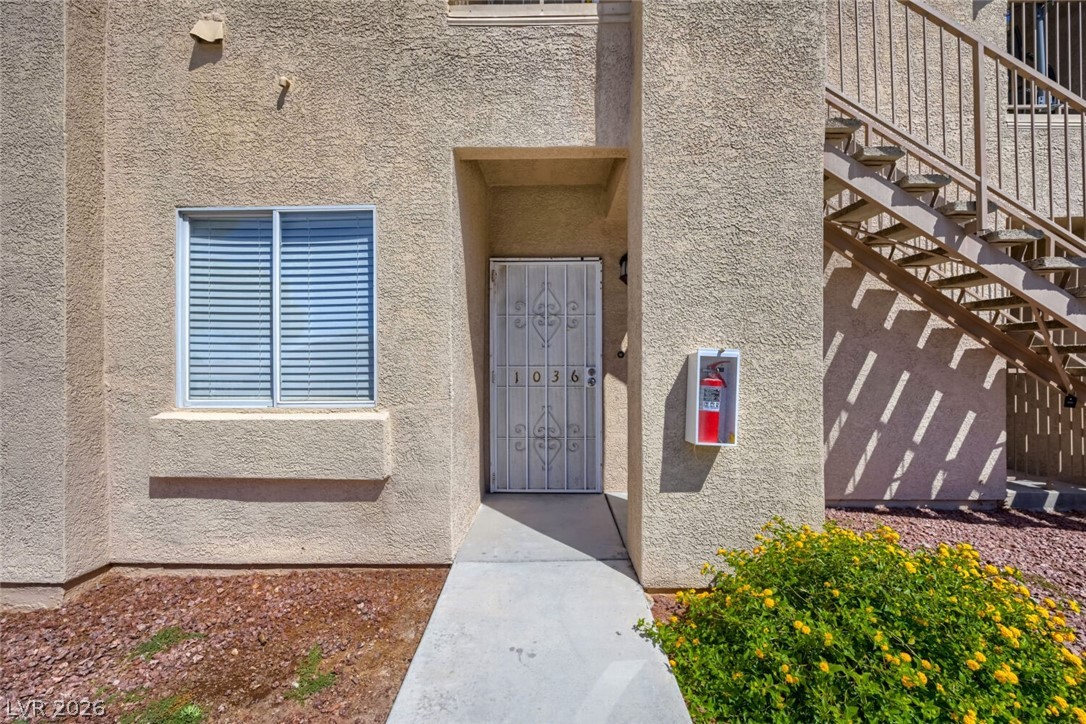
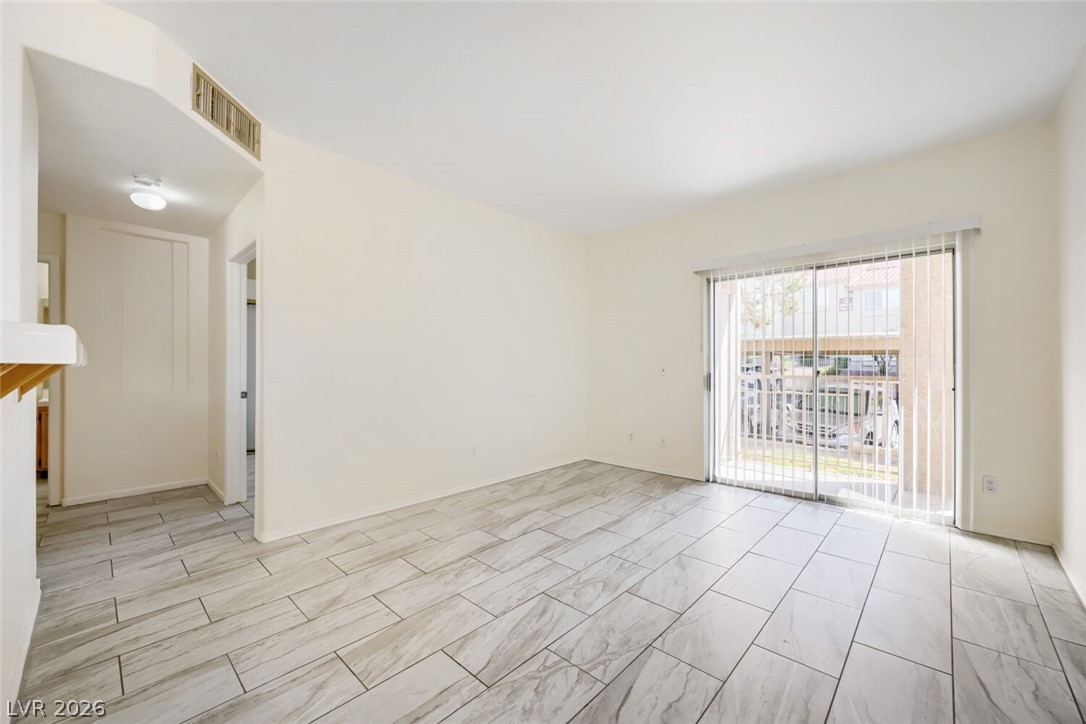
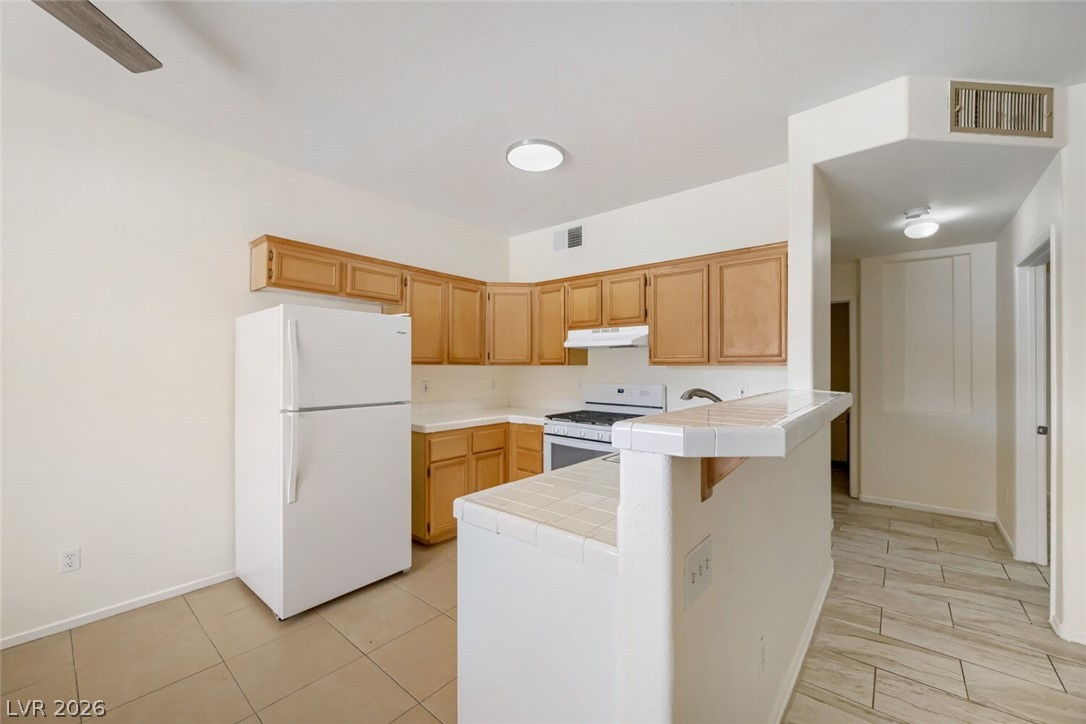
Priced to sell and currently the lowest-priced home in the community, this first-floor condominium is being sold as is and offers an excellent opportunity for buyers looking to create value in a desirable gated community. This well-designed 1,049 square foot home features two bedrooms and two full bathrooms with a functional floor plan offering comfort, convenience, and privacy. The ground-level location provides easy access with no stairs, making it an ideal option for a variety of lifestyles. Residents enjoy a quiet, secure community setting with access to amenities including a refreshing pool and spa, perfect for relaxation and leisure. Whether you are looking for a primary residence, second home, or investment opportunity, this property offers exceptional potential at an unbeatable price point. With the lowest price in the community and the ability to personalize the home to your taste, this is an opportunity you won't want to miss.

Save
Ask
Tour
Hide
Share
Listing Snapshot
Price 
$150,000
Days On Site 
150 Days
Bedrooms 
2
Inside Area (SqFt) 
1,049 sqft
Total Baths 
2
Full Baths 
2
Partial Baths 
N/A
Lot Size 
N/A
Year Built 
1998
MLS® Number 
2776828
Status 
Pending
Property Tax 
$612
HOA/Condo/Coop Fees 
$213 monthly
Sq Ft Source 
N/A
Friends & Family
Recent Activity
3 weeks agoStatus changed to Pending
3 weeks agoListing updated with changes from the MLS®
a month agoPrice changed to $150,000
5 months agoListing first seen on site
General Features
Direction Faces 
East
Disclosures 
Covenants Restrictions Disclosure
Parking 
AssignedCoveredGuest
Property Sub Type 
Condominium
Security 
Gated Community
Sewer 
Public Sewer
SqFt Total 
1049
Style 
TwoStory
Utilities 
Underground Utilities
Water Source 
Public
Zoning 
Multi-Family,Single Family
Interior Features
Appliances 
DryerDisposalGas RangeRefrigeratorWasher
Cooling 
Ceiling Fan(s)Central AirElectric
Flooring 
LinoleumTileVinyl
Furnished 
Unfurnished
Heating 
Natural GasCentral
Interior 
Ceiling Fan(s)Master Downstairs
Laundry Features 
Electric Dryer HookupGas Dryer HookupLaundry ClosetMain Level
Window Features 
Window CoveringsBlinds
Bedroom 2 
Dimensions - 12x10Description - Closet,Downstairs
Kitchen 
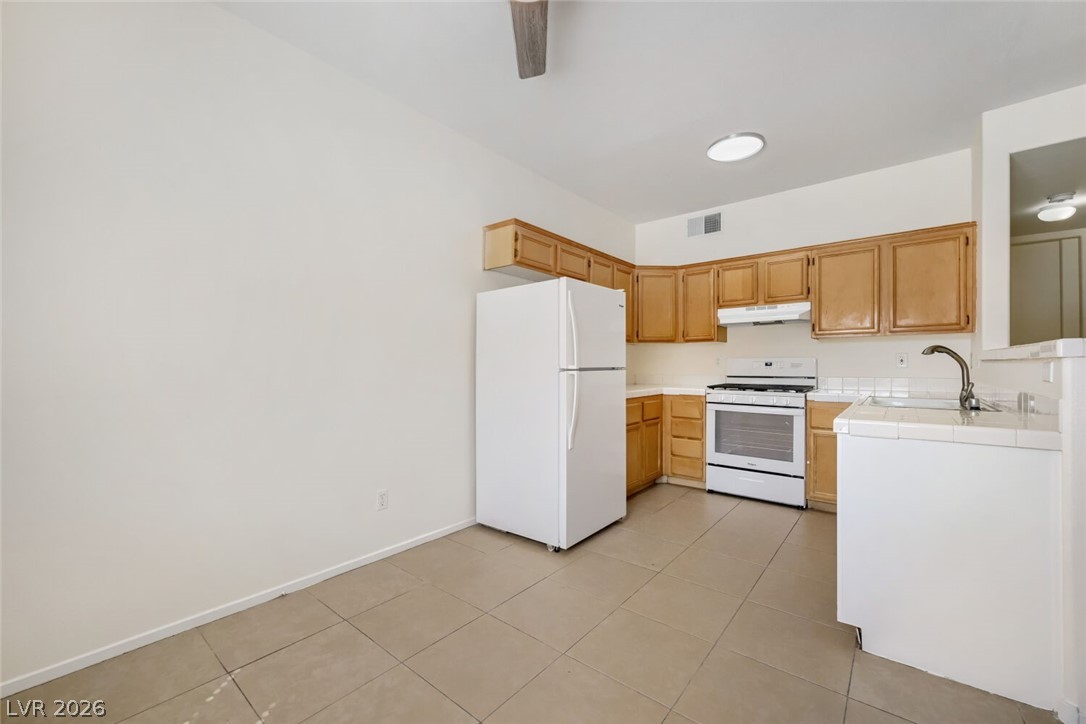
Description - Breakfast Bar/Counter,Tile Countertops,Tile Flooring
Living Room 
Dimensions - 12x12Description - Entry Foyer
PrimaryBathroom 
Description - Shower Only
PrimaryBedroom 
Dimensions - 15x13Description - Ceiling Fan,Ceiling Light,Closet,Downstairs
Save
Ask
Tour
Hide
Share
Exterior Features
Exterior 
None
Fencing 
None
Lot Features 
Landscaped
Pool Features 
Community
Roof 
Tile
Windows/Doors 
Window CoveringsBlinds
Community Features
Association Amenities 
GatedBarbecuePoolSpa/Hot Tub
Association Fee 
$213.0
Association Fee Frequency 
Monthly
Community Features 
PoolGated
Horse Property 
None
Financing Terms Available 
CashConventionalFHAVA Loan
Schools
School District
Unknown
Elementary School
Round Mountain,Round Mountain
Middle School
Bailey Dr William(Bob)H
High School
Sunrise Mountain School
Listing courtesy of Keller Williams MarketPlace (702) 482-1846


Listing information is provided by Participants of the Greater Las Vegas Association of Realtors. IDX information is provided exclusively for personal, non-commercial use, and may not be used for any purpose other than to identify prospective properties consumers may be interested in purchasing. Information is deemed reliable but not guaranteed. Copyright 2026, Greater Las Vegas Association of Realtors.
Last checked: 2026-09-28 06:19 AM UTC

Neighborhood & Commute
Source: Walkscore
Disclosure: Community information and market data powered by Constellation Data Labs. Information is deemed reliable but not guaranteed.
Save
Ask
Tour
Hide
Share