Save
Ask
Tour
Hide
Share
$349,900
127 Days On Site

10344 Frostburg Lane
Las Vegas, NV 89134

Townhouse|Pending
2
Beds
2
Total Baths
1
Full Bath
1
Partial Bath
1,220
SqFt
$287
/SqFt
1996
Built
Subdivision:
Sun City Las Vegas Village 10
County:
Clark
Listing courtesy of Realty ONE Group, Inc (702) 763-1911
Call Now: 702-287-4290
Is this the listing for you? We can help make it yours.
702-287-4290
10344 Frostburg Lane10344 Frostburg Lane10344 Frostburg Lane10344 Frostburg Lane
Save
Ask
Tour
Hide
Share

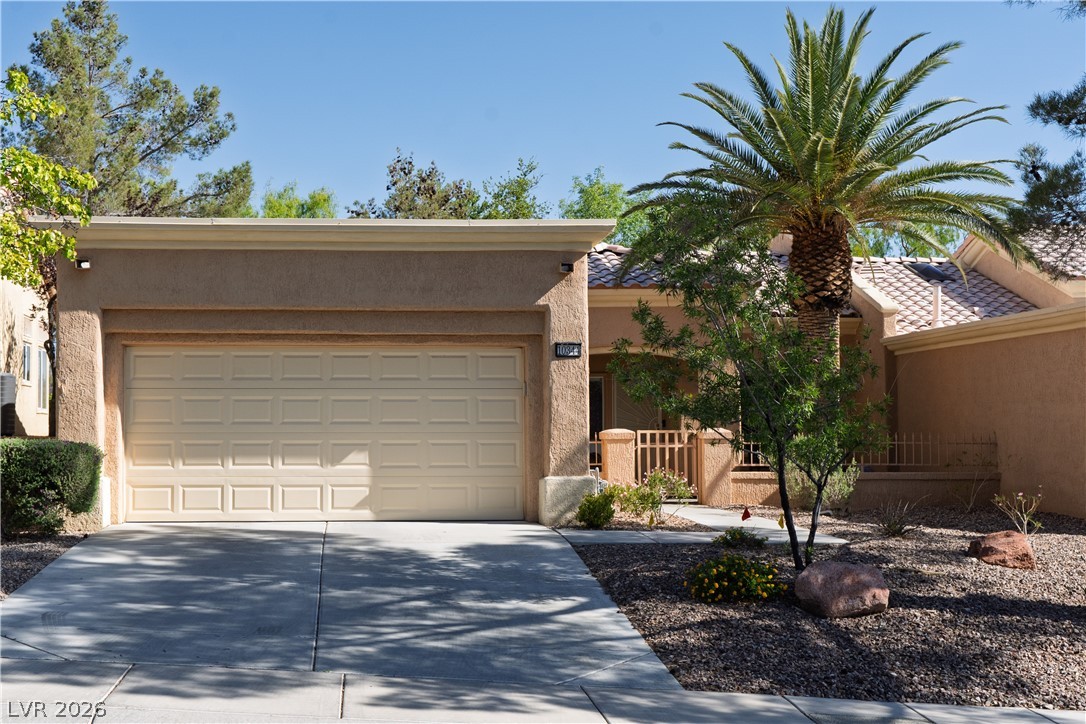
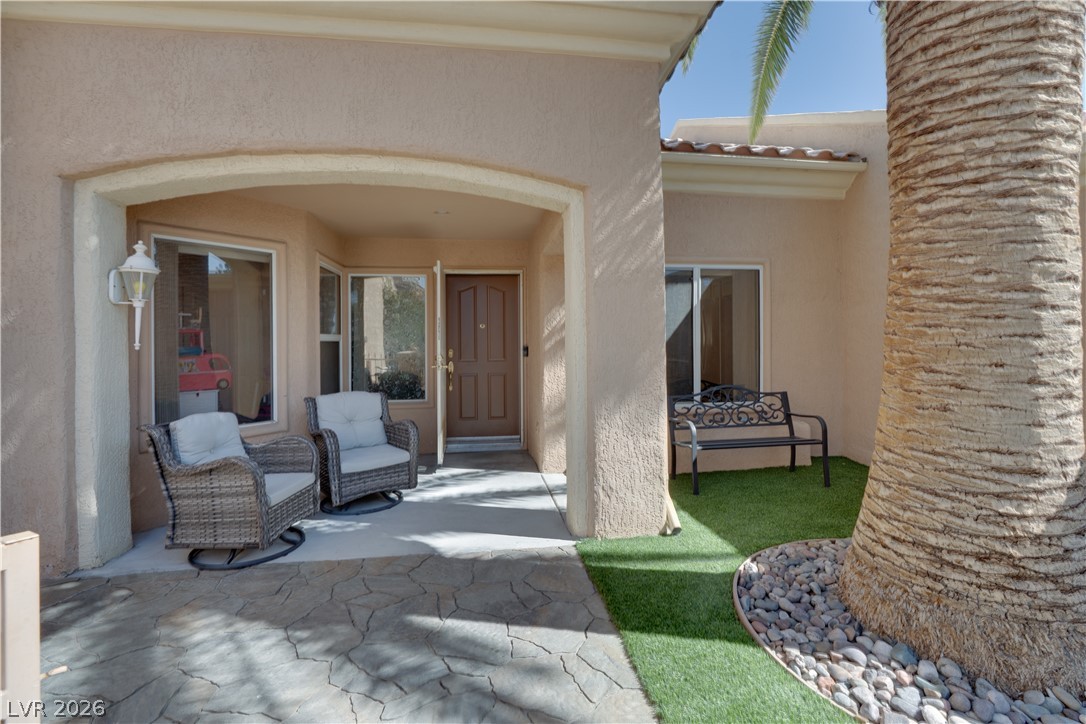
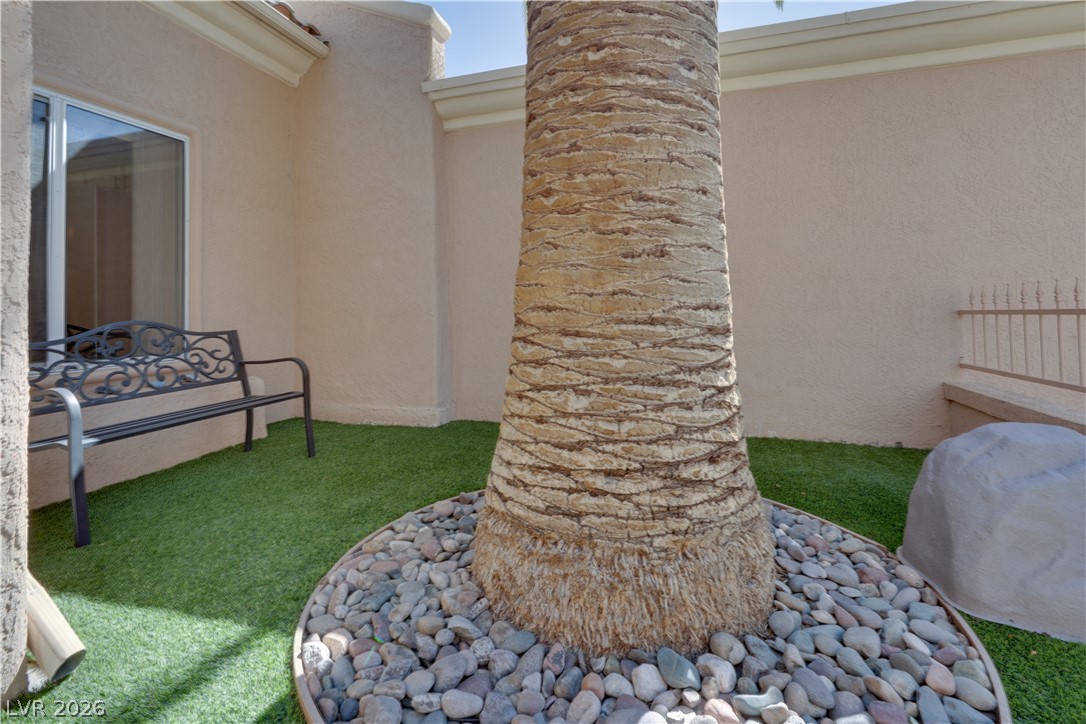
**PRICE IMPROVEMENT** Discover an unparalleled lifestyle opportunity in the esteemed 55+ Sun City Summerlin community, offering an assumable VA loan at an incredible 2.99%. This meticulously maintained residence provides a unique sense of seclusion with no direct neighbors in the front or rear, ensuring exceptional privacy. The interior boasts LVP flooring in high-traffic areas, ensuring a carpet-free environment, complemented by ceiling fans in the family room, dining area, and both bedrooms for enhanced comfort. The primary suite is a true retreat, featuring a generous walk-in closet with a custom organization system, catering to all storage needs. A dedicated hobby room or office provides flexible space for personal pursuits. Essential modern conveniences include a water softener, a reverse osmosis system, and a recently updated water heater. Step outside to a fully screened-in enclosed patio, an ideal spot for enjoying the desert breeze in comfort. The exterior also features back yard access, a charming courtyard, and a covered patio, perfect for outdoor relaxation. Embrace low-maintenance living, with the HOA handling roof maintenance, trash pickup, and landscaping. Residents enjoy access to world-class amenities, including four community centers, three 18-hole golf courses, state-of-the-art fitness centers, indoor and outdoor pools, tennis and pickleball courts, and over 80 clubs, ensuring a vibrant and active social calendar. This single-story townhouse, spanning 1,220 square feet with 2 bedrooms and 2 bathrooms offers a truly exceptional blend of financial value and an enriched lifestyle.

Save
Ask
Tour
Hide
Share
Listing Snapshot
Price 
$349,900
Days On Site 
127 Days
Bedrooms 
2
Inside Area (SqFt) 
1,220 sqft
Total Baths 
2
Full Baths 
1
Partial Baths 
1
Lot Size 
0.07 Acres
Year Built 
1996
MLS® Number 
2777444
Status 
Pending
Property Tax 
$548
HOA/Condo/Coop Fees 
$230 monthly
Sq Ft Source 
N/A
Friends & Family
Recent Activity
3 months agoStatus changed to Pending
3 months agoListing updated with changes from the MLS®
3 months agoPrice changed to $349,900
4 months agoListing first seen on site
General Features
Acres 
0.07
Attached Garage 
Yes
Direction Faces 
South
Garage 
Yes
Garage Spaces 
2
Parking 
AttachedGaragePrivate
Property Sub Type 
Townhouse
Sewer 
Public Sewer
SqFt Total 
1220
Style 
OneStory
Utilities 
Underground Utilities
Water Source 
Public
Zoning 
Single Family
Interior Features
Appliances 
DryerDishwasherDisposalGas RangeMicrowaveRefrigeratorWater Softener OwnedWater PurifierWasher
Cooling 
Ceiling Fan(s)Central AirElectric
Flooring 
LaminateVinyl
Furnished 
Unfurnished
Heating 
Natural GasCentral
Interior 
Ceiling Fan(s)Master Downstairs
Laundry Features 
Electric Dryer HookupGas Dryer HookupIn Garage
Window Features 
Window CoveringsBlinds
Bedroom 2 
Dimensions - 11x11Description - Ceiling Fan,Closet
Dining Room 
Dimensions - 10x10Description - Dining Area
Family Room 
Dimensions - 16x12Description - Ceiling Fan
Kitchen 
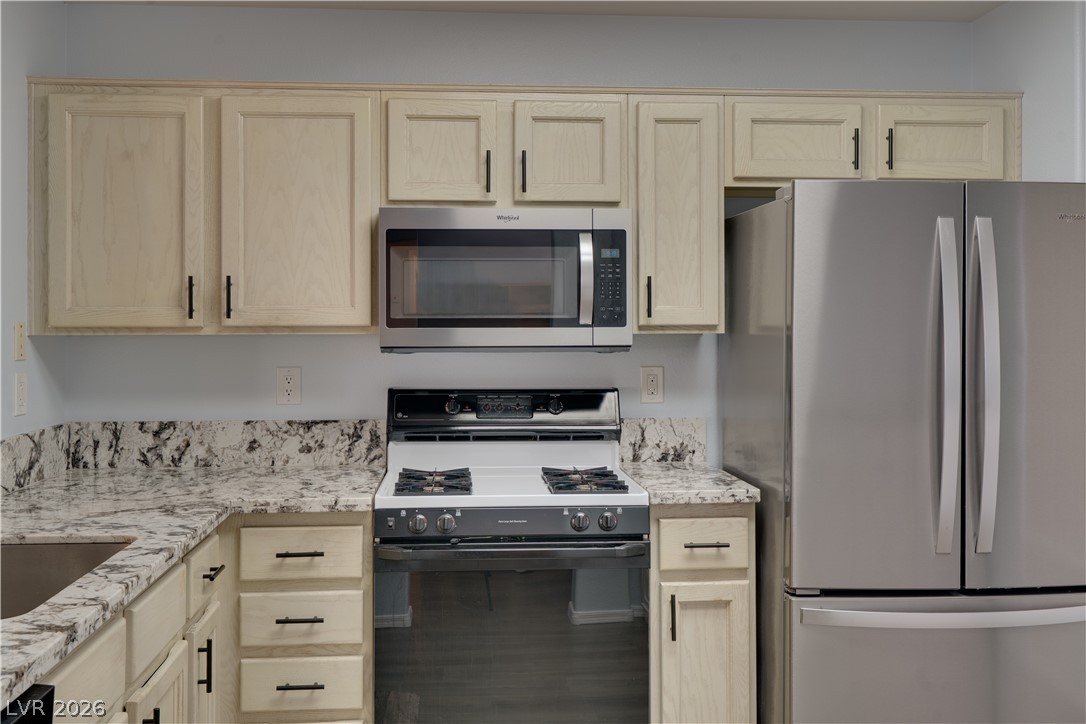
Dimensions - 10x12Description - Breakfast Bar/Counter,Granite Countertops,Luxury Vinyl Plank
PrimaryBathroom 
Dimensions - 6x12Description - Double Sink
PrimaryBedroom 
Dimensions - 14x11Description - Ceiling Fan,Custom Closet,Walk-In Closet(s)
Save
Ask
Tour
Hide
Share
Exterior Features
Exterior 
CourtyardPrivate Yard
Fencing 
None
Lot Features 
Landscaped
Patio And Porch 
PatioCovered
Roof 
Tile
Windows/Doors 
Window CoveringsBlinds
Community Features
Association Dues 
230
Financing Terms Available 
AssumableCashConventionalFHAVA Loan
HOA Fee Frequency 
Monthly
Horse Property 
None
Senior Community 
Yes
Schools
School District
Unknown
Elementary School
Staton, Ethel W.,Staton, Ethel W.
Middle School
Becker
High School
Palo Verde
Listing courtesy of Realty ONE Group, Inc (702) 763-1911


Listing information is provided by Participants of the Greater Las Vegas Association of Realtors. IDX information is provided exclusively for personal, non-commercial use, and may not be used for any purpose other than to identify prospective properties consumers may be interested in purchasing. Information is deemed reliable but not guaranteed. Copyright 2026, Greater Las Vegas Association of Realtors.
Last checked: 2026-09-05 06:11 PM UTC

Neighborhood & Commute
Source: Walkscore
Disclosure: Community information and market data powered by Constellation Data Labs. Information is deemed reliable but not guaranteed.
Save
Ask
Tour
Hide
Share