Save
Ask
Tour
Hide
Share
$149,900
93 Days On Site

2725 S Nellis Boulevard 1086
Las Vegas, NV 89121

For Sale|Condominium|Active
2
Beds
2
Total Baths
2
Full Baths
1,029
SqFt
$146
/SqFt
1995
Built
Subdivision:
Echo Bay Condo
County:
Clark
Listing courtesy of Signature Real Estate Group (702) 510-8557
Call Now: 702-287-4290
Is this the listing for you? We can help make it yours.
702-287-4290
2725 S Nellis Boulevard 10862725 S Nellis Boulevard 10862725 S Nellis Boulevard 10862725 S Nellis Boulevard 1086
Save
Ask
Tour
Hide
Share

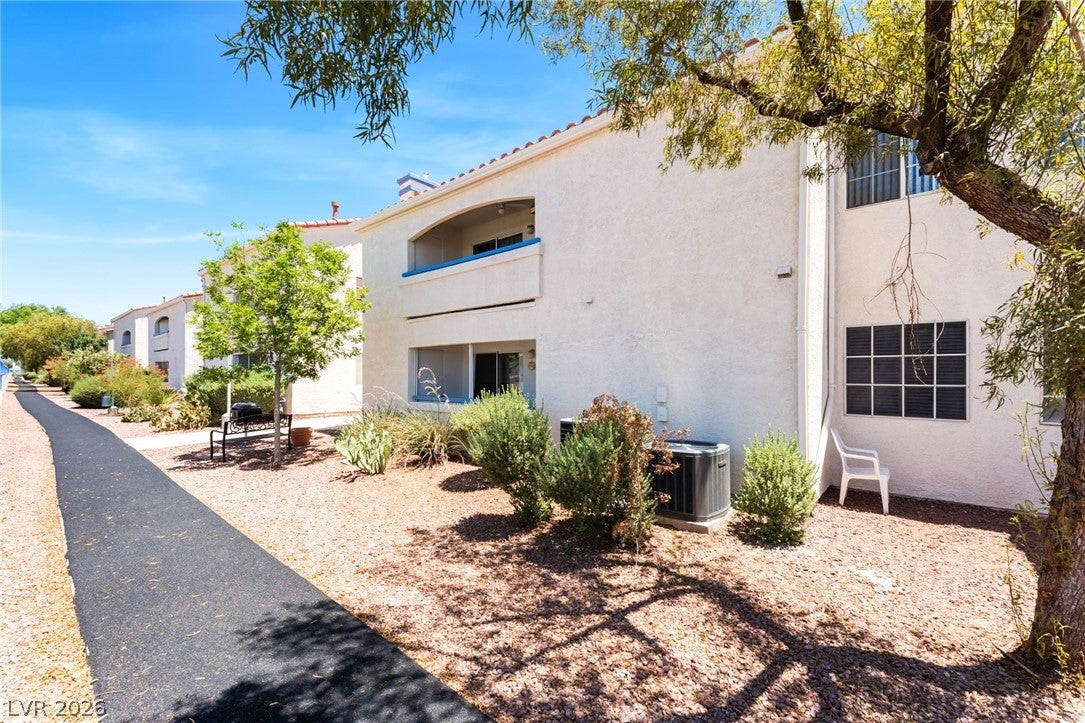
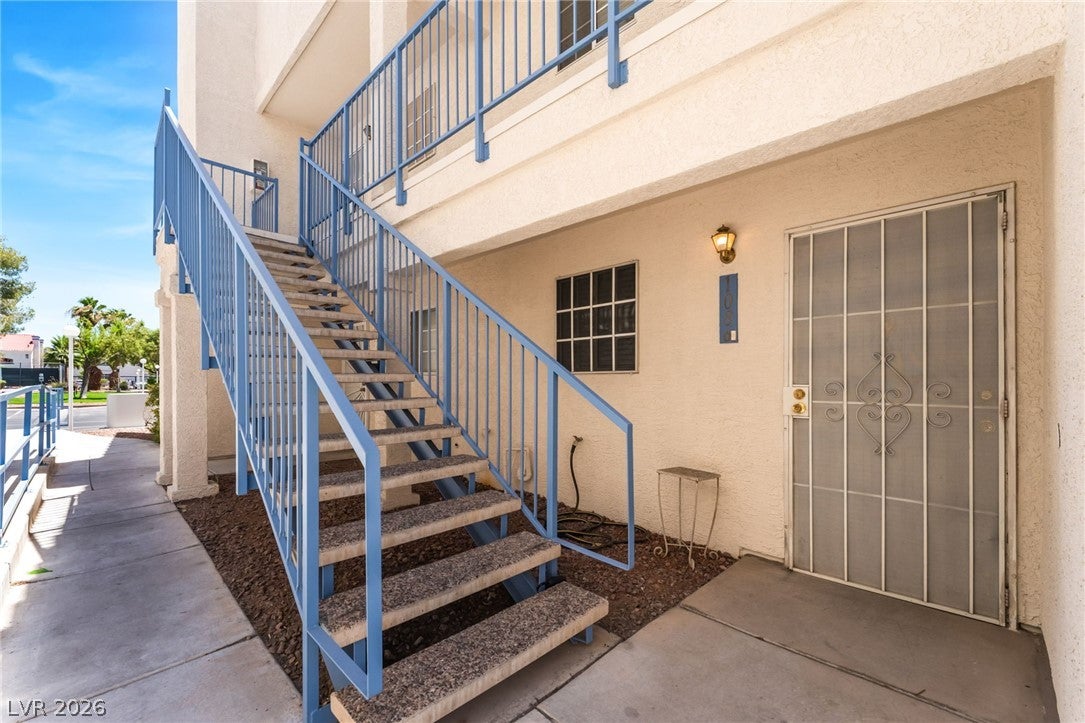
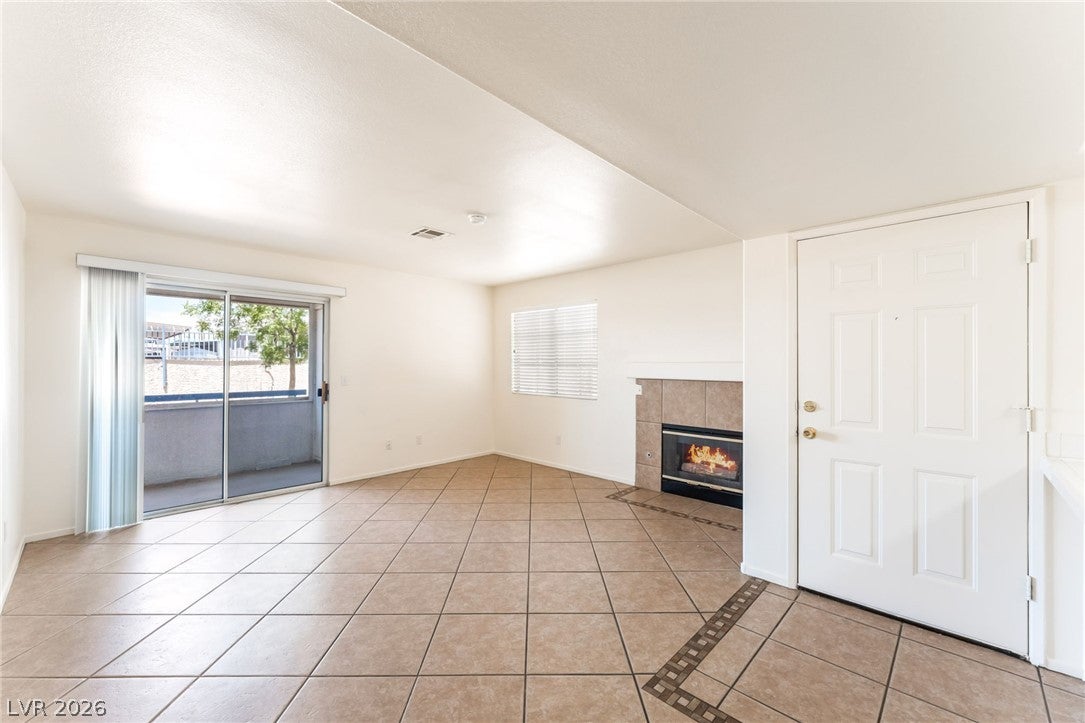
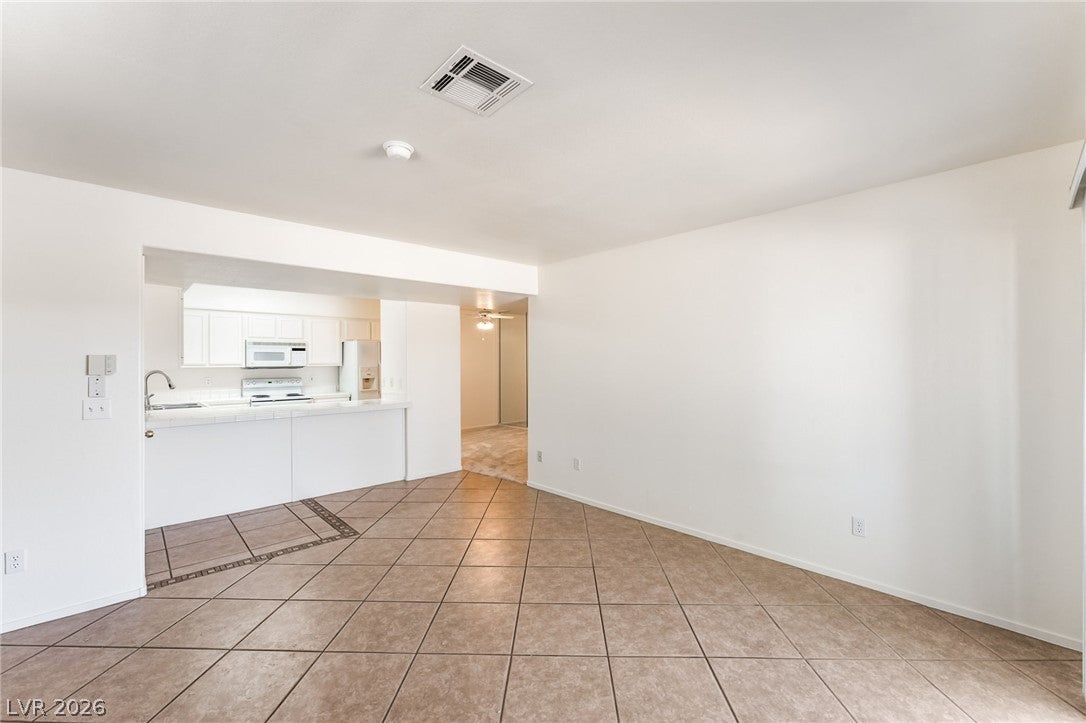
Modern, recently upgraded, and truly move-in ready, this beautifully refreshed 2-bedroom, 2-bath first-floor condo offers effortless living in an unbeatable location, just steps from premier shopping, dining, and everyday conveniences. A stylish renovation brings new life to the home with updated paint, contemporary flooring, and a sleek, refreshed kitchen. The open-concept living and dining areas create a bright, inviting space that extends to a private patio — perfect for morning coffee or evening gatherings. The primary suite provides a spacious closet and a modern ensuite bath with a walk-in shower. A versatile second bedroom serves beautifully as a guest room, home office, or flex space. Additional comforts include updated lighting, in-unit laundry, and reserved parking. Set within a well-maintained community close to major highways and public transit, this turnkey condo delivers the perfect combination of comfort, convenience, and modernity

Save
Ask
Tour
Hide
Share
Listing Snapshot
Price 
$149,900
Days On Site 
93 Days
Bedrooms 
2
Inside Area (SqFt) 
1,029 sqft
Total Baths 
2
Full Baths 
2
Partial Baths 
N/A
Lot Size 
N/A
Year Built 
1995
MLS® Number 
2782135
Status 
Active
Property Tax 
$642
HOA/Condo/Coop Fees 
$245 monthly
Sq Ft Source 
N/A
Friends & Family
Recent Activity
2 days agoPrice changed to $149,900
2 days agoListing updated with changes from the MLS®
2 months agoStatus changed to Active
3 months agoListing first seen on site
General Features
Carport 
1
Direction Faces 
West
Green Energy Efficient 
Windows
Parking 
AssignedCoveredDetached CarportOpen
Property Sub Type 
Condominium
Sewer 
Public Sewer
SqFt Total 
1029
Style 
TwoStory
Utilities 
Cable AvailableUnderground Utilities
Water Source 
Public
Zoning 
Single Family
Interior Features
Appliances 
Disposal
Cooling 
Ceiling Fan(s)Central AirGas
Fireplace 
Yes
Fireplace Features 
GasLiving Room
Fireplaces 
1
Flooring 
CarpetCeramic TileTile
Furnished 
Unfurnished
Heating 
CentralElectric
Interior 
Ceiling Fan(s)
Laundry Features 
Electric Dryer HookupLaundry Closet
Window Features 
Window CoveringsBlindsDouble Pane Windows
Bedroom 2 
Dimensions - 12x11Description - Closet,Downstairs
Dining Room 
Dimensions - 8x8Description - Dining Area
Kitchen 
Dimensions - 8x10Description - Man Made Woodor Laminate Flooring
Living Room 
Dimensions - 15x13Description - Entry Foyer
PrimaryBathroom 
PrimaryBedroom 
Dimensions - 12x12Description - Walk-In Closet(s)
Save
Ask
Tour
Hide
Share
Exterior Features
Exterior 
Balcony
Fencing 
None
Lot Features 
Landscaped
Pool Features 
Association
Roof 
Tile
Windows/Doors 
Window CoveringsBlindsDouble Pane Windows
Community Features
Association Amenities 
Pool
Association Dues 
245
Financing Terms Available 
CashConventionalVA Loan
HOA Fee Frequency 
Monthly
Horse Property 
None
Schools
School District
Unknown
Elementary School
Dearing, Laura,Dearing, Laura
Middle School
Mack Jerome
High School
Chaparral
Listing courtesy of Signature Real Estate Group (702) 510-8557


Listing information is provided by Participants of the Greater Las Vegas Association of Realtors. IDX information is provided exclusively for personal, non-commercial use, and may not be used for any purpose other than to identify prospective properties consumers may be interested in purchasing. Information is deemed reliable but not guaranteed. Copyright 2026, Greater Las Vegas Association of Realtors.
Last checked: 2026-09-05 11:32 PM UTC

Neighborhood & Commute
Source: Walkscore
Disclosure: Community information and market data powered by Constellation Data Labs. Information is deemed reliable but not guaranteed.
Save
Ask
Tour
Hide
Share