
Save
Ask
Tour
Hide
Share
$214,900
87 Days On Site

1729 Jupiter Court C
Las Vegas, NV 89119

Townhouse|Pending
2
Beds
2
Total Baths
2
Full Baths
980
SqFt
$219
/SqFt
1979
Built
Subdivision:
Harmon Gardens
County:
Clark
Listing courtesy of LIFE Realty District (702) 493-8938
Call Now: 702-287-4290
Is this the listing for you? We can help make it yours.
702-287-4290
1729 Jupiter Court C1729 Jupiter Court C1729 Jupiter Court C1729 Jupiter Court C
Save
Ask
Tour
Hide
Share

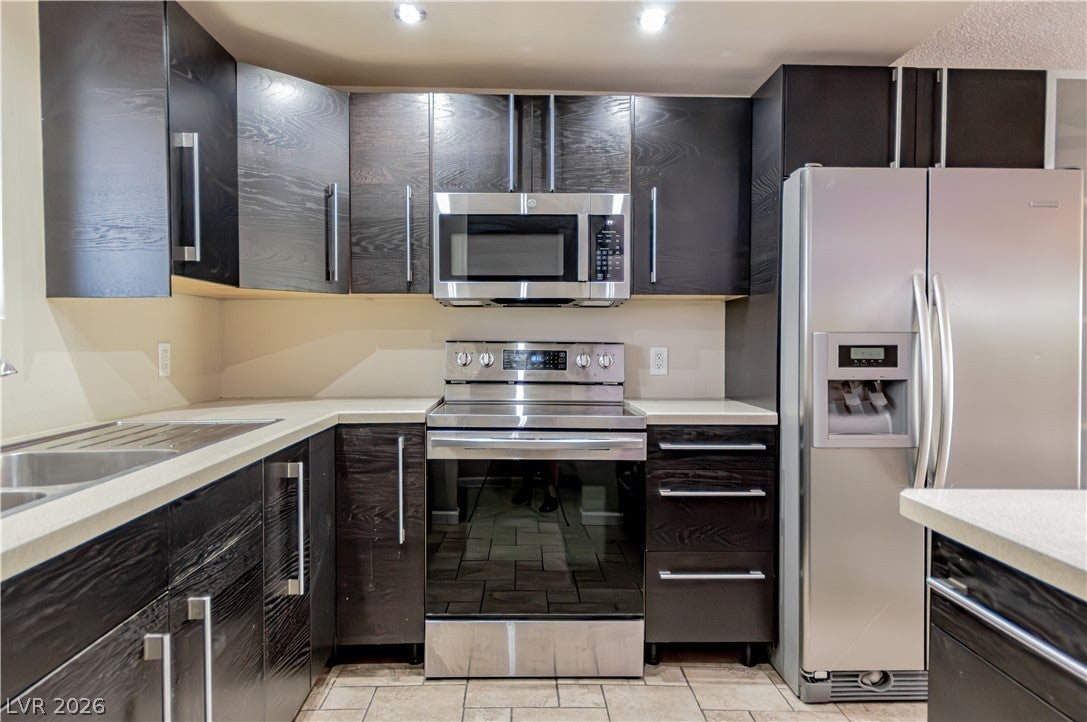
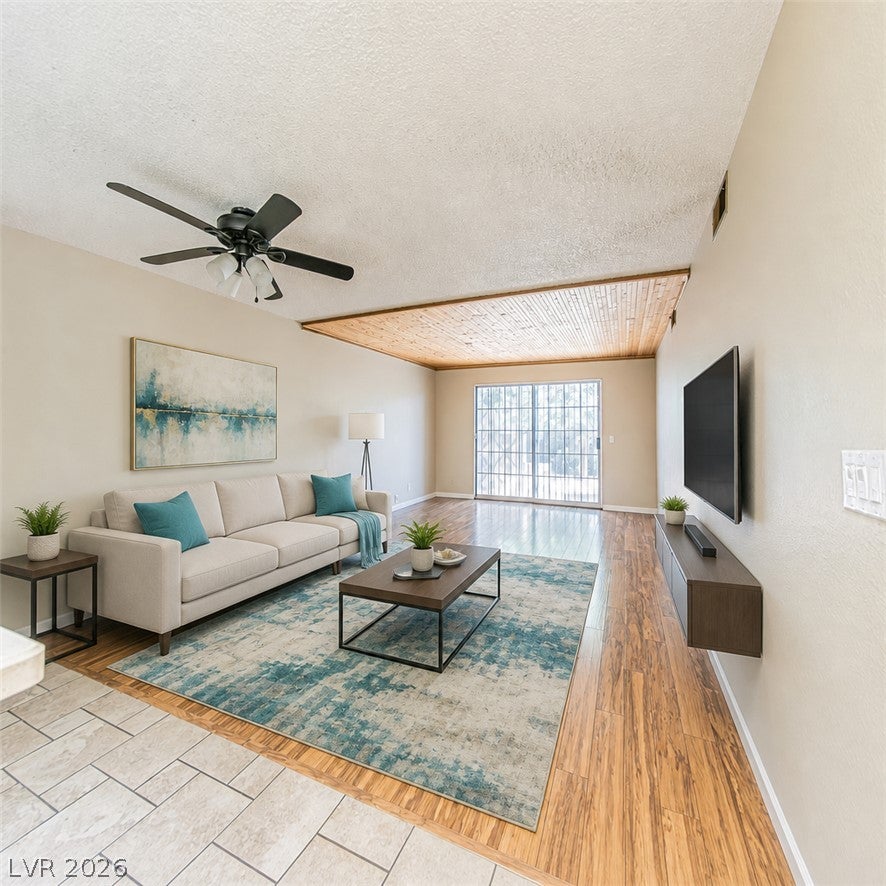
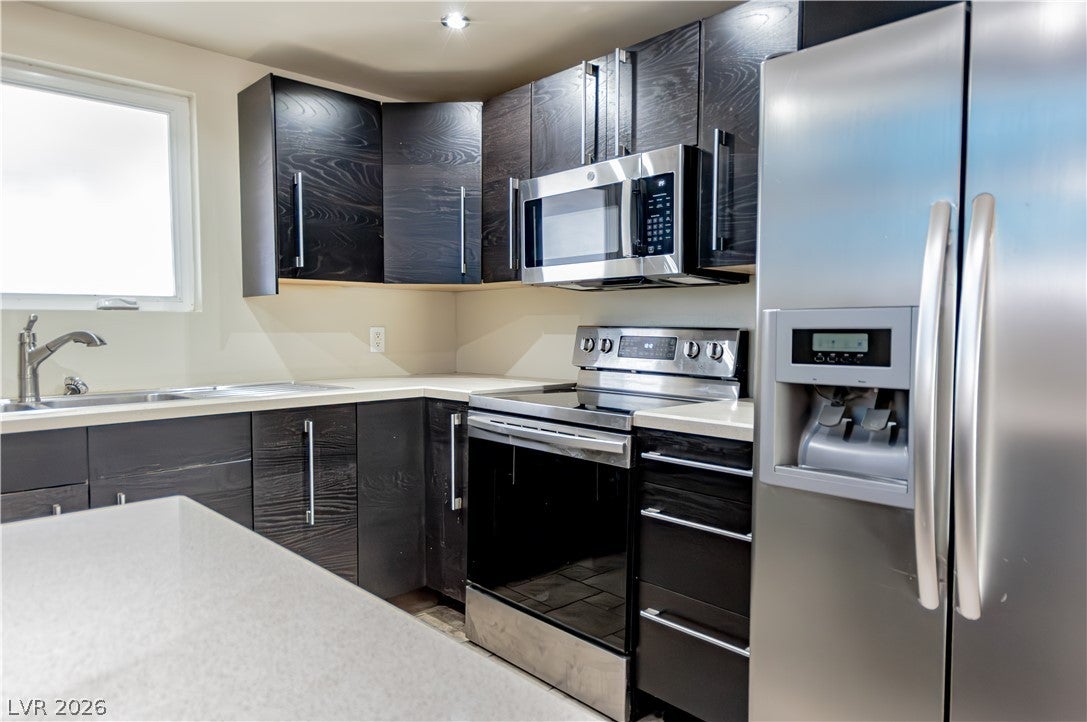
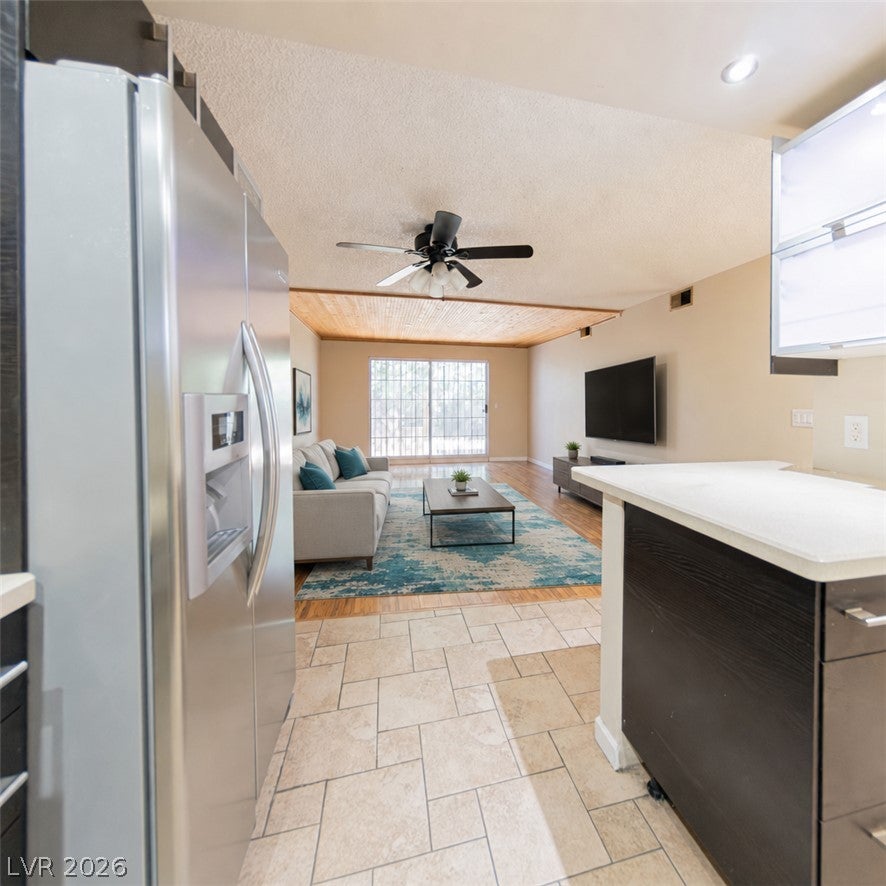
FHA APPRAISAL AT $215K! Will look at backup offers. SINGLE STORY with LARGE PRIVATE YARD! INCREDIBLE VALUE, minutes from the Las Vegas Strip, airport, & UNLV! MODERN kitchen features bold European cabinets, sparkling white quartz countertops, stainless steel sink and a full suite of STAINLESS STEEL appliances. Breakfast bar adds a convenient and space-efficient dining area. Kitchen overlooks great room with custom wood-paneled ceiling. Large sliding glass doors bring the outside in and open to HUGE private yard! Outside enjoy your PRIVATE walled and gated garden paradise with mature trees & shrubs, lighting, patio cover and tiled patio. Tile and "wood" floors, NO CARPET, great for allergy prevention! 3 ceiling fans, private laundry room with full size front loading washer/dryer and new water heater! PRIVATE COVERED PARKING only steps away, right in front of your courtyard entrance! HOA fee covers your water bill inside and outside! COMPARE THE VALUE!

Save
Ask
Tour
Hide
Share
Listing Snapshot
Price 
$214,900
Days On Site 
87 Days
Bedrooms 
2
Inside Area (SqFt) 
980 sqft
Total Baths 
2
Full Baths 
2
Partial Baths 
N/A
Lot Size 
N/A
Year Built 
1979
MLS® Number 
2785766
Status 
Pending
Property Tax 
$641
HOA/Condo/Coop Fees 
$220 monthly
Sq Ft Source 
N/A
Friends & Family
Recent Activity
4 days agoStatus changed to Pending
4 days agoListing updated with changes from the MLS®
3 months agoPrice changed to $214,900
3 months agoListing first seen on site
General Features
Carport 
1
Direction Faces 
North
Disclosures 
Covenants Restrictions Disclosure
Levels 
One
Parking 
Attached CarportAssignedCoveredGuest
Property Sub Type 
Townhouse
Sewer 
Public Sewer
SqFt Total 
980
Style 
OneStory
Utilities 
Cable AvailableElectricity AvailableUnderground Utilities
Water Source 
Public
Zoning 
Multi-Family,Single Family
Interior Features
Appliances 
DryerDishwasherElectric RangeElectric Water HeaterDisposalMicrowaveRefrigeratorWater HeaterWasher
Cooling 
Ceiling Fan(s)Central AirElectric
Flooring 
LaminateVinyl
Furnished 
Unfurnished
Heating 
Natural GasCentral
Interior 
Ceiling Fan(s)Smart ThermostatMaster Downstairs
Laundry Features 
Electric Dryer HookupMain LevelLaundry Room
Window Features 
Window CoveringsBlindsWindow Treatments
Bedroom 2 
Dimensions - 15X15Description - Ceiling Fan,Ceiling Light,Closet,Downstairs
Dining Room 
Dimensions - 10X8Description - Dining Area
Family Room 
Dimensions - 18X15Description - Ceiling Fan,Downstairs
Kitchen 
Description - Breakfast Bar/Counter,Island,Lighting Recessed,Pantry,Quartz Countertops,Stainless Steel Appliances
PrimaryBathroom 
Description - Tub/Shower Combo
PrimaryBedroom 
Dimensions - 15X15Description - Bedroom With Bath Downstairs,Ceiling Fan,Ceiling Light,Closet,Downstairs,Pbr Separate From Other
Save
Ask
Tour
Hide
Share
Exterior Features
Construction Details 
FrameStucco
Exterior 
CourtyardPrivate Yard
Fencing 
BlockBack Yard
Lot Features 
Corner LotLandscaped
Patio And Porch 
PatioPorchCovered
Roof 
CompositionShingle
Windows/Doors 
Window CoveringsBlindsWindow Treatments
Community Features
Accessibility Features 
Accessible Entrance
Association Amenities 
Security
Association Fee 
$220.0
Association Fee Frequency 
Monthly
Horse Property 
None
Financing Terms Available 
CashConventionalFHAVA Loan
Schools
School District
Unknown
Elementary School
Other
Middle School
Other
High School
Other
Listing courtesy of LIFE Realty District (702) 493-8938


Listing information is provided by Participants of the Greater Las Vegas Association of Realtors. IDX information is provided exclusively for personal, non-commercial use, and may not be used for any purpose other than to identify prospective properties consumers may be interested in purchasing. Information is deemed reliable but not guaranteed. Copyright 2026, Greater Las Vegas Association of Realtors.
Last checked: 2026-09-28 03:39 AM UTC

Neighborhood & Commute
Source: Walkscore
Disclosure: Community information and market data powered by Constellation Data Labs. Information is deemed reliable but not guaranteed.
Save
Ask
Tour
Hide
Share