
Save
Ask
Tour
Hide
Share
$375,000
115 Days On Site

9642 Midnight Sun Avenue
Las Vegas, NV 89147

For Sale|Townhouse|Active Under Contract
2
Beds
2
Total Baths
2
Full Baths
1,475
SqFt
$254
/SqFt
1999
Built
Subdivision:
Aurora 2 Twnhms
County:
Clark
Listing courtesy of Local Realty (702) 245-4240
Call Now: 702-287-4290
Is this the listing for you? We can help make it yours.
702-287-4290
9642 Midnight Sun Avenue9642 Midnight Sun Avenue9642 Midnight Sun Avenue9642 Midnight Sun Avenue
Save
Ask
Tour
Hide
Share

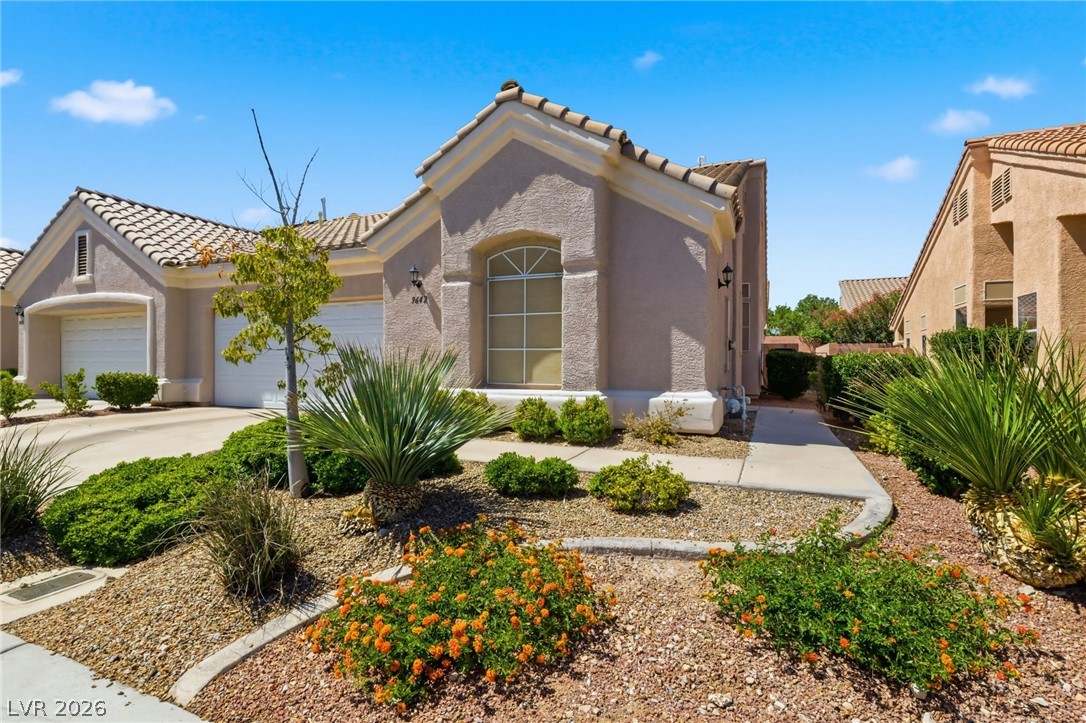
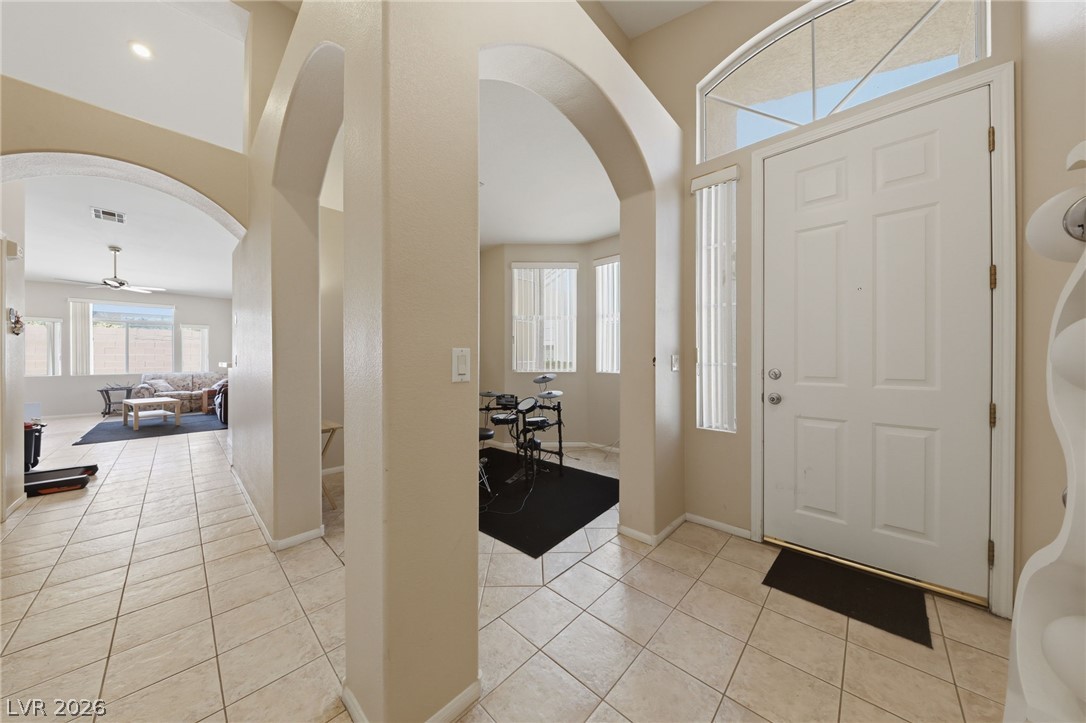
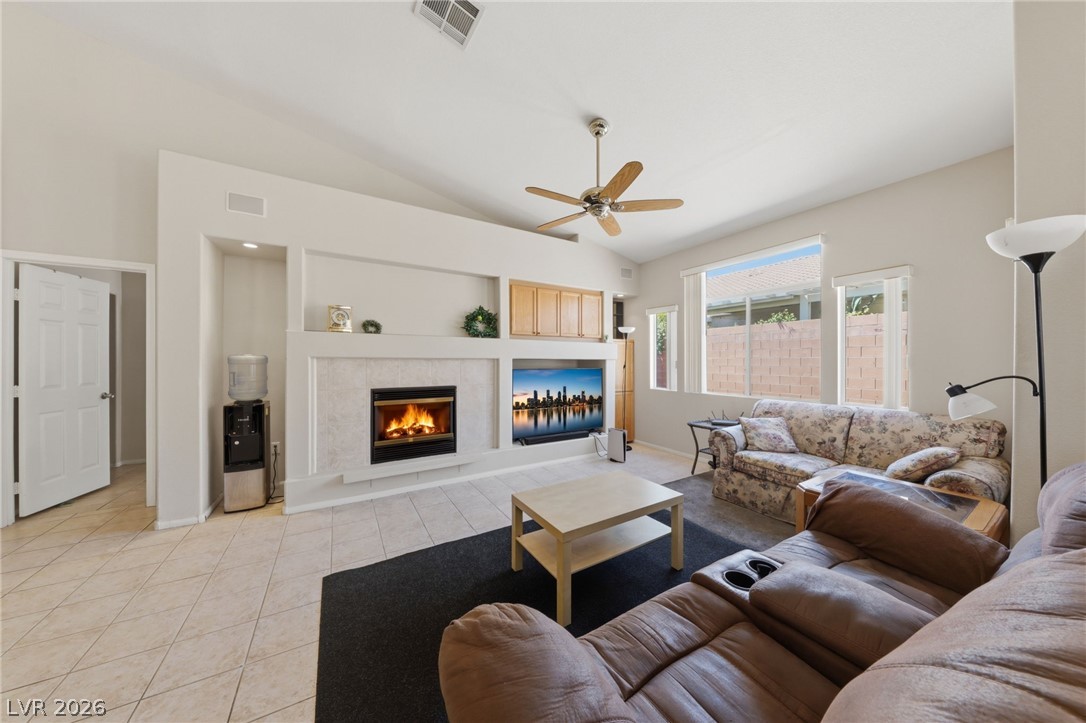
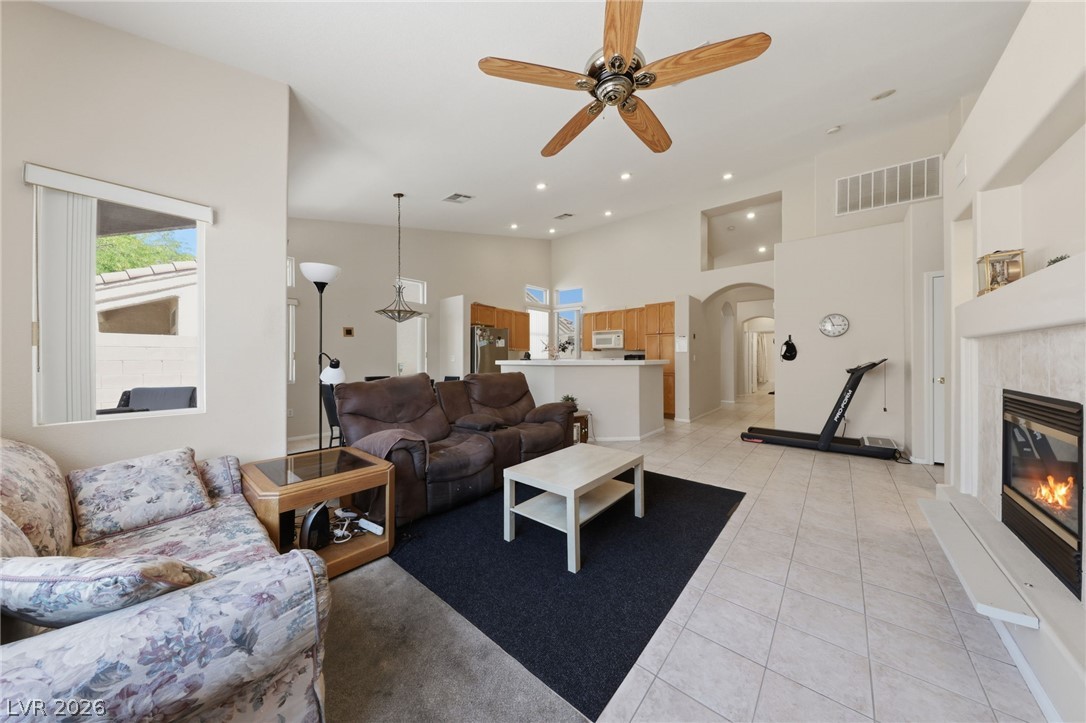
Welcome to this charming single-story townhome located in a gated community with access to a sparkling community pool. Offering 2 bedrooms, 2 bathrooms, and a versatile den, this home provides a functional floor plan with plenty of space to fit your lifestyle. The spacious primary suite features a large walk-in shower, creating a comfortable retreat at the end of the day. The home has been well maintained and remains mostly original, presenting a fantastic opportunity for buyers to move right in and update at their own pace. Enjoy the ease of single-story living, low-maintenance townhome ownership, and the added security and amenities of a gated neighborhood. Whether you're looking for a full-time residence, seasonal getaway, or investment opportunity, this home offers tremendous potential in a sought-after community. The best part in my humble opinion? Walking distance to the best Mexican eatery in Las Vegas, Juan's Flaming Fajitas!

Save
Ask
Tour
Hide
Share
Listing Snapshot
Price 
$375,000
Days On Site 
115 Days
Bedrooms 
2
Inside Area (SqFt) 
1,475 sqft
Total Baths 
2
Full Baths 
2
Partial Baths 
N/A
Lot Size 
0.09 Acres
Year Built 
1999
MLS® Number 
2788337
Status 
Active Under Contract
Property Tax 
$1,642
HOA/Condo/Coop Fees 
$220 monthly
Sq Ft Source 
N/A
Friends & Family
Recent Activity
3 weeks agoStatus changed to Active Under Contract
3 weeks agoListing updated with changes from the MLS®
3 months agoPrice changed to $375,000
4 months agoListing first seen on site
General Features
Acres 
0.09
Attached Garage 
Yes
Direction Faces 
South
Garage 
Yes
Garage Spaces 
2
Parking 
AttachedGarageGarage Door OpenerPrivate
Property Sub Type 
Townhouse
Security 
Gated Community
Sewer 
Public Sewer
SqFt Total 
1475
Style 
OneStory
Utilities 
Cable Available
Water Source 
Public
Zoning 
Single Family
Interior Features
Appliances 
DryerDishwasherDisposalGas RangeMicrowaveRefrigeratorWasher
Cooling 
Ceiling Fan(s)Central AirElectric
Fireplace 
Yes
Fireplace Features 
GasLiving Room
Fireplaces 
1
Flooring 
Ceramic TileTile
Furnished 
Unfurnished
Heating 
Natural GasCentral
Interior 
Ceiling Fan(s)Master Downstairs
Laundry Features 
Gas Dryer HookupMain LevelLaundry Room
Window Features 
Window CoveringsBlinds
Bedroom 2 
Dimensions - 11x10Description - Closet
Den 
Dimensions - 10x10Description - Downstairs
Dining Room 
Dimensions - 8x8Description - Breakfast Nook/Eating Area
Kitchen 
Description - Breakfast Bar/Counter,Tile Countertops
Living Room 
Dimensions - 15x15Description - Vaulted Ceiling
PrimaryBathroom 
Description - Double Sink,Shower Only
PrimaryBedroom 
Dimensions - 15x13Description - Ceiling Fan,Walk-In Closet(s)
Save
Ask
Tour
Hide
Share
Exterior Features
Exterior 
Barbecue
Fencing 
BlockBack Yard
Lot Features 
Landscaped
Pool Features 
Community
Roof 
Tile
Windows/Doors 
Window CoveringsBlinds
Community Features
Association Amenities 
GatedPool
Association Fee 
$220.0
Association Fee Frequency 
Monthly
Community Features 
PoolGated
Horse Property 
None
Financing Terms Available 
CashConventionalFHAVA Loan
Schools
School District
Unknown
Elementary School
Abston, Sandra B,Abston, Sandra B
Middle School
Fertitta Frank & Victoria
High School
Durango
Listing courtesy of Local Realty (702) 245-4240


Listing information is provided by Participants of the Greater Las Vegas Association of Realtors. IDX information is provided exclusively for personal, non-commercial use, and may not be used for any purpose other than to identify prospective properties consumers may be interested in purchasing. Information is deemed reliable but not guaranteed. Copyright 2026, Greater Las Vegas Association of Realtors.
Last checked: 2026-09-27 09:46 AM UTC

Neighborhood & Commute
Source: Walkscore
Disclosure: Community information and market data powered by Constellation Data Labs. Information is deemed reliable but not guaranteed.
Save
Ask
Tour
Hide
Share