Save
Ask
Tour
Hide
Share
$305,000
91 Days On Site

6630 FLAMINIAN LN Lane 204
North Las Vegas, NV 89084

For Sale|Condominium|Active
3
Beds
2
Total Baths
2
Full Baths
1,454
SqFt
$210
/SqFt
2006
Built
Subdivision:
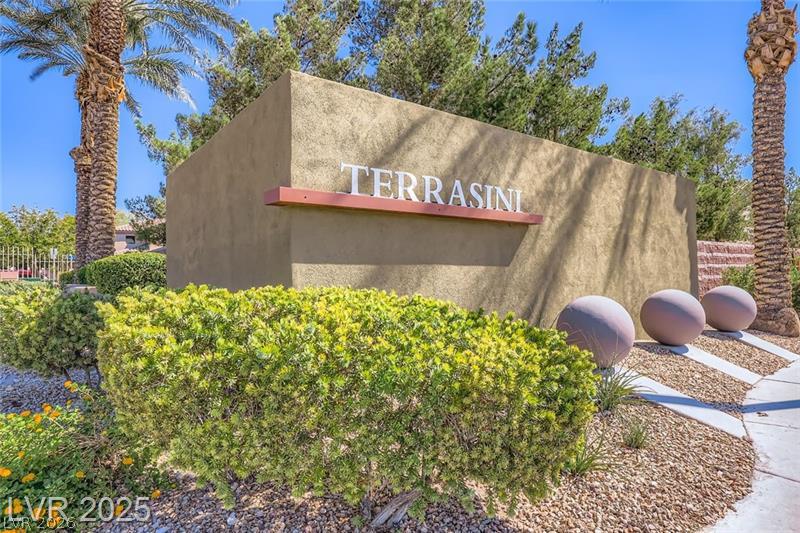
TERRASINI AT ALIANTE
County:
Clark
Listing courtesy of United Realty Group (702) 472-2542
Call Now: 702-287-4290
Is this the listing for you? We can help make it yours.
702-287-4290
6630 FLAMINIAN LN Lane 2046630 FLAMINIAN LN Lane 2046630 FLAMINIAN LN Lane 2046630 FLAMINIAN LN Lane 204
Save
Ask
Tour
Hide
Share

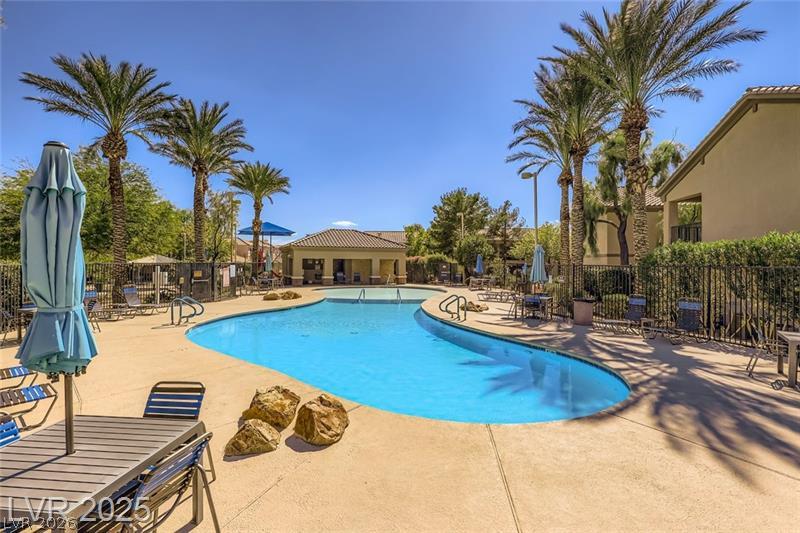
Incredible opportunity to own a spacious 3-bedroom home with a garage for under $310,000! Finding this much value in newer construction is almost impossible. Be sure to ask about special financing options that may help you save even more. This beautifully maintained home features thousands of dollars in recent improvements, an open-concept layout, and abundant natural light throughout. The inviting living area seamlessly connects to a stylish kitchen designed for entertaining, family gatherings, or cozy nights at home. Retreat to the oversized primary suite, offering a private getaway feel with a luxurious bathroom and generous space to unwind. The additional bedrooms are comfortably sized and perfect for family, guests, or a home office. Enjoy your morning coffee or evening relaxation on the private balcony while taking in the dazzling Las Vegas skyline and desert sunsets. Residents also have access to a resort-style community pool, creating the perfect blend of comfort and lifestyle. A favorite among buyers relocating from California, this home offers affordability, convenience, and the best of Las Vegas living.

Save
Ask
Tour
Hide
Share
Listing Snapshot
Price 
$305,000
Days On Site 
91 Days
Bedrooms 
3
Inside Area (SqFt) 
1,454 sqft
Total Baths 
2
Full Baths 
2
Partial Baths 
N/A
Lot Size 
N/A
Year Built 
2006
MLS® Number 
2789213
Status 
Active
Property Tax 
$1,143
HOA/Condo/Coop Fees 
$250 monthly
Sq Ft Source 
N/A
Friends & Family
Recent Activity
3 days agoPrice changed to $305,000
3 days agoListing updated with changes from the MLS®
3 months agoListing first seen on site
General Features
Attached Garage 
Yes
Direction Faces 
West
Garage 
Yes
Garage Spaces 
2
Green Energy Efficient 
DoorsWindows
Parking 
AttachedGarageOpenPrivateGuest
Property Sub Type 
Condominium
Security 
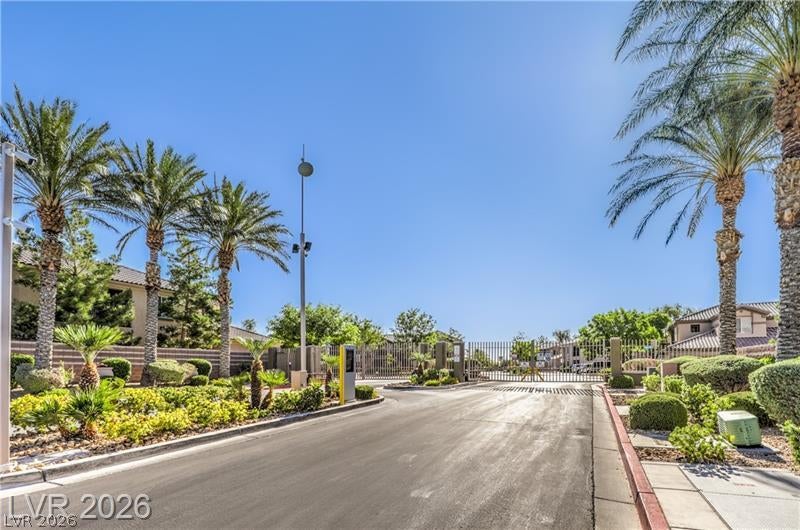
Gated Community
Sewer 
Public Sewer
SqFt Total 
1454
Style 
TwoStory
Water Source 
Public
Zoning 
Single Family
Interior Features
Appliances 
Convection OvenDryerDisposalMicrowaveRefrigeratorWasherOven
Cooling 
Ceiling Fan(s)Central AirElectric
Flooring 
Laminate
Furnished 
Unfurnished
Heating 
Natural GasCentral
Interior 
Ceiling Fan(s)Central Vacuum
Laundry Features 
Electric Dryer HookupGas Dryer HookupUpper Level
Window Features 
Window CoveringsBlindsDouble Pane Windows
Bedroom 2 
Dimensions - 11x10Description - Ceiling Fan,Ceiling Light,Closet
Bedroom 3 
Dimensions - 11x10Description - Ceiling Fan,Ceiling Light,Closet
Dining Room 
Dimensions - 12x11Description - Formal Dining Room
Kitchen 
Description - Breakfast Bar/Counter
Living Room 
Dimensions - 12x12Description - Formal
PrimaryBedroom 
Dimensions - 13x12Description - Ceiling Fan,Ceiling Light,Closet
Save
Ask
Tour
Hide
Share
Exterior Features
Exterior 
Balcony
Fencing 
None
Lot Features 
Landscaped
Pool Features 
Association
Roof 
Tile
Windows/Doors 
Window CoveringsBlindsDouble Pane Windows
Community Features
Association Amenities 
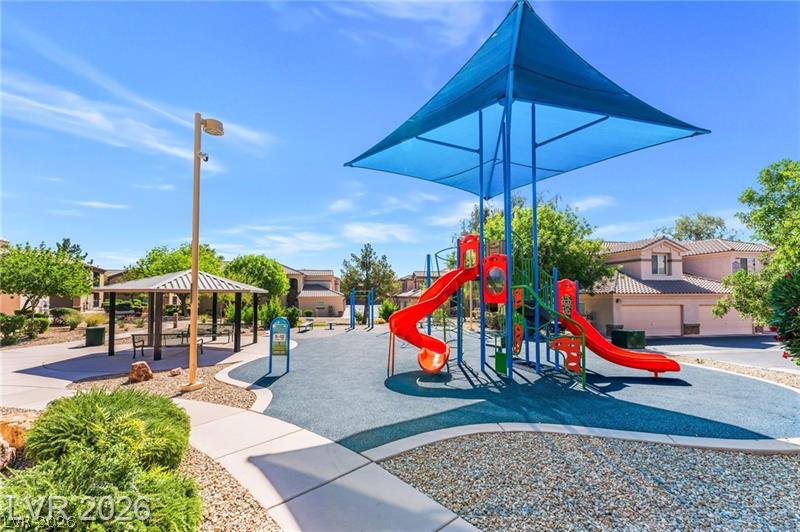
ClubhouseFitness CenterParkPool
Association Dues 
250
Community Features 
Gated
Financing Terms Available 
CashConventionalVA Loan
HOA Fee Frequency 
Monthly
Horse Property 
None
Schools
School District
Unknown
Elementary School
Triggs, Vincent,Triggs, Vincent
Middle School
Saville Anthony
High School
Shadow Ridge
Listing courtesy of United Realty Group (702) 472-2542


Listing information is provided by Participants of the Greater Las Vegas Association of Realtors. IDX information is provided exclusively for personal, non-commercial use, and may not be used for any purpose other than to identify prospective properties consumers may be interested in purchasing. Information is deemed reliable but not guaranteed. Copyright 2026, Greater Las Vegas Association of Realtors.
Last checked: 2026-09-04 09:55 PM UTC

Neighborhood & Commute
Source: Walkscore
Disclosure: Community information and market data powered by Constellation Data Labs. Information is deemed reliable but not guaranteed.
Save
Ask
Tour
Hide
Share