
Save
Ask
Tour
Hide
Share
$945,000
92 Days On Site

10885 Crimson Cliffs Avenue
Las Vegas, NV 89135

For Sale|Townhouse|Active
3
Beds
4
Total Baths
3
Full Baths
1
Partial Bath
2,096
SqFt
$451
/SqFt
2019
Built
Subdivision:
Summerlin Village 15A Parcel 1-Latitude Phase 1
County:
Clark
Listing courtesy of Signature Real Estate Group (702) 917-1977
Call Now: 702-287-4290
Is this the listing for you? We can help make it yours.
702-287-4290
10885 Crimson Cliffs Avenue10885 Crimson Cliffs Avenue10885 Crimson Cliffs Avenue10885 Crimson Cliffs Avenue
Save
Ask
Tour
Hide
Share

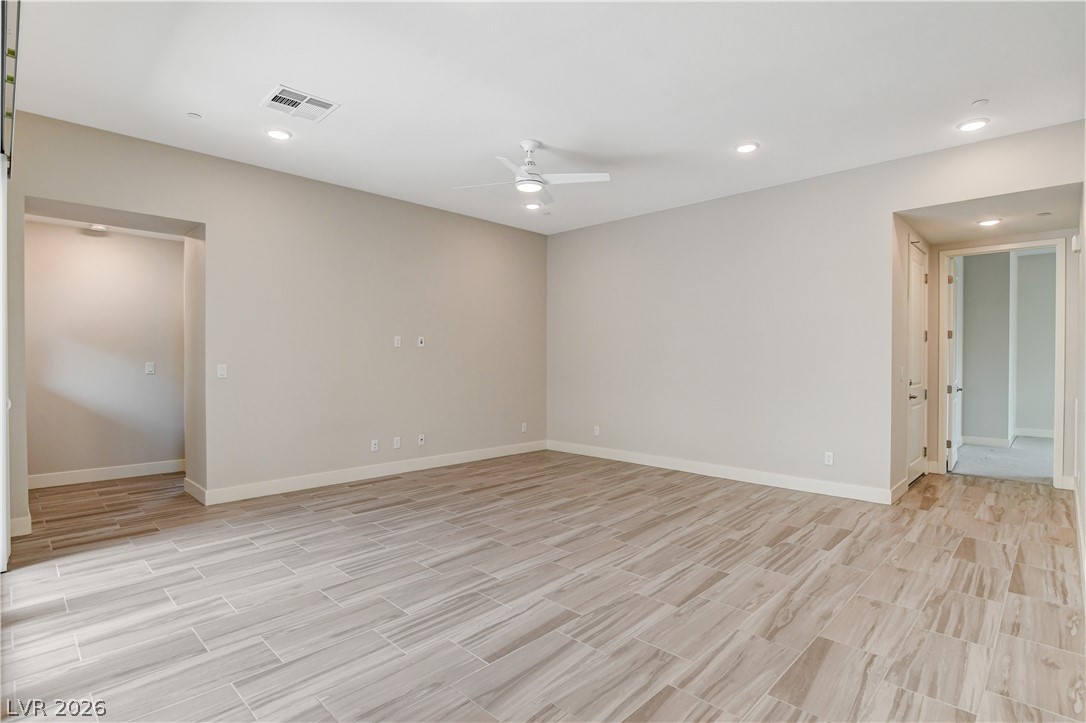
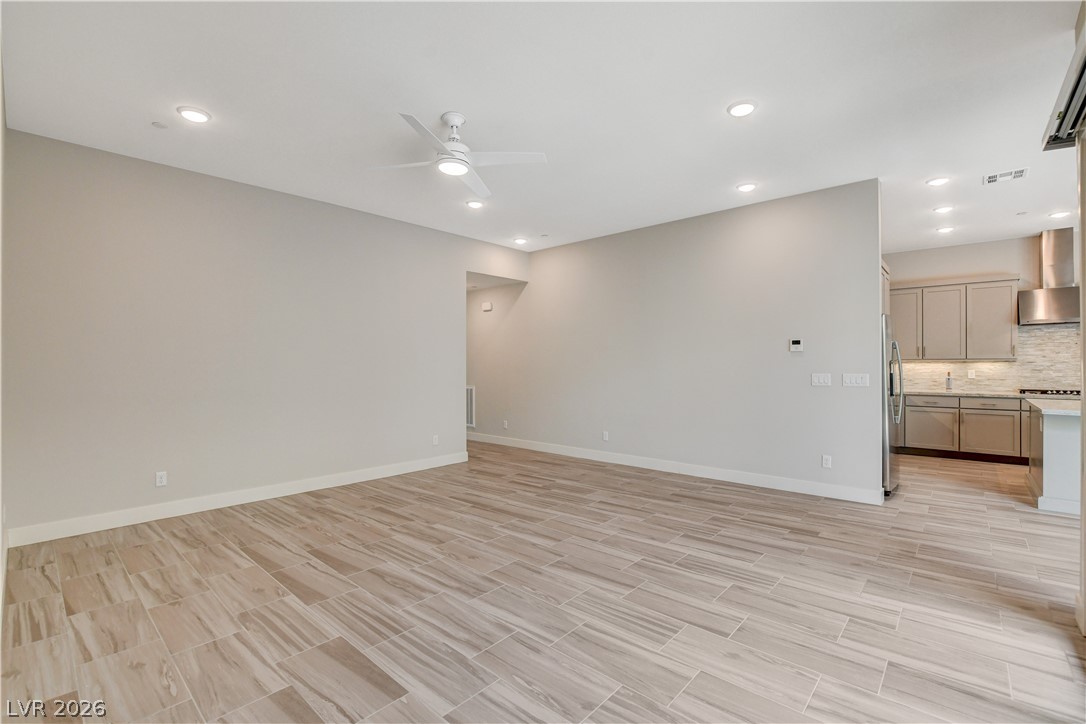
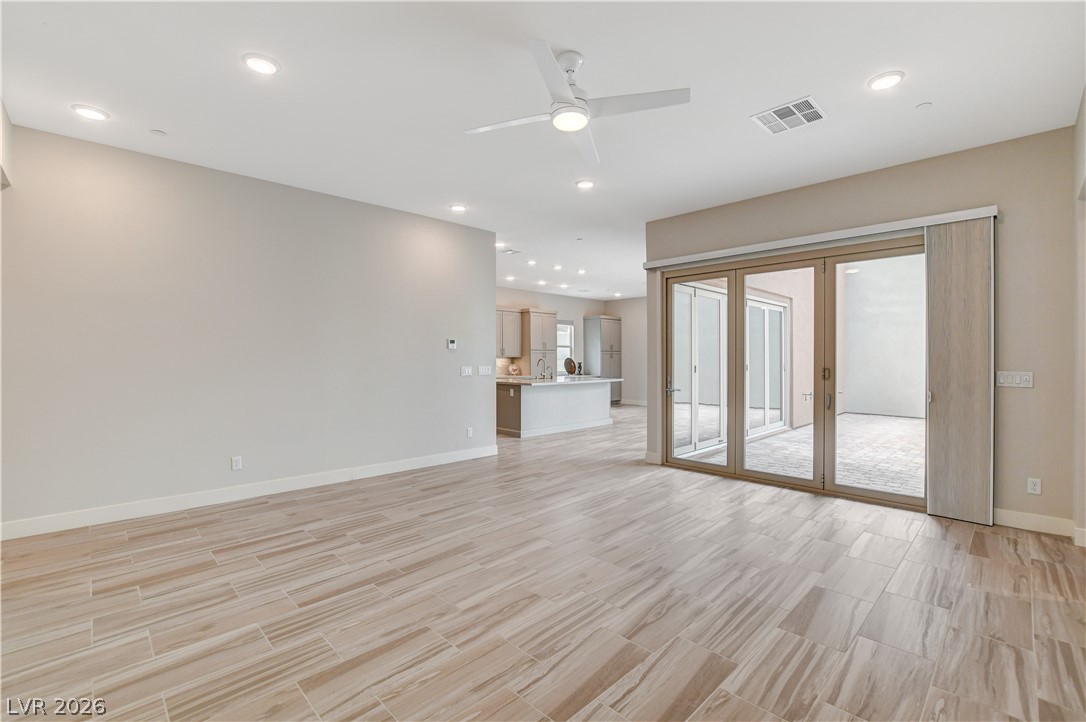
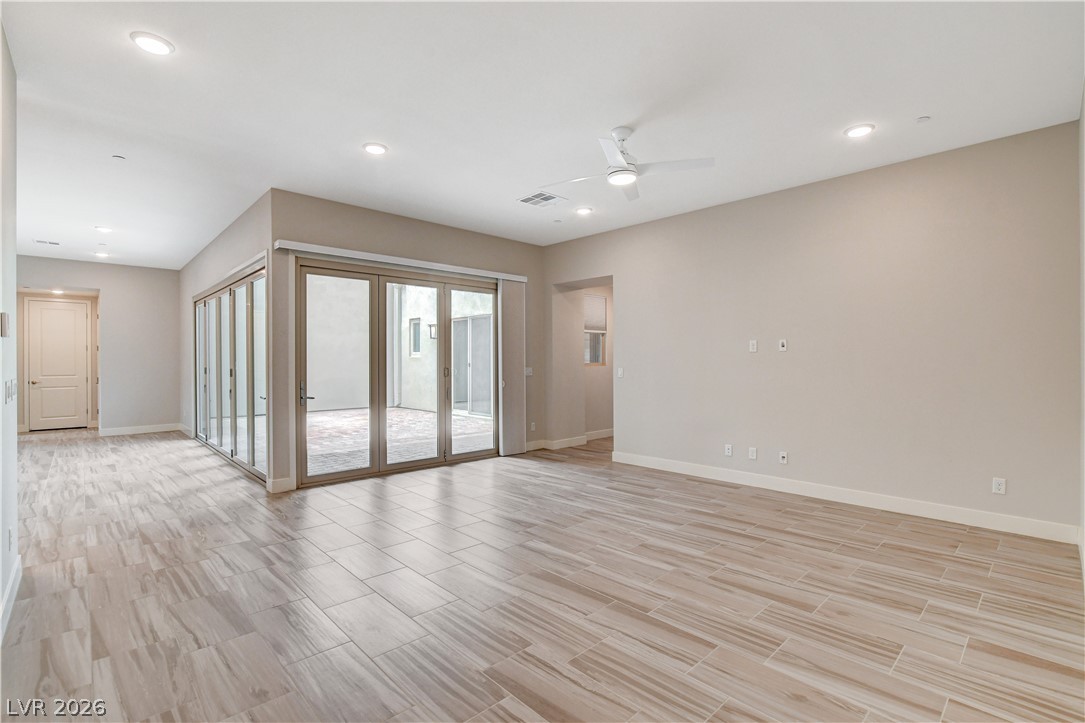
Experience modern living in this rare, single-story "Indulge" model in Summerlin's exclusive, guard-gated Trilogy community. Spanning 2,096 square feet on a private corner lot with no rear neighbors, this 3-bedroom, 3.5-bath home features a versatile detached casita. An inviting courtyard with paver flooring sits at the entrance, offering a serene introduction to the property, establishing a connection between the outdoor space & the interior rooms through multi-retractable glass doors. Inside, the residence features a bright, open concept floor plan highlighted by tile plank flooring and a modern kitchen. The kitchen is equipped wth custom gray cabinetry, granite countertops, like new stainless steel appliances, an island, stove top, built in oven, a microwave, & a dishwasher. A private, fully equipped casita includes a full bathroom and a walk-in closet, providing a distinct space for guests or a home office. Additional interior details include soft carpeting covers the bedroom floors. The primary bedroom features a ceiling fan while primary bathroom is designed with double vanities on an extended granite counters, a soaking tub, and a glass-enclosed shower. Both additional bedroom & casita also include ceiling fans, and full bathroom w/upgraded frameless glass tub enclosures. The home is also equipped w/ water conditioner-owned system, tankless water heater, fire sprinklers and upgraded window coverings that will completely block the sun & keeps the home even more energy efficient. Opportunities for leisure continue outdoors w/an inviting paver patio perfect to BBQ & gatherings and a Yard maintained by the Homeowners Association. Amenities: Access to a pool, tennis courts, fitness center, pickle ball courts, and the social gathering spaces of the Outlook Clubhouse. This property presents a complete package of functional design and active community features in a highly desirable 55+ neighborhood.

Save
Ask
Tour
Hide
Share
Listing Snapshot
Price 
$945,000
Days On Site 
92 Days
Bedrooms 
3
Inside Area (SqFt) 
2,096 sqft
Total Baths 
4
Full Baths 
3
Partial Baths 
1
Lot Size 
0.13 Acres
Year Built 
2019
MLS® Number 
2791247
Status 
Active
Property Tax 
$6,138
HOA/Condo/Coop Fees 
$642 monthly
Sq Ft Source 
N/A
Friends & Family
Recent Activity
3 months agoListing first seen on site
3 months agoListing updated with changes from the MLS®
General Features
Acres 
0.13
Attached Garage 
Yes
Direction Faces 
North
Disclosures 
Covenants Restrictions Disclosure
Garage 
Yes
Garage Spaces 
2
Green Energy Efficient 
Windows
Parking 
AttachedGarageGarage Door OpenerInside EntrancePrivateGuest
Property Sub Type 
Townhouse
Security 
Fire Sprinkler System
Sewer 
Public Sewer
SqFt Total 
1796
Style 
OneStory
Utilities 
Underground Utilities
Water Source 
Public
Zoning 
Multi-Family
Interior Features
Appliances 
DishwasherGas CooktopDisposalGas Water HeaterMicrowaveRefrigeratorWater Softener OwnedTankless Water HeaterWater Heater
Cooling 
Ceiling Fan(s)Central AirElectric
Flooring 
CarpetOtherTile
Furnished 
Unfurnished
Heating 
Natural GasCentralZoned
Interior 
Ceiling Fan(s)Smart ThermostatMaster Downstairs
Laundry Features 
Gas Dryer HookupLaundry Room
Window Features 
Window CoveringsBlindsDouble Pane WindowsLow Emissivity WindowsWindow Treatments
Bedroom 2 
Dimensions - 12x11Description - Ceiling Fan,Ceiling Light,Closet
Bedroom 3 
Dimensions - 13x13Description - Ceiling Fan,Ceiling Light,Closet
Dining Room 
Dimensions - 9x9Description - Dining Area,Hutch,Kitchen/Dining Room Combo
Kitchen 
Description - Granite Countertops,Island,Stainless Steel Appliances,Tile Flooring
Living Room 
Dimensions - 18x17Description - Entry Foyer,Front
PrimaryBedroom 
Dimensions - 16x12Description - Ceiling Fan,Ceiling Light,Pbr Separate From Other,Walk-In Closet(s)
Save
Ask
Tour
Hide
Share
Exterior Features
Exterior 
Courtyard
Fencing 
None
Lot Features 
Front YardLandscaped
Other Structures 
Guest House
Pool Features 
Community
Roof 
Tile
Windows/Doors 
Window CoveringsBlindsDouble Pane WindowsLow Emissivity WindowsWindow Treatments
Community Features
Association Amenities 
ClubhouseFitness CenterGatedPoolSpa/Hot TubTennis Court(s)Security
Association Fee 
$566.0
Association Fee Frequency 
Monthly
Additional Association Fee 
$76.0
Additional Association Fee Frequency 
Monthly
Community Features 
Pool
Senior Community 
Yes
Horse Property 
None
Financing Terms Available 
CashConventional
Schools
School District
Unknown
Elementary School
Goolsby, Judy & John,Goolsby, Judy & John
Middle School
Fertitta Frank & Victoria
High School
Durango
Listing courtesy of Signature Real Estate Group (702) 917-1977


Listing information is provided by Participants of the Greater Las Vegas Association of Realtors. IDX information is provided exclusively for personal, non-commercial use, and may not be used for any purpose other than to identify prospective properties consumers may be interested in purchasing. Information is deemed reliable but not guaranteed. Copyright 2026, Greater Las Vegas Association of Realtors.
Last checked: 2026-09-26 08:02 PM UTC

Neighborhood & Commute
Source: Walkscore
Disclosure: Community information and market data powered by Constellation Data Labs. Information is deemed reliable but not guaranteed.
Save
Ask
Tour
Hide
Share