Save
Ask
Tour
Hide
Share
$224,888
80 Days On Site

CASABLANCA
730 Royal Crest 422
Las Vegas, NV 89169

For Sale|Residential|Active
3
Beds
2
Total Baths
1
Full Bath
1
Partial Bath
1,549
SqFt
$145
/SqFt
1976
Built
Subdivision:
None
County:
Clark
Listing courtesy of Coldwell Banker Premier (702) 622-1877
Call Now: 702-287-4290
Is this the listing for you? We can help make it yours.
702-287-4290
730 Royal Crest 422730 Royal Crest 422730 Royal Crest 422730 Royal Crest 422
Save
Ask
Tour
Hide
Share

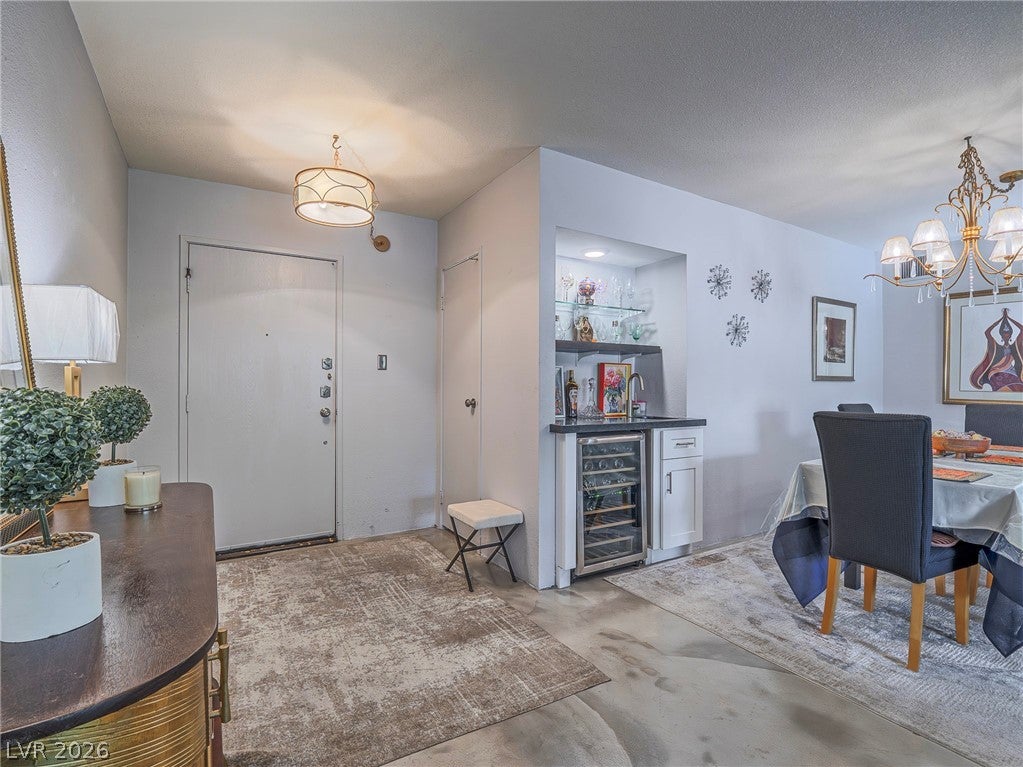
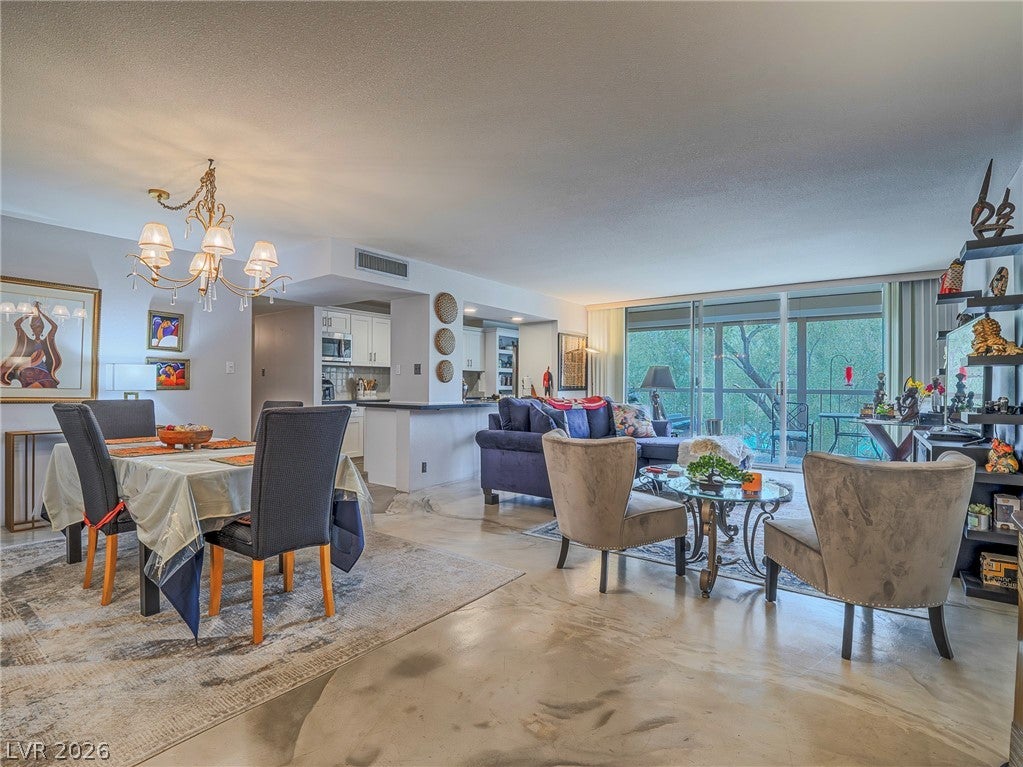
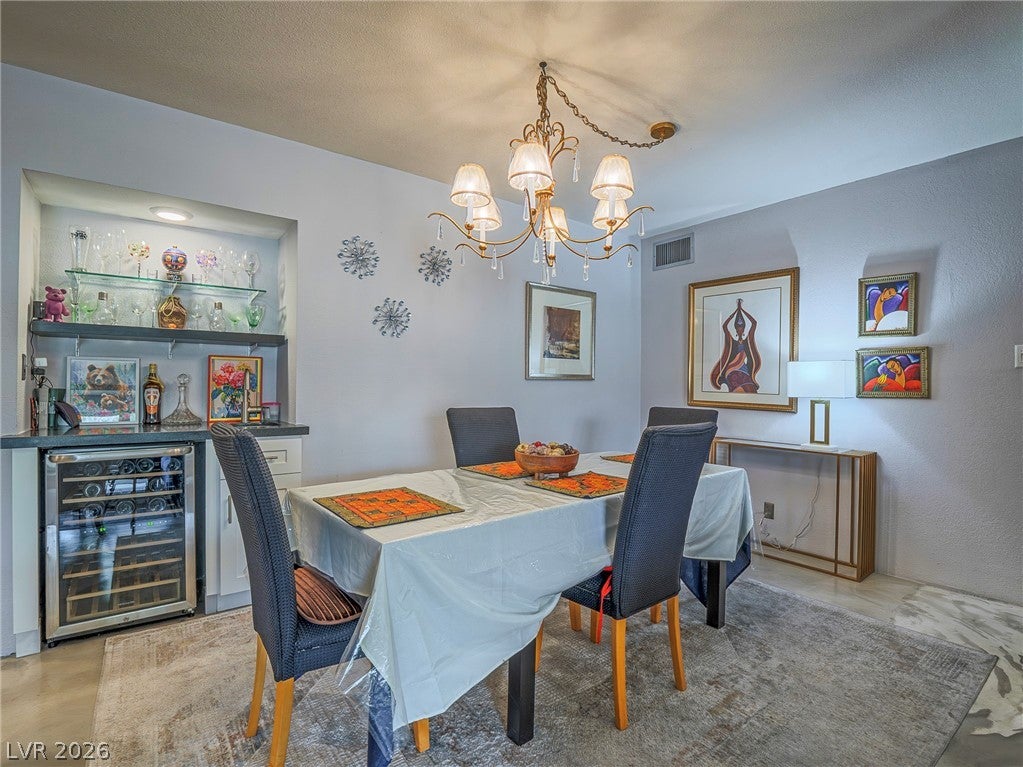
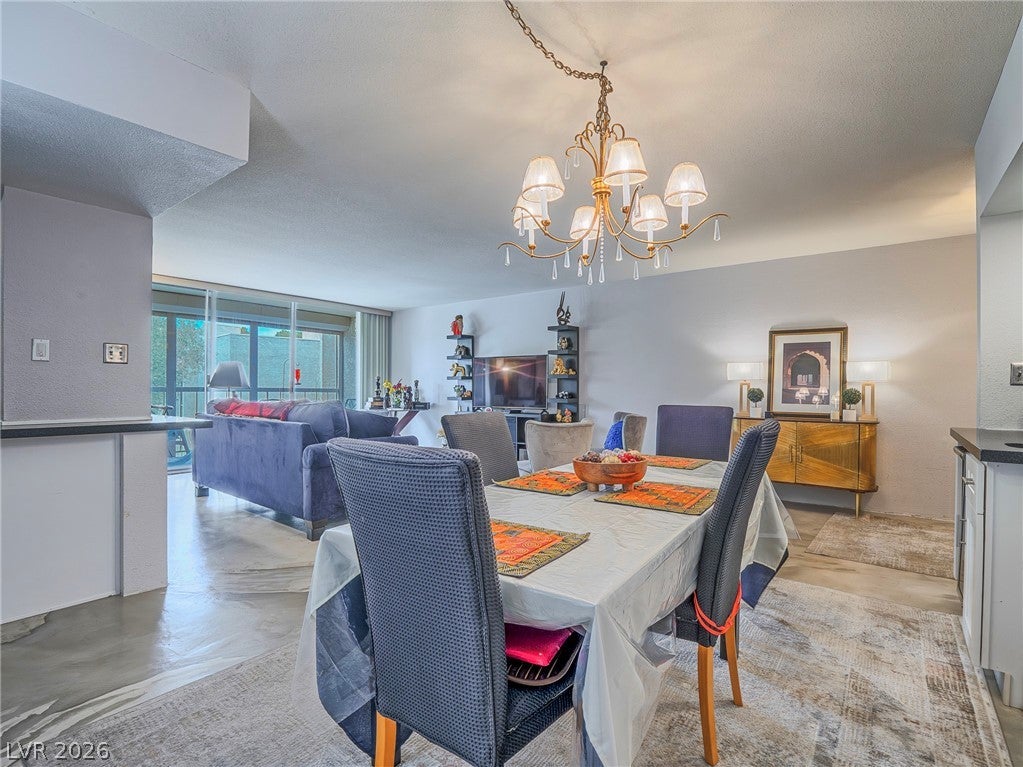
Spacious & stylish 3 bed condo located on the 2nd floor of this desirable 5 story community just minutes from the Las Vegas Strip. Offering 1,549 sf, the largest 3 bedroom floorplan. Features open concept design ideal for both everyday living and entertaining. Polished concrete flooring enhances the living, dining and kitchen areas, while newer carpet adds comfort to the bedrooms. The fully remodeled kitchen showcases white soft-close cabinetry, quartz countertops, and an expanded pass-through with breakfast counter seating. Living room features a wet bar with wine fridge and opens to a dramatic full window wall and private balcony overlooking the well maintained interior courtyard, pool, spa, and other amenities. The primary bath has been tastefully upgraded with marble0look tile and a walk0in shower. Rolladen shutters on the bedrooms and balcony provide added privacy, comfort, and energy efficiency. Resort-style living in a 24 hour guard gated community featuring clubhouse, fitness center, social calendar, heated outdoor pool and spa, tennis and basketball courts. Conveniently located near Harry Reid International airport, major freeways, dining, shopping, entertanment, and the Las Vegas Strip.

Save
Ask
Tour
Hide
Share
Listing Snapshot
Price 
$224,888
Days On Site 
80 Days
Bedrooms 
3
Inside Area (SqFt) 
1,549 sqft
Total Baths 
2
Full Baths 
1
Partial Baths 
1
Lot Size 
N/A
Year Built 
1976
MLS® Number 
2791883
Status 
Active
Property Tax 
$693
HOA/Condo/Coop Fees 
$625 monthly
Sq Ft Source 
N/A
Friends & Family
Recent Activity
a week agoYou viewed this listing
2 weeks agoStatus changed to Active
2 weeks agoListing updated with changes from the MLS®
3 months agoListing first seen on site
General Features
Disclosures 
Covenants Restrictions Disclosure
Green Energy Efficient 
Windows
Home Warranty 
Yes
Parking 
AssignedUndergroundGuest
Parking Spaces 
1
Pets 
No
Security 
Gated Community24 Hour Security
SqFt Total 
1549
Style 
HighRise
Utilities 
Electricity Available
Interior Features
Appliances 
DryerDishwasherElectric RangeDisposalMicrowaveRefrigeratorWine RefrigeratorWasher
Cooling 
Electric
Furnished 
Unfurnished
Heating 
CentralElectric
Interior 
Wet Bar
Laundry Features 
Electric Dryer HookupLaundry Room
Window Features 
Window CoveringsBlindsInsulated Windows
Bedroom 2 
Dimensions - 12x10Description - Closet
Bedroom 3 
Dimensions - 10x10Description - Closet
Dining Room 
Dimensions - 14x9Description - Family Room/Dining Combo
Kitchen 
Dimensions - 18x8Description - Breakfast Bar/Counter,Concrete Flooring,Custom Cabinets,Quartz Countertops
Living Room 
Dimensions - 18x15Description - Entry Foyer,Wet Bar
PrimaryBathroom 
Description - Double Sink,Make Up Table,Separate Shower
PrimaryBedroom 
Dimensions - 16x13Description - Walk-In Closet(s)
Save
Ask
Tour
Hide
Share
Exterior Features
Patio And Porch 
Terrace
Pool Features 
Community
View 
City
Waterview 
City
Windows/Doors 
Window CoveringsBlindsInsulated Windows
Community Features
Association Amenities 
ClubhouseFitness CenterGatedBarbecuePoolSpa/Hot TubTennis Court(s)Security
Association Dues 
625
Community Features 
PoolGated
Financing Terms Available 
CashConventional
HOA Fee Frequency 
Monthly
Senior Community 
Yes
Schools
School District
Unknown
Elementary School
Petersen, Dean,Petersen, Dean
Middle School
Orr William E.
High School
Valley
Listing courtesy of Coldwell Banker Premier (702) 622-1877


Listing information is provided by Participants of the Greater Las Vegas Association of Realtors. IDX information is provided exclusively for personal, non-commercial use, and may not be used for any purpose other than to identify prospective properties consumers may be interested in purchasing. Information is deemed reliable but not guaranteed. Copyright 2026, Greater Las Vegas Association of Realtors.
Last checked: 2026-09-04 03:47 PM UTC

Neighborhood & Commute
Source: Walkscore
Disclosure: Community information and market data powered by Constellation Data Labs. Information is deemed reliable but not guaranteed.
Save
Ask
Tour
Hide
Share