

Save
Ask
Tour
Hide
$165,000
53 Days On Site
Las Vegas, NV 89107
For Sale|Condominium|Active
2
Beds
2
Total Baths
2
Full Baths
876
SqFt
$188
/SqFt
1989
Built
Subdivision:
Mission Ridge Village
County:
Clark
Listing courtesy of Las Vegas Home Source, Inc (702) 300-7225
Call Now: 702-287-4290
Is this the listing for you? We can help make it yours.
702-287-4290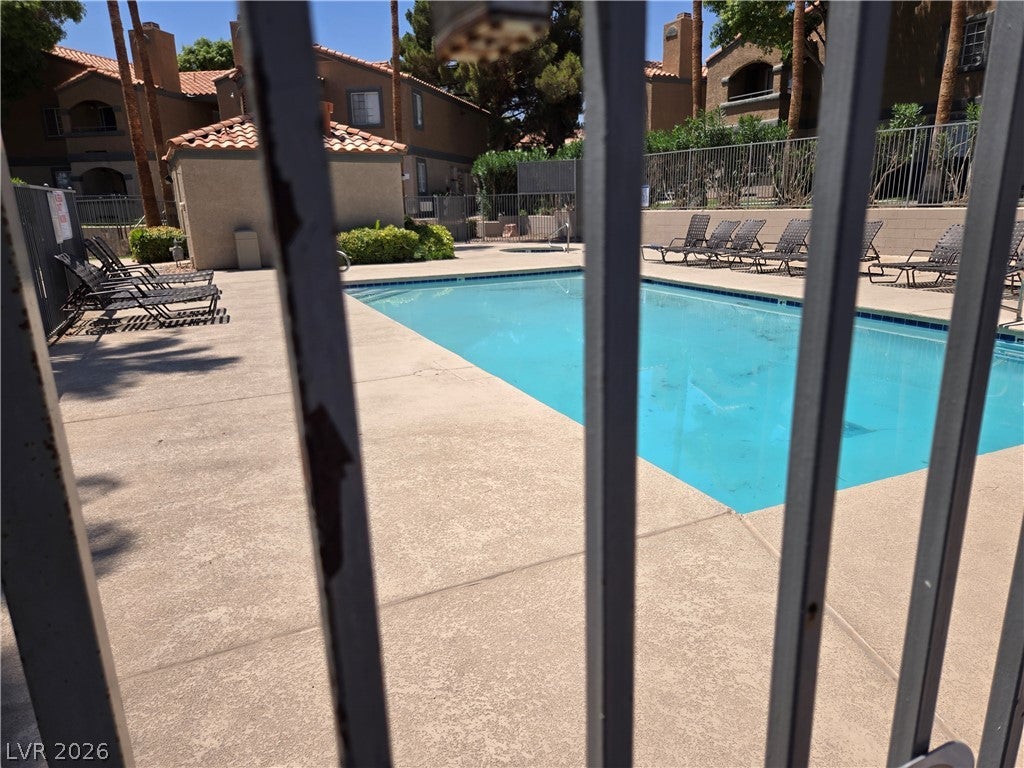
Save
Ask
Tour
Hide
Discover a vibrant urban retreat where modern convenience meets an active lifestyle. This charming condominium offers comfortable living within a dynamic community. Featuring two bedrooms and two full bathrooms, this home ensures privacy and comfort. Enjoy single-level living within a two-story building. The interior boasts blinds for light control. Spanning 876 square feet, the layout is efficient and versatile. Residents have access to a refreshing community pool, perfect for relaxation. Nestled in Las Vegas, this location offers excellent access to local amenities and a lively atmosphere. This condominium is ideal for those seeking a harmonious blend of comfort, convenience, and community.
Save
Ask
Tour
Hide
Listing Snapshot
Price
$165,000
Days On Site
53 Days
Bedrooms
2
Inside Area (SqFt)
876 sqft
Total Baths
2
Full Baths
2
Partial Baths
N/A
Lot Size
N/A
Year Built
1989
MLS® Number
2793881
Status
Active
Property Tax
$630
HOA/Condo/Coop Fees
$370 monthly
Sq Ft Source
N/A
Friends & Family
Recent Activity
| 3 weeks ago | Price changed to $165,000 | |
| 3 weeks ago | Listing updated with changes from the MLS® | |
| 2 months ago | Listing first seen on site |
General Features
Carport
1
Direction Faces
South
Disclosures
Covenants Restrictions Disclosure
Parking
AssignedCoveredDetached Carport
Property Sub Type
Condominium
Sewer
Public Sewer
SqFt Total
876
Style
TwoStory
Utilities
Electricity Available
Water Source
Public
Zoning
Multi-Family
Interior Features
Appliances
DryerDishwasherElectric RangeDisposalRefrigeratorWasher
Cooling
Central AirElectric
Fireplace
Yes
Fireplace Features
Living RoomOther
Fireplaces
1
Flooring
Carpet
Furnished
Unfurnished
Heating
CentralElectric
Laundry Features
Electric Dryer HookupLaundry Closet
Window Features
Window CoveringsBlinds
Bedroom 2
Dimensions - 11x11Description - Closet
Kitchen
Dimensions - 9x10Description - Breakfast Bar/Counter
Living Room
Dimensions - 12x14Description - Front
PrimaryBedroom
Dimensions - 12x12Description - Ceiling Fan,Ceiling Light,Walk-In Closet(s)
Save
Ask
Tour
Hide
Exterior Features
Exterior
Balcony
Fencing
None
Lot Features
Landscaped
Pool Features
Community
Roof
Tile
Windows/Doors
Window CoveringsBlinds
Community Features
Association Amenities
GatedPoolSpa/Hot Tub
Association Dues
370
Community Features
Pool
Financing Terms Available
CashConventional
HOA Fee Frequency
Monthly
Horse Property
None
Schools
School District
Unknown
Elementary School
Red Rock,Red Rock
Middle School
Garrett Elton M.
High School
Western
Listing courtesy of Las Vegas Home Source, Inc (702) 300-7225

Listing information is provided by Participants of the Greater Las Vegas Association of Realtors. IDX information is provided exclusively for personal, non-commercial use, and may not be used for any purpose other than to identify prospective properties consumers may be interested in purchasing. Information is deemed reliable but not guaranteed. Copyright 2026, Greater Las Vegas Association of Realtors.
Last checked: 2026-08-28 02:54 PM UTC
Listing information is provided by Participants of the Greater Las Vegas Association of Realtors. IDX information is provided exclusively for personal, non-commercial use, and may not be used for any purpose other than to identify prospective properties consumers may be interested in purchasing. Information is deemed reliable but not guaranteed. Copyright 2026, Greater Las Vegas Association of Realtors.
Last checked: 2026-08-28 02:54 PM UTC
Neighborhood & Commute
Source: Walkscore
Disclosure: Community information and market data powered by Constellation Data Labs. Information is deemed reliable but not guaranteed.
Save
Ask
Tour
Hide
