Save
Ask
Tour
Hide
Share
$239,500
71 Days On Site

CASABLANCA
750 S Royal Crest Circle 327
Las Vegas, NV 89169

For Sale|Residential|Active
3
Beds
2
Total Baths
1
Full Bath
1
Partial Bath
1,549
SqFt
$155
/SqFt
1976
Built
Subdivision:
Royal Crest Circle Condo
County:
Clark
Listing courtesy of Century 21 Consolidated (520) 481-8838
Call Now: 702-287-4290
Is this the listing for you? We can help make it yours.
702-287-4290
750 S Royal Crest Circle 327750 S Royal Crest Circle 327750 S Royal Crest Circle 327750 S Royal Crest Circle 327
Save
Ask
Tour
Hide
Share

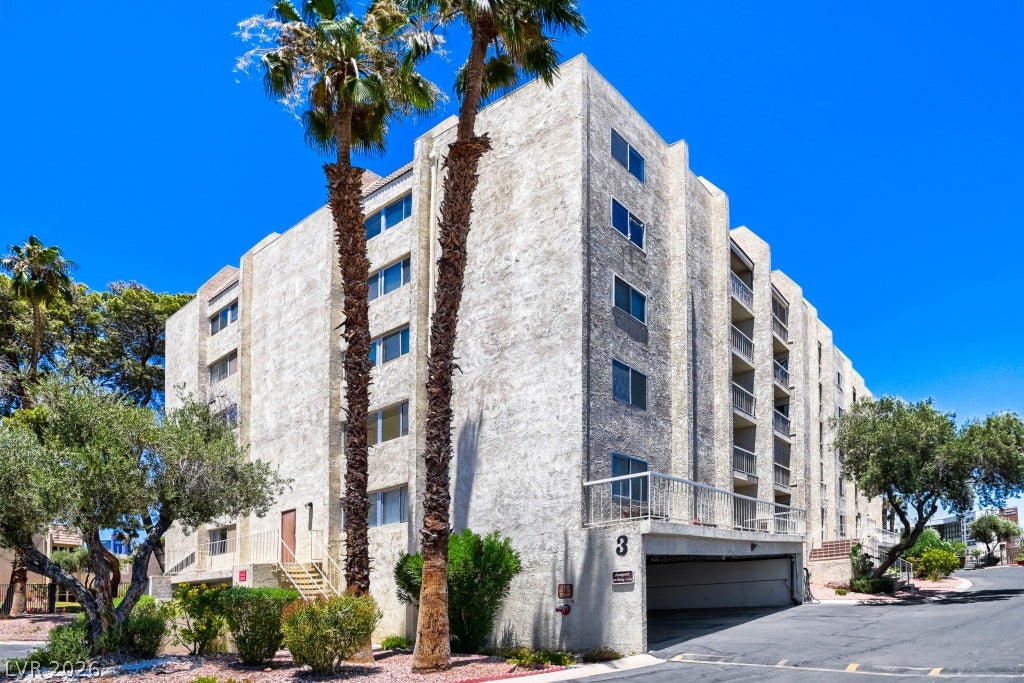
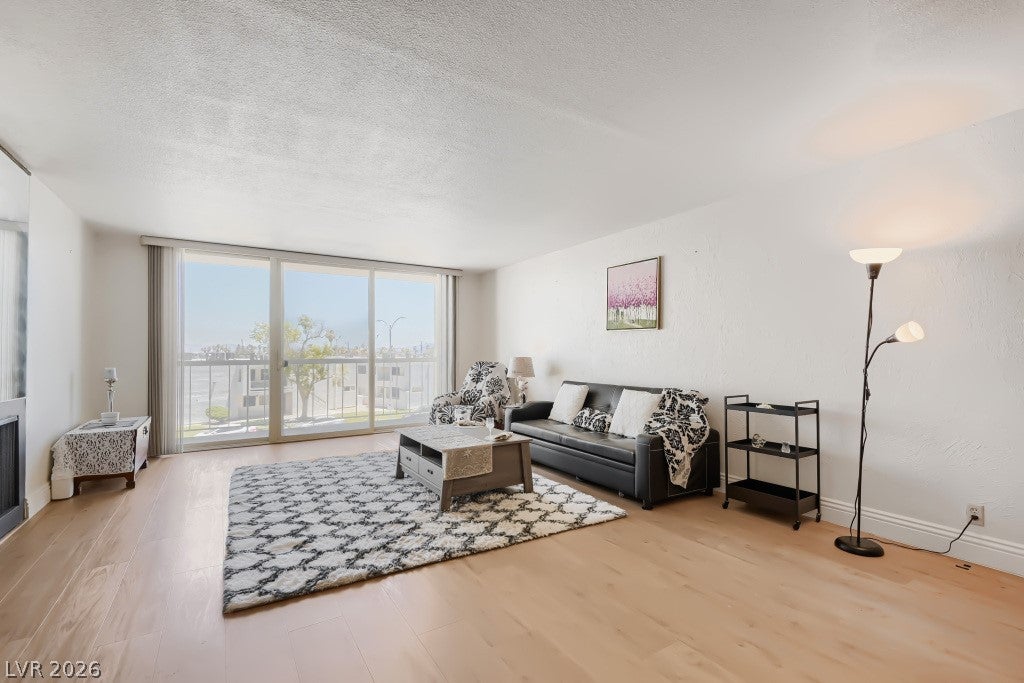
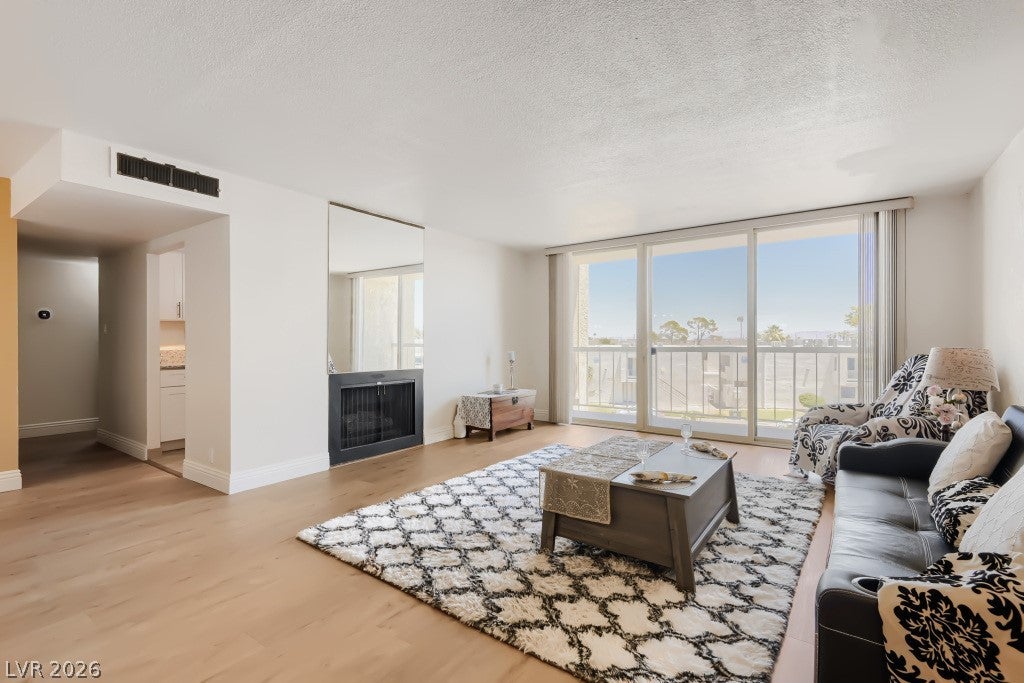
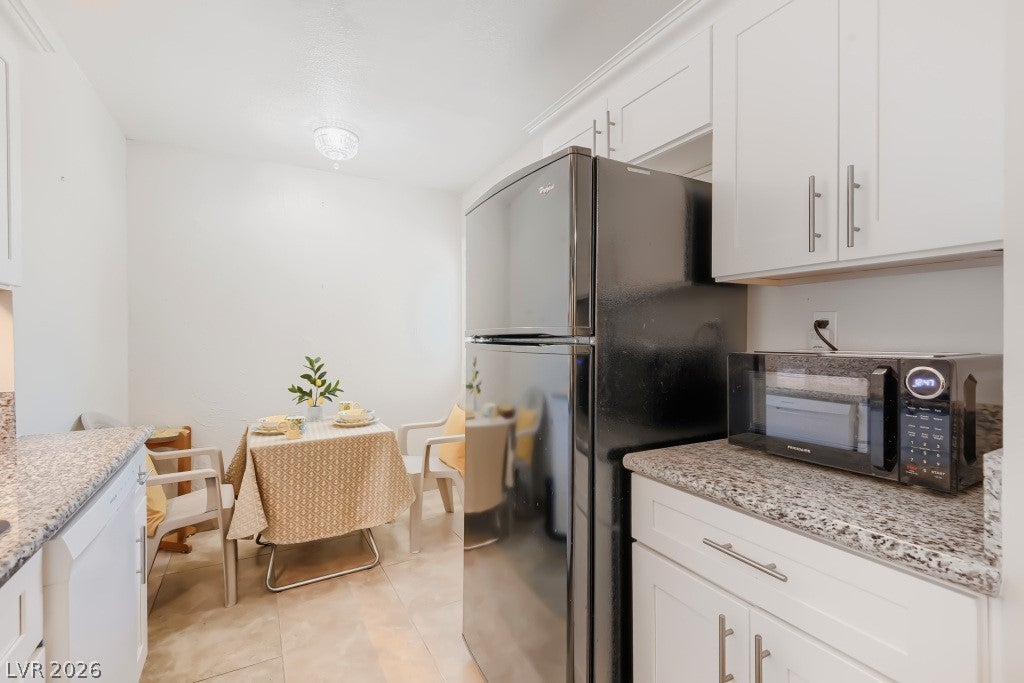
Discover an exceptional urban retreat where sophisticated design meets unparalleled convenience. This corner unit high-rise residence offers a lifestyle of elevated comfort and accessibility, perfectly situated in a vibrant Las Vegas locale. Step inside to an inviting open layout spanning 1549 square feet, thoughtfully designed to maximize both space and natural light. The living areas are complemented by stylish finishes, including elegant white wooden shutters and blackout drapes, providing both privacy and ambiance at your command. Accent walls in the dining and main bedroom are warm and inviting Terracotta, adding character without overpowering. A sophisticated bar adds a touch of luxury, perfect for entertaining guests or enjoying a quiet evening at home. Enjoy a formal dining area as well as a remodeled eat-in kitchen nook. Beautiful elevated cut glass fixtures are a must see. A covered ride share waiting area is provided for comfort and convenience . This exquisite property boasts three spacious bedrooms and two bathrooms, a hallway provides separation from the guest and the main suit offering ample accommodation and privacy. Each detail has been carefully considered to create a harmonious living experience. Outside, a private balcony provides an exclusive outdoor escape, ideal for savoring the desert evenings or simply unwinding after a long day. With a prime location on Royal Crest Circle, residents benefit from the dynamic energy of Las Vegas while enjoying the tranquility of a well-appointed home. This is a rare opportunity to own a distinguished property in a sought-after community, offering both a serene sanctuary and easy access to all the city has to offer.

Save
Ask
Tour
Hide
Share
Listing Snapshot
Price 
$239,500
Days On Site 
71 Days
Bedrooms 
3
Inside Area (SqFt) 
1,549 sqft
Total Baths 
2
Full Baths 
1
Partial Baths 
1
Lot Size 
N/A
Year Built 
1976
MLS® Number 
2794322
Status 
Active
Property Tax 
$741
HOA/Condo/Coop Fees 
$625 monthly
Sq Ft Source 
N/A
Friends & Family
Recent Activity
a month agoYou viewed this listing
a month agoPrice changed to $239,500
a month agoListing updated with changes from the MLS®
2 months agoListing first seen on site
General Features
Disclosures 
Covenants Restrictions Disclosure
Green Energy Efficient 
DoorsWindows
Number Of Stories 
6
Parking 
AssignedCovered
Parking Spaces 
1
Pets 
No
Security 
Closed Circuit Camera(s)Security System
SqFt Total 
1549
Style 
HighRise
Utilities 
Cable Available
Interior Features
Appliances 
DryerDishwasherElectric RangeDisposalMicrowaveRefrigeratorStainless Steel Appliance(s)Washer
Cooling 
Electric
Fireplace 
Yes
Fireplace Features 
GasLiving Room
Flooring 
LaminateTile
Furnished 
Partially
Heating 
CentralElectric
Interior 
Smart Thermostat
Laundry Features 
Electric Dryer HookupLaundry Room
Window Features 
Window CoveringsDrapesInsulated Windows
Bedroom 2 
Dimensions - 11x12Description - Closet,Mirrored Door
Bedroom 3 
Dimensions - 10x12Description - Closet,Mirrored Door
Kitchen 
Dimensions - 18x7Description - Breakfast Nook/Eating Area,Tile Flooring
PrimaryBathroom 
Dimensions - 17x11Description - Double Sink,Make Up Table,Tub/Shower Combo
PrimaryBedroom 
Dimensions - 17x11Description - Closet,Dressing Room,Walk-In Closet(s)
Save
Ask
Tour
Hide
Share
Exterior Features
Exterior 
None
Pool Features 
AssociationCommunity
View 
CityMountain(s)
Waterview 
CityMountain(s)
Windows/Doors 
Window CoveringsDrapesInsulated Windows
Community Features
Association Amenities 
Basketball CourtClubhouseFitness CenterGatedLaundryBarbecueParkPoolRecreation RoomRV ParkingSpa/Hot TubStorageTennis Court(s)
Association Dues 
625
Community Features 
Pool
Financing Terms Available 
CashConventionalFHAVA Loan
HOA Fee Frequency 
Monthly
Senior Community 
Yes
Schools
School District
Unknown
Elementary School
Petersen, Dean,Petersen, Dean
Middle School
Orr William E.
High School
Valley
Listing courtesy of Century 21 Consolidated (520) 481-8838


Listing information is provided by Participants of the Greater Las Vegas Association of Realtors. IDX information is provided exclusively for personal, non-commercial use, and may not be used for any purpose other than to identify prospective properties consumers may be interested in purchasing. Information is deemed reliable but not guaranteed. Copyright 2026, Greater Las Vegas Association of Realtors.
Last checked: 2026-09-04 03:47 PM UTC

Neighborhood & Commute
Source: Walkscore
Disclosure: Community information and market data powered by Constellation Data Labs. Information is deemed reliable but not guaranteed.
Save
Ask
Tour
Hide
Share