Save
Ask
Tour
Hide
Share
$259,900
56 Days On Site

8410 Eldora Avenue 2078
Las Vegas, NV 89117

For Sale|Condominium|Active
2
Beds
2
Total Baths
2
Full Baths
1,148
SqFt
$226
/SqFt
1997
Built
Subdivision:
Rock Springs Vista #10
County:
Clark
Listing courtesy of BHHS Nevada Properties (702) 715-8312
Call Now: 702-287-4290
Is this the listing for you? We can help make it yours.
702-287-4290
8410 Eldora Avenue 20788410 Eldora Avenue 20788410 Eldora Avenue 20788410 Eldora Avenue 2078
Save
Ask
Tour
Hide
Share

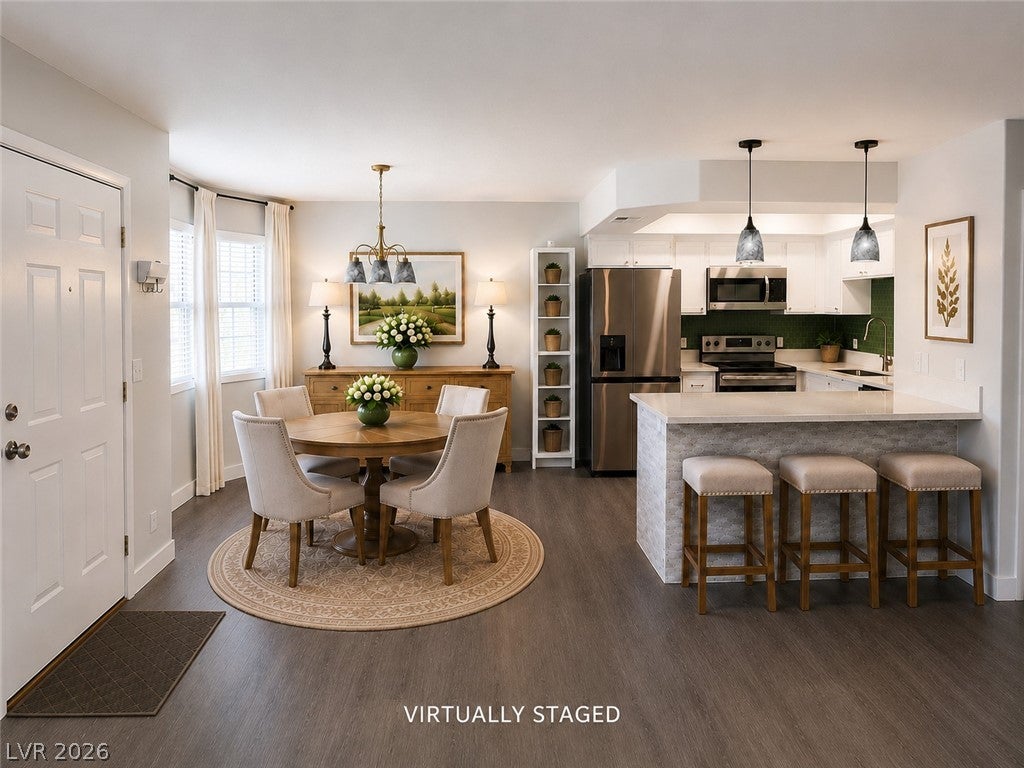
Las Vegas condo for sale featuring a brand-new HVAC system and over 1,100 square feet of move-in-ready living space. This updated second-floor condominium offers a spacious open floor plan with fresh interior paint, newer kitchen appliances, and numerous recent improvements throughout. The kitchen opens to the large living area and features a peninsula with bar-stool seating, decorative rock tile accents, a new backsplash, newer refrigerator, stove/oven, and microwave. A separate dining area with a new chandelier provides additional space for everyday meals and entertaining. Both bathrooms have been renovated with updated finishes and new tile flooring. Each includes a tub/shower combination. The primary and secondary bedrooms offer generous closet space with three-panel sliding mirrored doors. Additional features include a washer and dryer, plus furniture in the second bedroom that will convey with the property. A rare and valuable feature is the separate private storage room, approximately 5' x 10', with its own entrance conveniently located just outside the staircase leading to the unit. Recent updates include a new HVAC system, fresh paint, renovated bathrooms, newer kitchen appliances, updated lighting, and additional storage. Conveniently located near shopping, dining, entertainment, parks, and major roadways, this move-in-ready Las Vegas condo offers comfort, functionality, and value. Whether you're searching for a primary residence, second home, or investment property, this well-maintained condo is ready for its next owner.

Save
Ask
Tour
Hide
Share
Listing Snapshot
Price 
$259,900
Days On Site 
56 Days
Bedrooms 
2
Inside Area (SqFt) 
1,148 sqft
Total Baths 
2
Full Baths 
2
Partial Baths 
N/A
Lot Size 
N/A
Year Built 
1997
MLS® Number 
2796236
Status 
Active
Property Tax 
$986
HOA/Condo/Coop Fees 
$200 monthly
Sq Ft Source 
N/A
Friends & Family
Recent Activity
2 months agoListing first seen on site
2 months agoListing updated with changes from the MLS®
General Features
Carport 
1
Direction Faces 
North
Disclosures 
Principal Is Real Estate Licensed, Covenants Restrictions Disclosure
Parking 
AssignedCoveredDetached Carport
Property Sub Type 
Condominium
Security 
Gated Community
Sewer 
Public Sewer
SqFt Total 
1148
Style 
TwoStory
Utilities 
Underground Utilities
Water Source 
Public
Zoning 
Multi-Family
Interior Features
Appliances 
Built-In Electric OvenDryerDishwasherElectric RangeDisposalMicrowaveRefrigeratorWasher
Cooling 
Ceiling Fan(s)Central AirElectric
Flooring 
CarpetVinyl
Furnished 
Partially
Heating 
CentralElectric
Interior 
Ceiling Fan(s)
Laundry Features 
Electric Dryer HookupLaundry Closet
Window Features 
Window CoveringsBlinds
Bedroom 2 
Dimensions - 15x14Description - Ceiling Fan,Closet
Dining Room 
Dimensions - 8x8Description - Dining Area
Kitchen 
Description - Breakfast Bar/Counter,Quartz Countertops
Living Room 
Dimensions - 20x15Description - Front
PrimaryBedroom 
Dimensions - 15x15Description - Ceiling Fan,Closet,Mirrored Door
Save
Ask
Tour
Hide
Share
Exterior Features
Exterior 
Balcony
Fencing 
None
Lot Features 
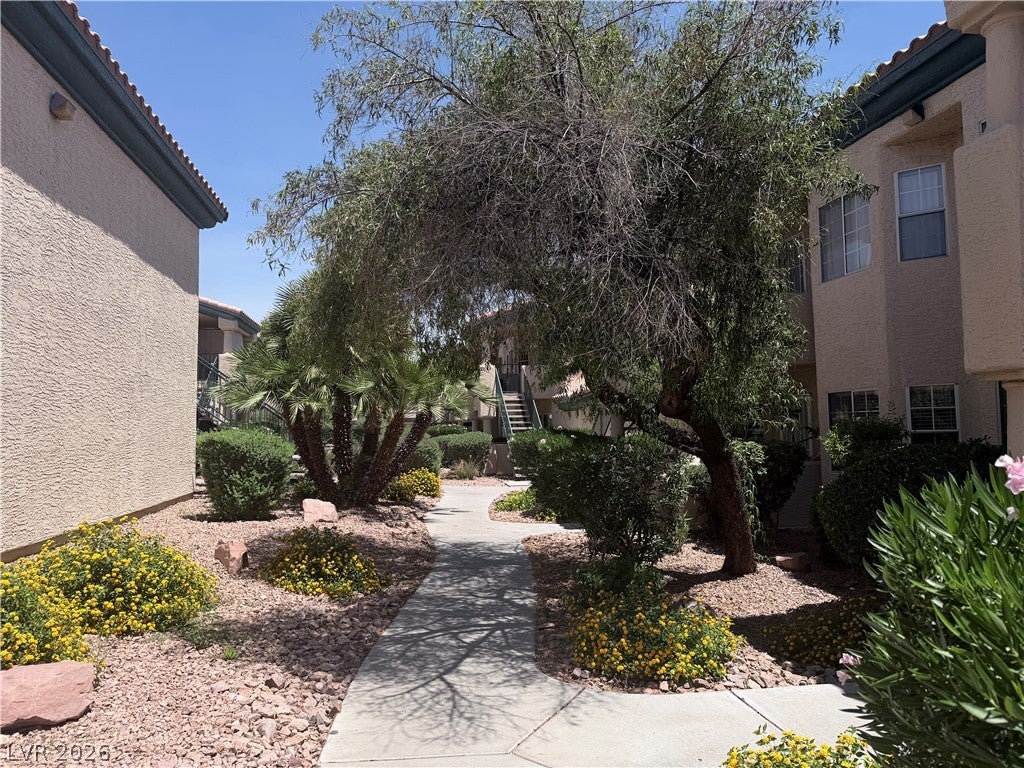
Landscaped
Patio And Porch 
PatioCovered
Pool Features 
Community
Roof 
Tile
Windows/Doors 
Window CoveringsBlinds
Community Features
Association Amenities 
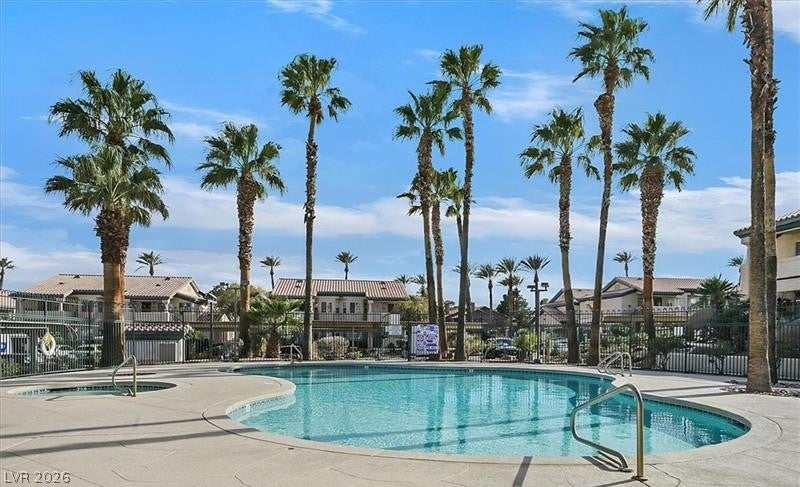
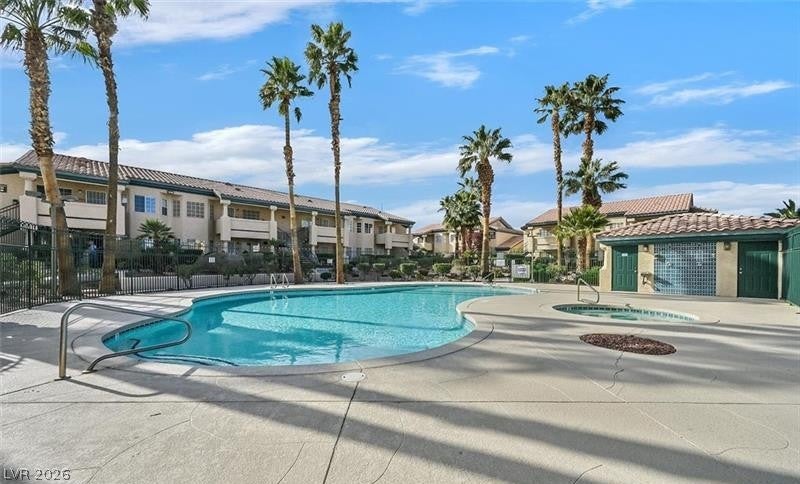
ClubhouseGatedPoolSpa/Hot Tub
Association Dues 
200
Community Features 
PoolGated
Financing Terms Available 
CashConventional
HOA Fee Frequency 
Monthly
Horse Property 
None
Schools
School District
Unknown
Elementary School
Derfelt, Herbert A.,Derfelt, Herbert A.
Middle School
Canarelli Lawrence & Heidi
High School
Spring Valley HS
Listing courtesy of BHHS Nevada Properties (702) 715-8312


Listing information is provided by Participants of the Greater Las Vegas Association of Realtors. IDX information is provided exclusively for personal, non-commercial use, and may not be used for any purpose other than to identify prospective properties consumers may be interested in purchasing. Information is deemed reliable but not guaranteed. Copyright 2026, Greater Las Vegas Association of Realtors.
Last checked: 2026-08-26 08:05 PM UTC

Neighborhood & Commute
Source: Walkscore
Disclosure: Community information and market data powered by Constellation Data Labs. Information is deemed reliable but not guaranteed.
Save
Ask
Tour
Hide
Share