
Save
Ask
Tour
Hide
Share
$315,000
86 Days On Site

9052 Gemstone Drive
Las Vegas, NV 89134

For Sale|Townhouse|Active Under Contract
2
Beds
2
Total Baths
2
Full Baths
1,196
SqFt
$263
/SqFt
1989
Built
Subdivision:
Sun City Summerlin
County:
Clark
Listing courtesy of eXp Realty (702) 530-2864
Call Now: 702-287-4290
Is this the listing for you? We can help make it yours.
702-287-4290
9052 Gemstone Drive9052 Gemstone Drive9052 Gemstone Drive9052 Gemstone Drive
Save
Ask
Tour
Hide
Share

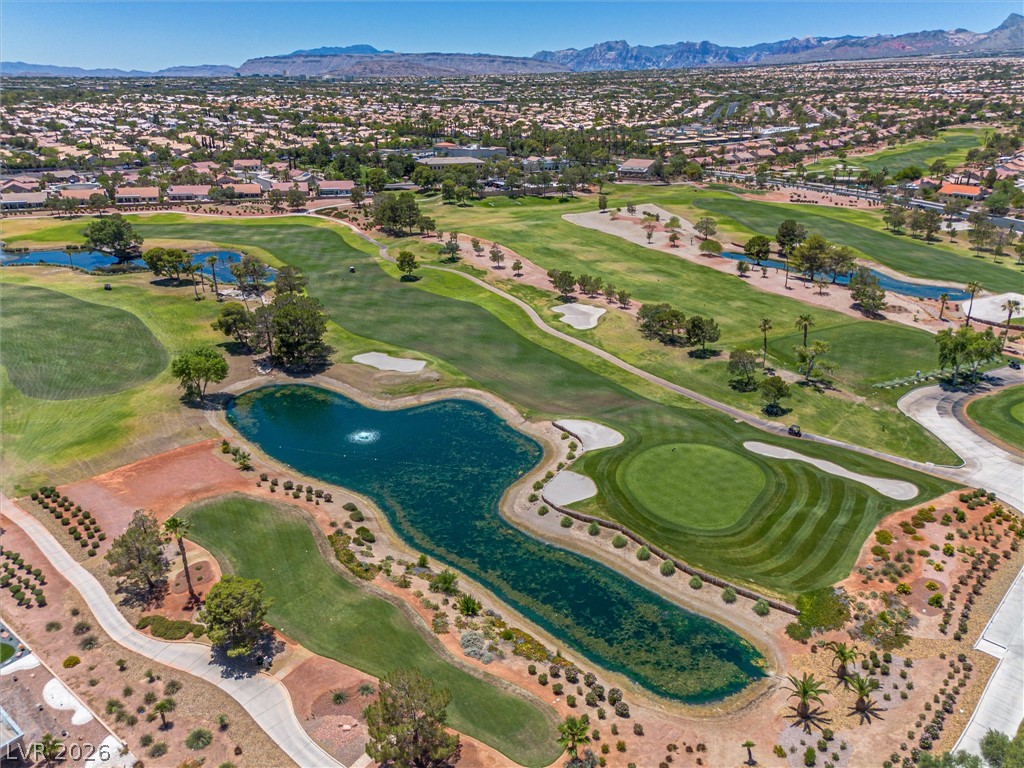
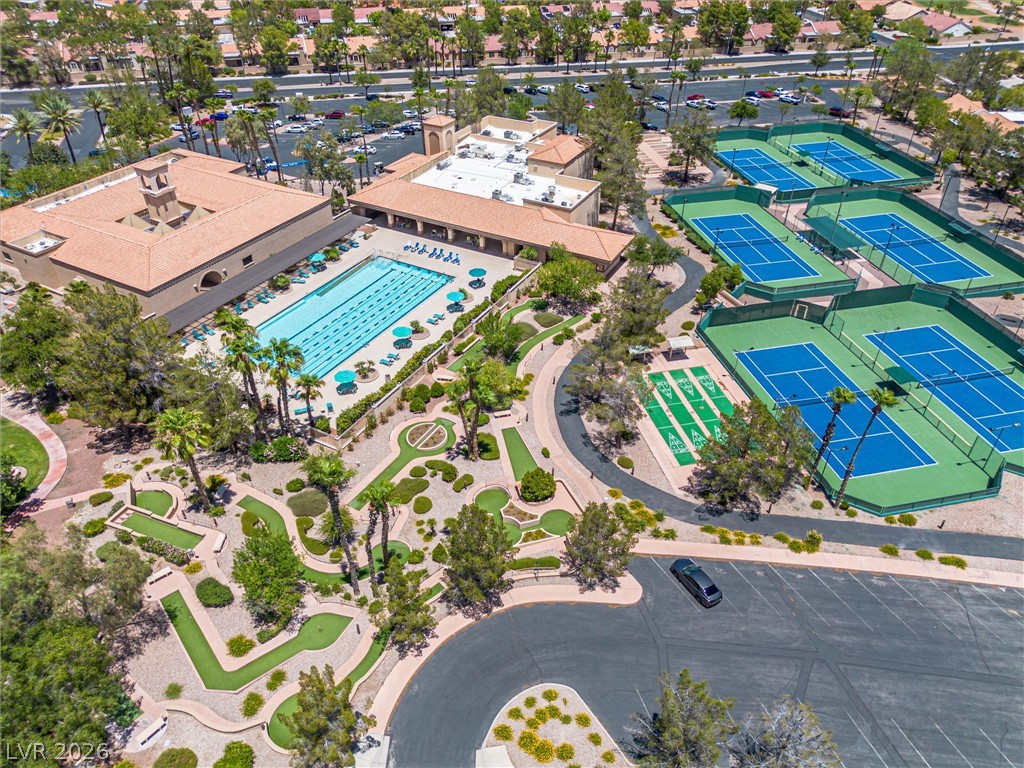
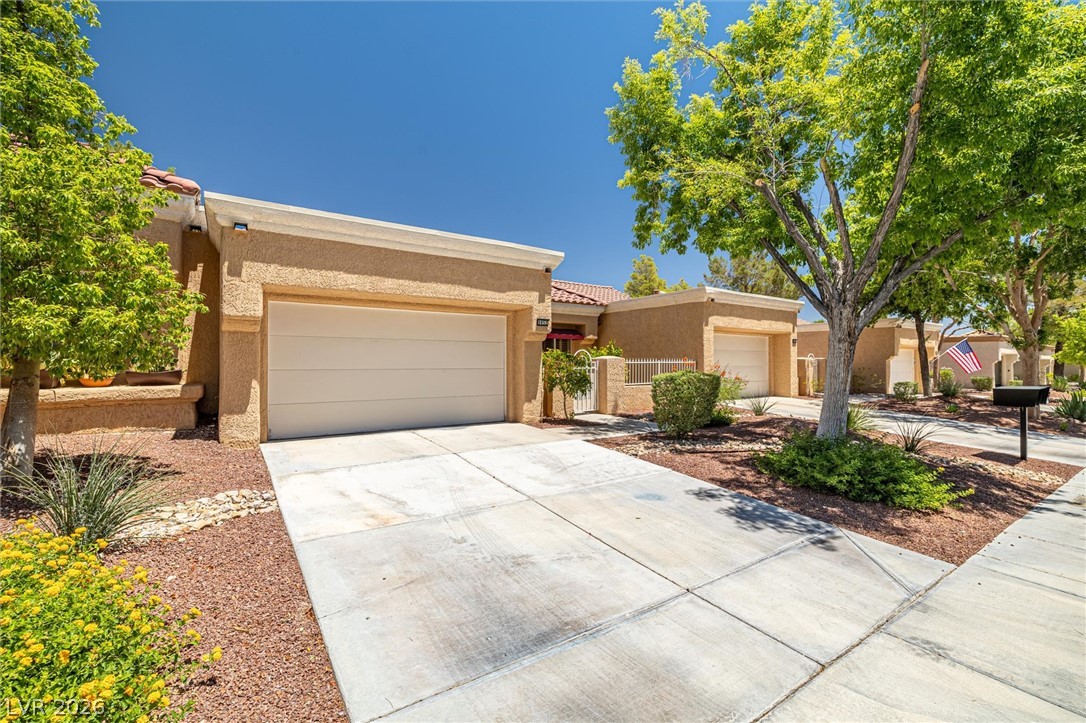
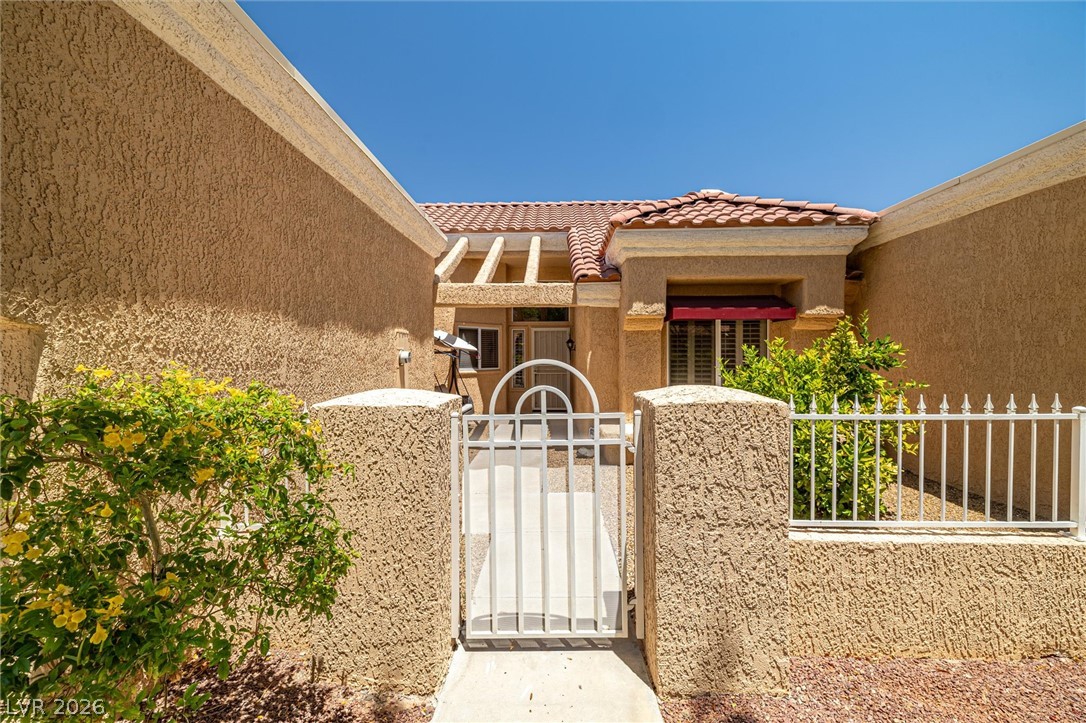
HVAC, water heater, stove, microwave and dishwasher have all been replaced within the last four years! Move-in-ready 2-bed, 2-bath townhome in beautiful Sun City Summerlin! The inviting exterior features neat desert landscaping and a private gated entryway. Step inside to an elegant foyer with durable tile flooring and transom windows. The cozy living area boasts a white brick fireplace, plush carpeting, high ceilings, and large sliding glass doors, ideal for relaxation. Plantation shutters and ceiling fans enhance comfort throughout. The functional kitchen offers ample counter space, wood cabinetry, and ceramic tile flooring. Bedrooms provide plush carpeting, some with plantation-shuttered windows and mirrored closets. Outside, a fenced-in covered patio offers serene spots for enjoyment. This desirable Sun City neighborhood provides a community pool, tennis courts, shuffleboard, miniature golf, fitness center, community center and extensive green spaces. A golf course with picturesque desert landscape is moments away. Close to plenty of restaurants, grocery stores, Downtown Summerlin mall, movie theater, parks, and all that Summerlin has to offer!! Easy access to Summerlin Pkwy and both the 215 and I-11 freeways.

Save
Ask
Tour
Hide
Share
Listing Snapshot
Price 
$315,000
Days On Site 
86 Days
Bedrooms 
2
Inside Area (SqFt) 
1,196 sqft
Total Baths 
2
Full Baths 
2
Partial Baths 
N/A
Lot Size 
0.06 Acres
Year Built 
1989
MLS® Number 
2796407
Status 
Active Under Contract
Property Tax 
$1,651
HOA/Condo/Coop Fees 
$465 monthly
Sq Ft Source 
N/A
Friends & Family
Recent Activity
a week agoStatus changed to Active Under Contract
a week agoListing updated with changes from the MLS®
a month agoPrice changed to $315,000
3 months agoListing first seen on site
General Features
Acres 
0.06
Attached Garage 
Yes
Direction Faces 
South
Disclosures 
Covenants Restrictions Disclosure
Garage 
Yes
Garage Spaces 
2
Green Energy Efficient 
Windows
Parking 
AttachedGarageGarage Door OpenerInside EntranceOpenPrivate
Property Sub Type 
Townhouse
Sewer 
Public Sewer
SqFt Total 
1196
Style 
OneStory
Utilities 
Cable Available
Water Source 
Public
Zoning 
Single Family
Interior Features
Appliances 
DishwasherDisposalGas RangeMicrowave
Cooling 
Ceiling Fan(s)Central AirElectric
Fireplace 
Yes
Fireplace Features 
GasGreat Room
Fireplaces 
1
Flooring 
CarpetTile
Furnished 
Unfurnished
Heating 
Natural GasCentral
Interior 
Ceiling Fan(s)Master Downstairs
Laundry Features 
Gas Dryer HookupIn Garage
Window Features 
Window CoveringsDouble Pane WindowsPlantation Shutters
Bedroom 2 
Dimensions - 12x12Description - Ceiling Fan
Great Room 
Dimensions - 15x15Description - Downstairs,Vaulted Ceiling
Kitchen 
Dimensions - 12x11Description - Tile Flooring
PrimaryBedroom 
Dimensions - 15x15Description - Bedroom With Bath Downstairs,Ceiling Fan
Save
Ask
Tour
Hide
Share
Exterior Features
Exterior 
CourtyardPrivate Yard
Fencing 
PartialWrought Iron
Lot Features 
Landscaped
Patio And Porch 
PatioCovered
Pool Features 
Community
Roof 
Tile
Windows/Doors 
Window CoveringsDouble Pane WindowsPlantation Shutters
Community Features
Association Amenities 
ClubhouseGolf CoursePoolSpa/Hot TubTennis Court(s)
Association Fee 
$230.0
Association Fee Frequency 
Monthly
Additional Association Fee 
$235.0
Additional Association Fee Frequency 
Monthly
Community Features 
Pool
Senior Community 
Yes
Horse Property 
None
Financing Terms Available 
CashConventionalFHAVA Loan
Schools
School District
Unknown
Elementary School
Lummis, William,Lummis, William
Middle School
Becker
High School
Palo Verde
Listing courtesy of eXp Realty (702) 530-2864


Listing information is provided by Participants of the Greater Las Vegas Association of Realtors. IDX information is provided exclusively for personal, non-commercial use, and may not be used for any purpose other than to identify prospective properties consumers may be interested in purchasing. Information is deemed reliable but not guaranteed. Copyright 2026, Greater Las Vegas Association of Realtors.
Last checked: 2026-09-26 05:12 AM UTC

Neighborhood & Commute
Source: Walkscore
Disclosure: Community information and market data powered by Constellation Data Labs. Information is deemed reliable but not guaranteed.
Save
Ask
Tour
Hide
Share