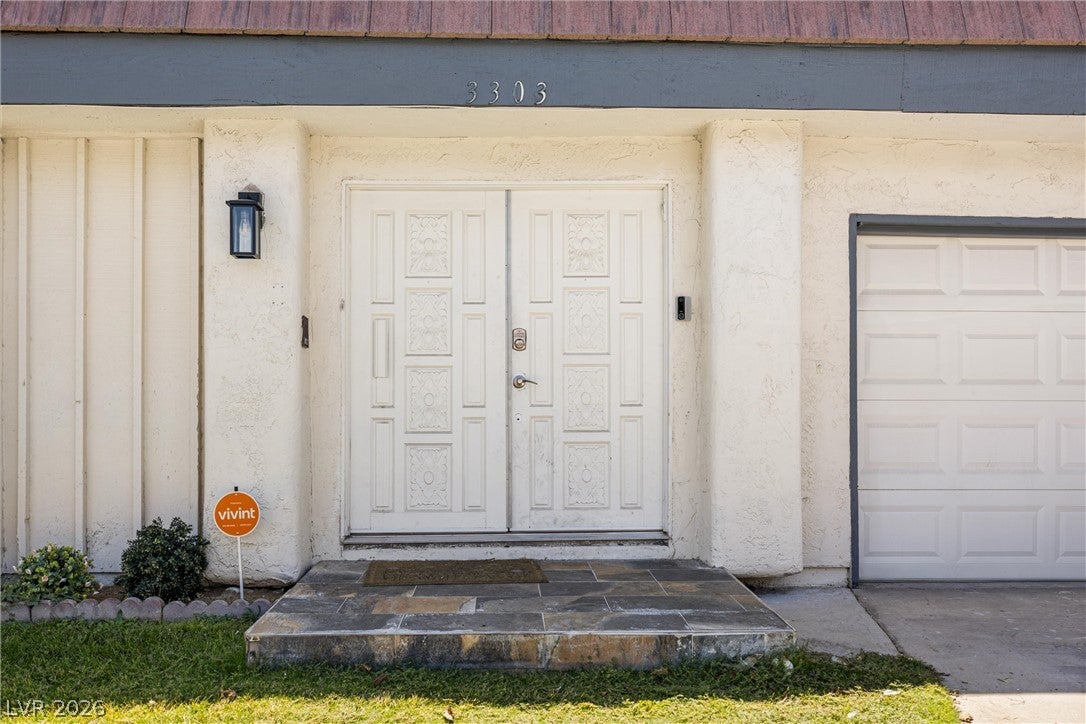
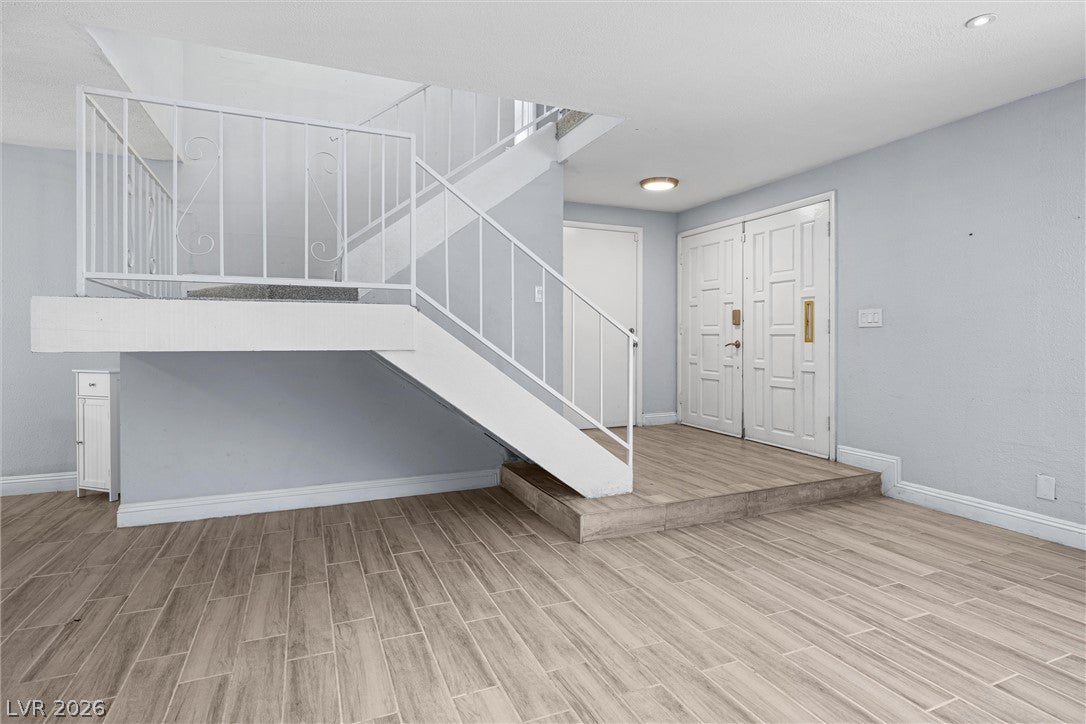
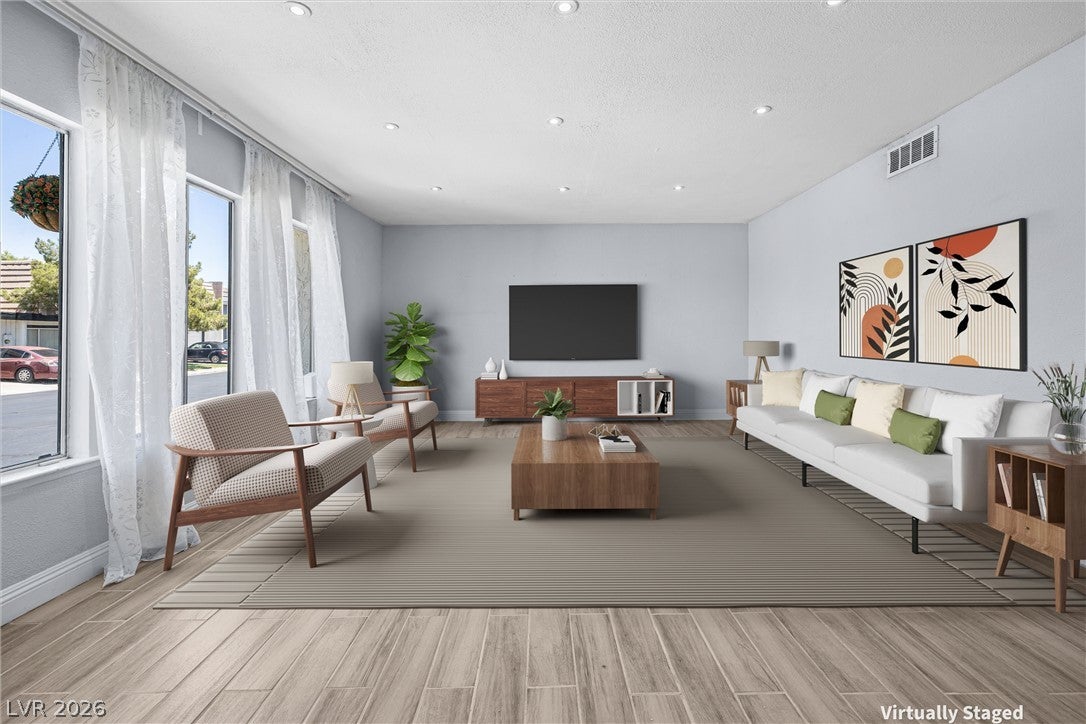
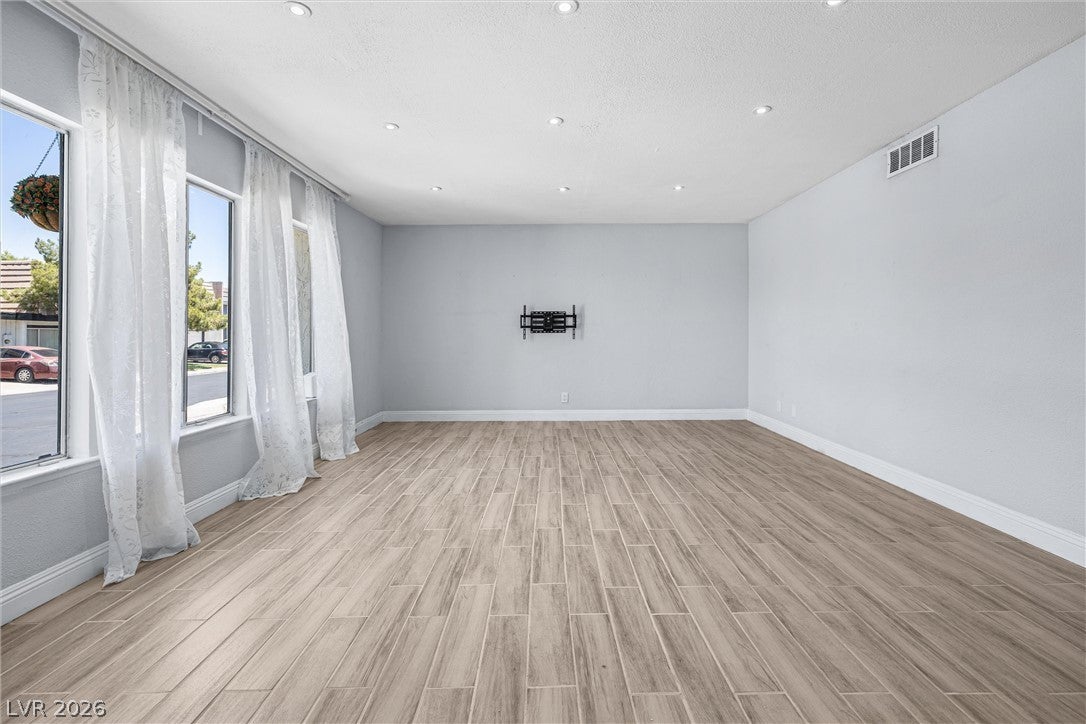
Here is a unique opportunity to live in a gated Las Vegas community, offering a 2,302 square foot townhouse. This community offers RV parking, three pools, spas, pet parks, a clubhouse, tennis courts, pickleball courts, playgrounds, a putting grren and basketball courts. This inviting two-story residence features a thoughtfully designed layout, including a primary suite conveniently located on the first floor. The primary suite boasts a walk-in closet, an additional closet, and a full bathroom with dual sinks. A secondary bedroom or office, with fireplace is situated adjacent to the kitchen, provides flexible living options. The private pool, accessible directly from the primary bedroom and the eat-in kitchen through sliding glass doors. This home also includes a three-quarter bathroom on the main level, a separate laundryroom downstairs, and a full bathroom upstairs, positioned between the two additional large bedrooms. The property's prime location provides close proximity to the Las Vegas Strip, Harry Reid Airport, and the dynamic Arts District.
Save
Ask
Tour
Hide
Share
Listing Snapshot
Price
$430,000
Days On Site
49 Days
Bedrooms
4
Inside Area (SqFt)
2,302 sqft
Total Baths
3
Full Baths
2
Partial Baths
1
Lot Size
0.09 Acres
Year Built
1976
MLS® Number
2796751
Status
Active
Property Tax
$1,526
HOA/Condo/Coop Fees
$210 monthly
Sq Ft Source
N/A
Friends & Family
React
Comment
Invite
No Comments Yet
Did you know? You can invite friends and family to your search. They can join your search, rate and discuss listings with you.
Recent Activity
4 weeks ago
Status changed to Active
4 weeks ago
Listing updated with changes from the MLS®
2 months ago
Listing first seen on site
General Features
Acres
0.09
Attached Garage
Yes
Direction Faces
North
Disclosures
Covenants Restrictions Disclosure
Garage
Yes
Garage Spaces
2
Parking
AttachedGarageGarage Door OpenerInside EntrancePrivateRV Access/ParkingGuest
Listing courtesy of Realty ONE Group, Inc (626) 253-4977
Listing information is provided by Participants of the Greater Las Vegas Association of Realtors. IDX information is provided exclusively for personal, non-commercial use, and may not be used for any purpose other than to identify prospective properties consumers may be interested in purchasing. Information is deemed reliable but not guaranteed. Copyright 2026, Greater Las Vegas Association of Realtors.
Last checked: 2026-08-26 12:55 AM UTC
Neighborhood & Commute
Source: Walkscore
Disclosure: Community information and market data powered by Constellation Data Labs. Information is deemed reliable but not guaranteed.




Did you know? You can invite friends and family to your search. They can join your search, rate and discuss listings with you.