Save
Ask
Tour
Hide
Share
$215,000
79 Days On Site

231 W Mission Newport Lane 208
Las Vegas, NV 89107

For Sale|Condominium|Active
2
Beds
2
Total Baths
2
Full Baths
876
SqFt
$245
/SqFt
1989
Built
Subdivision:
Mission Ridge Village
County:
Clark
Listing courtesy of LPT Realty LLC (775) 336-7500
Call Now: 702-287-4290
Is this the listing for you? We can help make it yours.
702-287-4290
231 W Mission Newport Lane 208231 W Mission Newport Lane 208231 W Mission Newport Lane 208231 W Mission Newport Lane 208
Save
Ask
Tour
Hide
Share

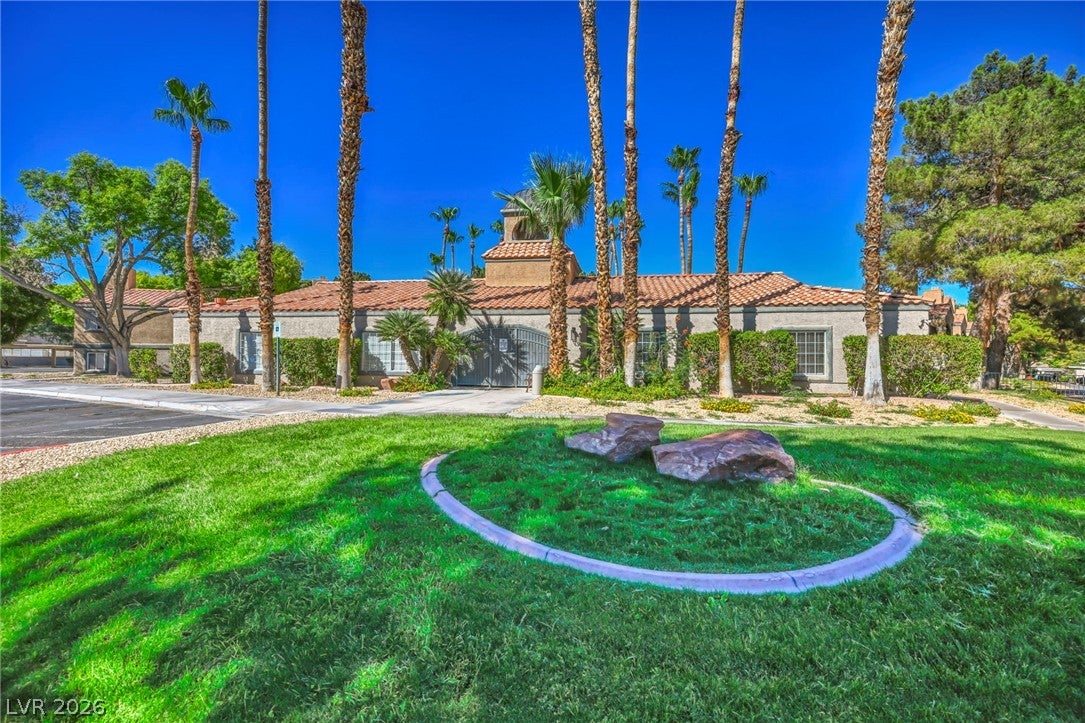
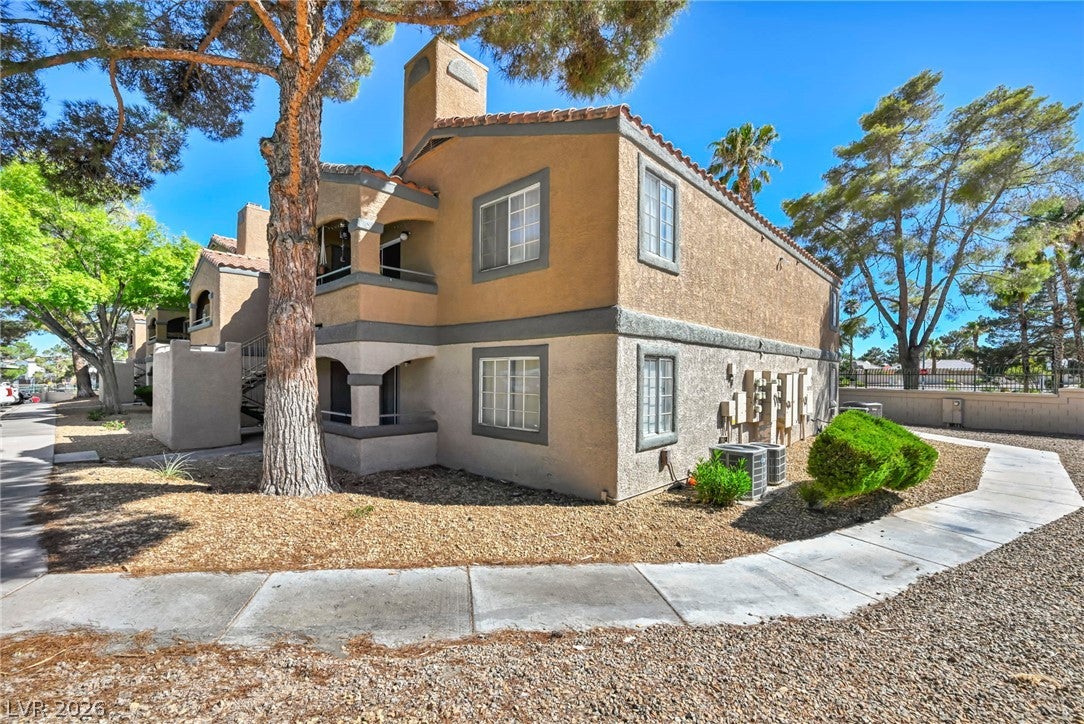
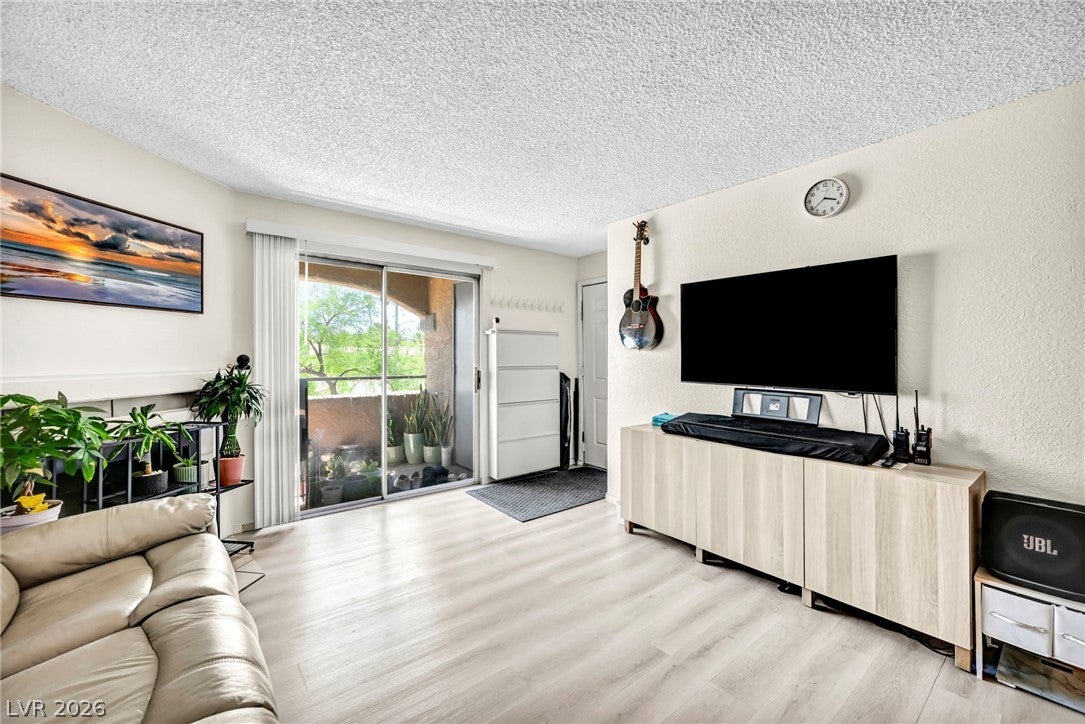
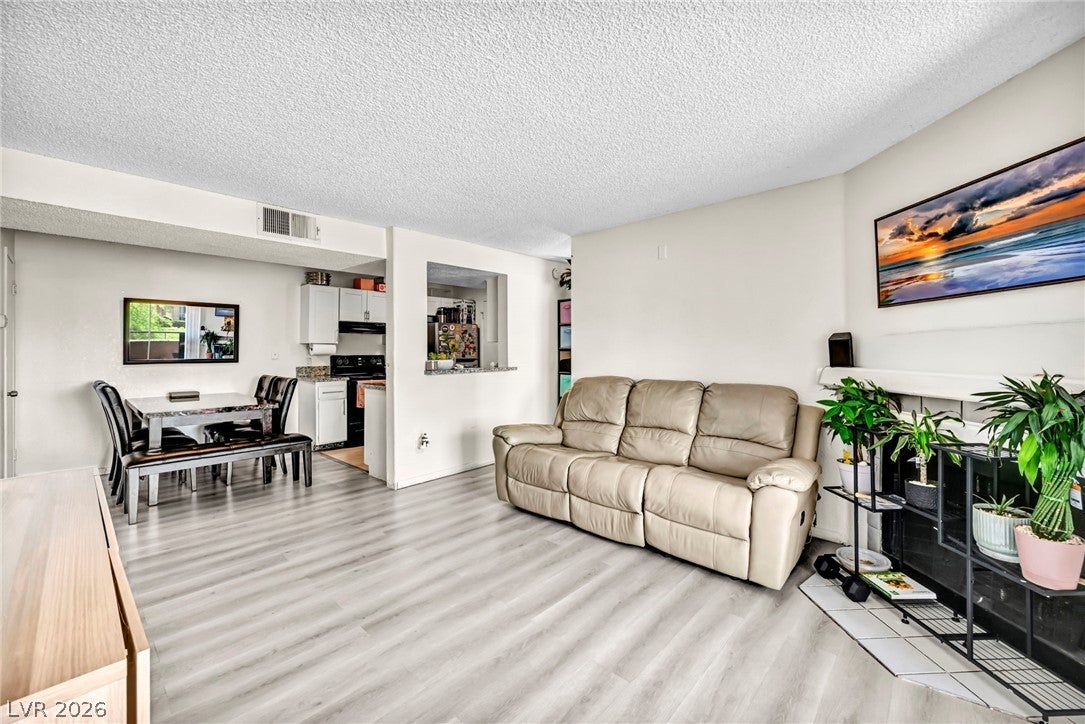
Discover unparalleled comfort and modern living in this exquisite condominium at 231 MISSION NEWPORT LN APT 208, LAS VEGAS, NV 89107-2786. This captivating residence, with its stucco exterior and terracotta-tiled roof, offers a serene retreat amidst lush, manicured green spaces. Adorned with mature palm trees, creates an inviting outdoor oasis, complemented by the community's refreshing in-ground pool and spa, perfect for relaxation. Step inside an open-concept living area spanning 876 square feet, designed for seamless transitions. The well-lit living space, featuring a fireplace and laminate flooring, opens to a private balcony with verdant views. The kitchen has granite counters, white cabinetry, and appliances, all set against durable flooring. The adjacent dining area provides a cohesive layout for. This single-story condominium features two spacious bedrooms and two full bathrooms, each thoughtfully designed. Bedrooms offer light wood flooring and wide windows with blinds. Bathrooms are well-appointed flooring, granite-topped vanities, and a classic shower-tub combination, some with dual shower heads. A dedicated laundry space with stacked appliances adds practicality. The community provides an inviting swimming pool surrounded by tropical palm trees and ample lounging space, along with an in-ground spa, fostering a resort-like lifestyle. This residence is an ideal blend of comfort, and convenience, offering a distinctive living experience in Las Vegas.

Save
Ask
Tour
Hide
Share
Listing Snapshot
Price 
$215,000
Days On Site 
79 Days
Bedrooms 
2
Inside Area (SqFt) 
876 sqft
Total Baths 
2
Full Baths 
2
Partial Baths 
N/A
Lot Size 
N/A
Year Built 
1989
MLS® Number 
2798431
Status 
Active
Property Tax 
$630
HOA/Condo/Coop Fees 
$390.67 monthly
Sq Ft Source 
N/A
Friends & Family
Recent Activity
a month agoPrice changed to $215,000
a month agoListing updated with changes from the MLS®
3 months agoListing first seen on site
General Features
Carport 
1
Direction Faces 
West
Disclosures 
Covenants Restrictions Disclosure
Parking 
AssignedCoveredDetached Carport
Property Sub Type 
Condominium
Security 
Gated Community
Sewer 
Public Sewer
SqFt Total 
876
Style 
TwoStory
Utilities 
Underground Utilities
Water Source 
Public
Zoning 
Multi-Family
Interior Features
Appliances 
DryerDishwasherElectric CooktopDisposalMicrowaveRefrigeratorWasher
Cooling 
Central AirElectric
Fireplace 
Yes
Fireplace Features 
Family RoomWood Burning
Fireplaces 
1
Flooring 
LinoleumVinyl
Furnished 
Unfurnished
Heating 
CentralElectric
Laundry Features 
Electric Dryer HookupLaundry Closet
Window Features 
Window CoveringsBlinds
Bedroom 2 
Dimensions - 11x11Description - Closet
Dining Room 
Dimensions - 6x8Description - Dining Area
Family Room 
Dimensions - 11x11Description - Ceiling Fan
Kitchen 
Description - Granite Countertops
PrimaryBathroom 
Description - Tub/Shower Combo
PrimaryBedroom 
Dimensions - 13x11Description - Closet
Save
Ask
Tour
Hide
Share
Exterior Features
Exterior 
None
Fencing 
None
Lot Features 
Landscaped
Pool Features 
Community
Roof 
Tile
Windows/Doors 
Window CoveringsBlinds
Community Features
Association Amenities 
ClubhouseFitness CenterPoolSpa/Hot Tub
Association Fee 
$370.0
Association Fee Frequency 
Monthly
Additional Association Fee 
$62.0
Additional Association Fee Frequency 
Quarterly
Community Features 
PoolGated
Horse Property 
None
Financing Terms Available 
CashConventionalVA Loan
Schools
School District
Unknown
Elementary School
Red Rock,Red Rock
Middle School
Garside Frank F.
High School
Western
Listing courtesy of LPT Realty LLC (775) 336-7500


Listing information is provided by Participants of the Greater Las Vegas Association of Realtors. IDX information is provided exclusively for personal, non-commercial use, and may not be used for any purpose other than to identify prospective properties consumers may be interested in purchasing. Information is deemed reliable but not guaranteed. Copyright 2026, Greater Las Vegas Association of Realtors.
Last checked: 2026-09-28 06:14 AM UTC

Neighborhood & Commute
Source: Walkscore
Disclosure: Community information and market data powered by Constellation Data Labs. Information is deemed reliable but not guaranteed.
Save
Ask
Tour
Hide
Share