Save
Ask
Tour
Hide
Share
$399,900
44 Days On Site

10800 Amber Ridge Drive 203
Las Vegas, NV 89144

Condominium|Pending
2
Beds
2
Total Baths
2
Full Baths
1,410
SqFt
$284
/SqFt
2000
Built
Subdivision:
Amber Ridge Condo Arbors Summerlin Village 11 12 Kk
County:
Clark
Listing courtesy of Elite Realty (702) 340-9704
Call Now: 702-287-4290
Is this the listing for you? We can help make it yours.
702-287-4290
10800 Amber Ridge Drive 20310800 Amber Ridge Drive 20310800 Amber Ridge Drive 20310800 Amber Ridge Drive 203
Save
Ask
Tour
Hide
Share

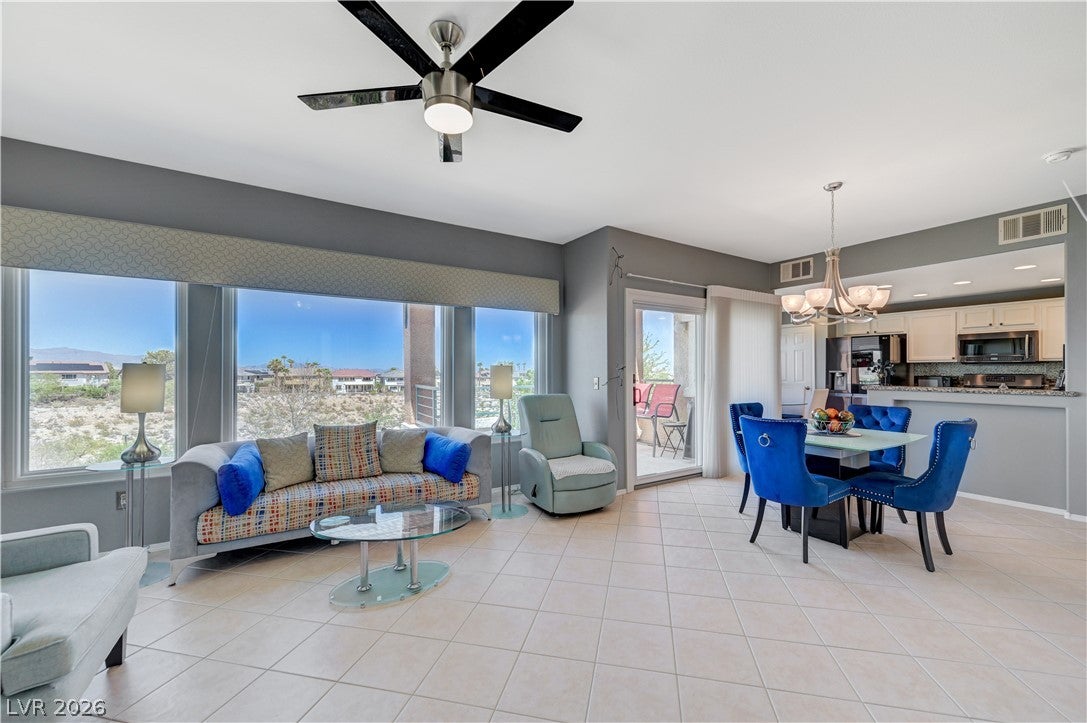
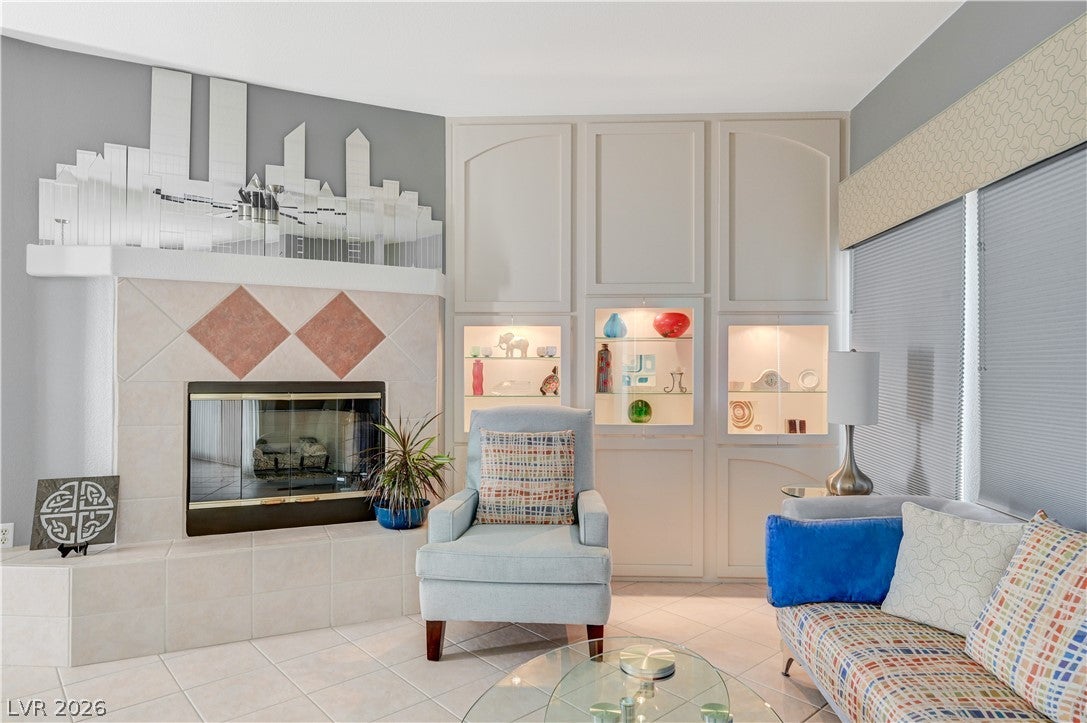
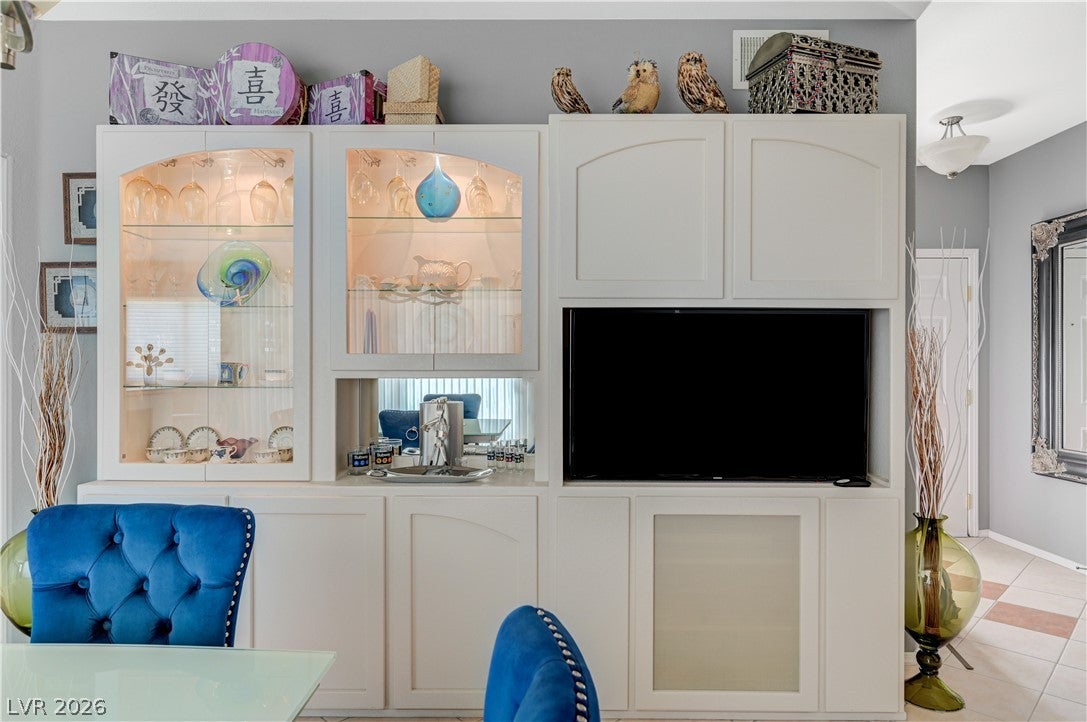
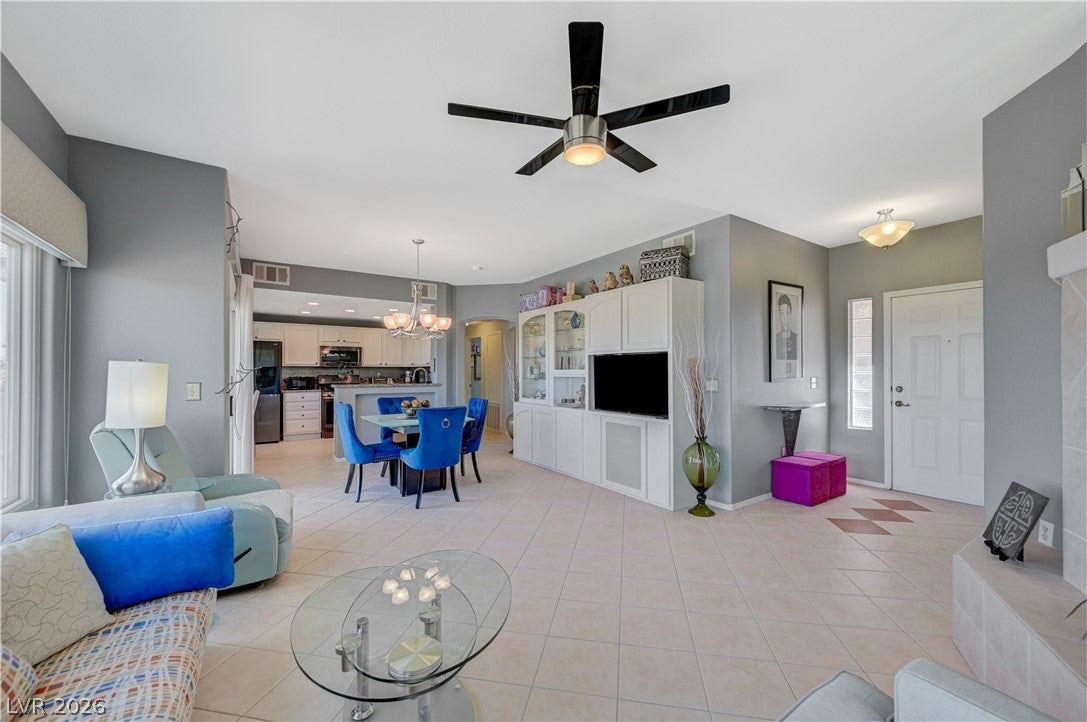
Expensive Upgrades + Mountain, Arroyo, and Strip Views + Unbeatable Location in the Award Winning Master Planned Community of Summerlin. Upgrades include a beautifully remodeled master bath, new windows throughout, and custom-built lighted wall units. Majestic views of the Sheep, Spring, and Sunrise Mountains. 180-degree view of the Cottonwood Arroyo with walking and bike trails interconnected to 200-plus miles of trails and parks. Skip the crowds and enjoy fireworks on The Strip from the comfort of your private balcony. Located within one mile of the Red Rock Casino, Golden Knights practice facility, Aviators Ballpark, Downtown Summerlin Shopping Center, Costco, Lowe's, numerous restaurants, and so much more. Gated Community in the heart of Summerlin with resort-style pool, waterfall, spa, BBQ area, fitness center, and putting green. 2 bedrooms with 2 full baths, plus a 2-car garage. Eat-in kitchen with granite countertops, white cabinets, and Black stainless steel appliances. Primary bedroom with a large walk-in closet. Remodeled, highly-upgraded primary bath with expanded curbless/wheelchair accessible shower, custom cabinets, tile work, and dual sinks. An extended laundry room with a sink and a storage closet. Living room with raised hearth fireplace, and stunning views from every window. The adjoining balcony is perfect for morning coffee or a peaceful evening enjoying the city lights. Includes refrigerator, washer, dryer, grill on the balcony, and step-saving Stair Lift. Blackout shades in both bedrooms and in the living area.

Save
Ask
Tour
Hide
Share
Listing Snapshot
Price 
$399,900
Days On Site 
44 Days
Bedrooms 
2
Inside Area (SqFt) 
1,410 sqft
Total Baths 
2
Full Baths 
2
Partial Baths 
N/A
Lot Size 
N/A
Year Built 
2000
MLS® Number 
2798684
Status 
Pending
Property Tax 
$2,410
HOA/Condo/Coop Fees 
$280 monthly
Sq Ft Source 
N/A
Friends & Family
Recent Activity
a month agoStatus changed to Pending
a month agoListing updated with changes from the MLS®
a month agoListing first seen on site
General Features
Attached Garage 
Yes
Direction Faces 
South
Disclosures 
Covenants Restrictions Disclosure
Garage 
Yes
Garage Spaces 
2
Green Energy Efficient 
Windows
Parking 
AttachedGarageGarage Door OpenerInside EntrancePrivate
Property Sub Type 
Condominium
Security 
Gated Community
Sewer 
Public Sewer
SqFt Total 
1410
Style 
TwoStory
Utilities 
Underground Utilities
Water Source 
Public
Zoning 
Single Family
Interior Features
Appliances 
DryerDishwasherDisposalGas RangeMicrowaveRefrigeratorWasher
Cooling 
Central AirElectric
Fireplace 
Yes
Fireplace Features 
GasGlass DoorsLiving Room
Fireplaces 
1
Flooring 
CarpetTile
Heating 
Natural GasCentral
Laundry Features 
Gas Dryer HookupLaundry RoomSink
Window Features 
Window CoveringsDouble Pane WindowsWindow Treatments
Bedroom 2 
Dimensions - 11x11Description - Ceiling Fan,Ceiling Light,Closet,Upstairs
Dining Room 
Dimensions - 12x9Description - Living Room/Dining Combo
Kitchen 
Description - Breakfast Bar/Counter,Breakfast Nook/Eating Area,Granite Countertops,Pantry,Stainless Steel Appliances
Living Room 
Dimensions - 16x15Description - Entry Foyer,Front
PrimaryBathroom 
Description - Double Sink,Separate Shower
PrimaryBedroom 
Dimensions - 15x13Description - Ceiling Fan,Ceiling Light,Pbr Separate From Other,Upstairs,Walk-In Closet(s)
Save
Ask
Tour
Hide
Share
Exterior Features
Exterior 
Balcony
Fencing 
None
Lot Features 
Landscaped
Pool Features 
Community
Roof 
Tile
View 
CityPark/GreenbeltMountain(s)
Waterview 
CityPark/GreenbeltMountain(s)
Windows/Doors 
Window CoveringsDouble Pane WindowsWindow Treatments
Community Features
Association Amenities 
GatedPoolSpa/Hot Tub
Association Dues 
280
Community Features 
PoolGated
Financing Terms Available 
CashConventionalVA Loan
HOA Fee Frequency 
Monthly
Horse Property 
None
Roads 
Paved
Schools
School District
Unknown
Elementary School
Bonner, John W.,Bonner, John W.
Middle School
Rogich Sig
High School
Palo Verde
Listing courtesy of Elite Realty (702) 340-9704


Listing information is provided by Participants of the Greater Las Vegas Association of Realtors. IDX information is provided exclusively for personal, non-commercial use, and may not be used for any purpose other than to identify prospective properties consumers may be interested in purchasing. Information is deemed reliable but not guaranteed. Copyright 2026, Greater Las Vegas Association of Realtors.
Last checked: 2026-08-25 11:26 PM UTC

Neighborhood & Commute
Source: Walkscore
Disclosure: Community information and market data powered by Constellation Data Labs. Information is deemed reliable but not guaranteed.
Save
Ask
Tour
Hide
Share