Save
Ask
Tour
Hide
Share
$99,900
77 Days On Site

3550 Bay Sands Drive 2023
Laughlin, NV 89029

For Sale|Condominium|Active
1
Bed
1
Total Bath
1
Full Bath
716
SqFt
$140
/SqFt
1990
Built
Subdivision:
Desert Sands Amd
County:
Clark
Listing courtesy of Red Rock Commercial (928) 303-4697
Call Now: 702-287-4290
Is this the listing for you? We can help make it yours.
702-287-4290
3550 Bay Sands Drive 20233550 Bay Sands Drive 20233550 Bay Sands Drive 20233550 Bay Sands Drive 2023
Save
Ask
Tour
Hide
Share

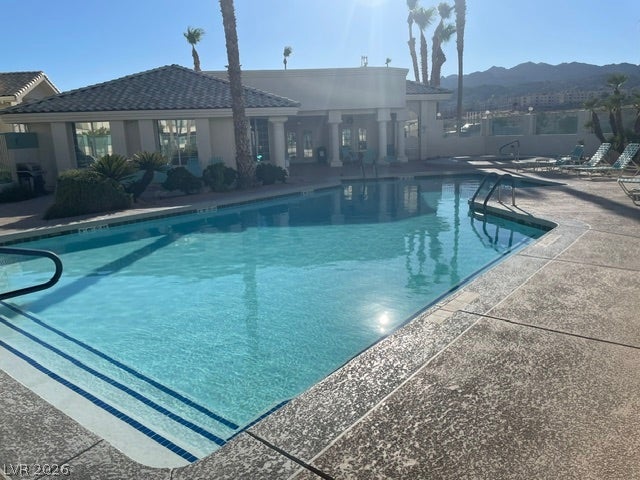
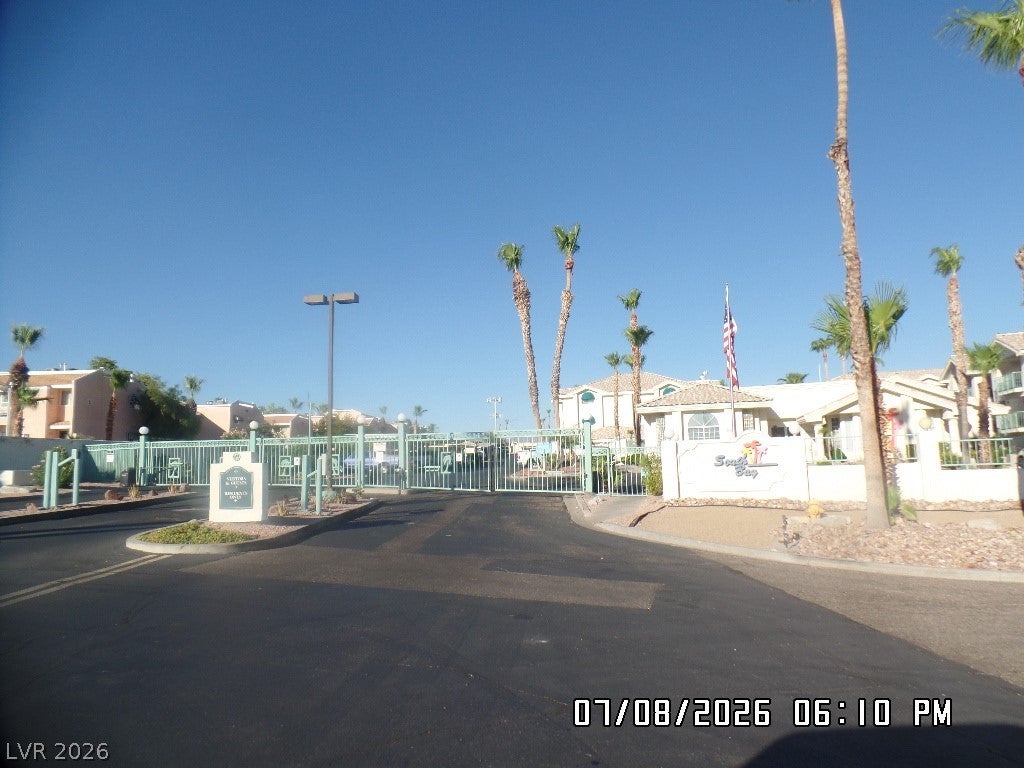
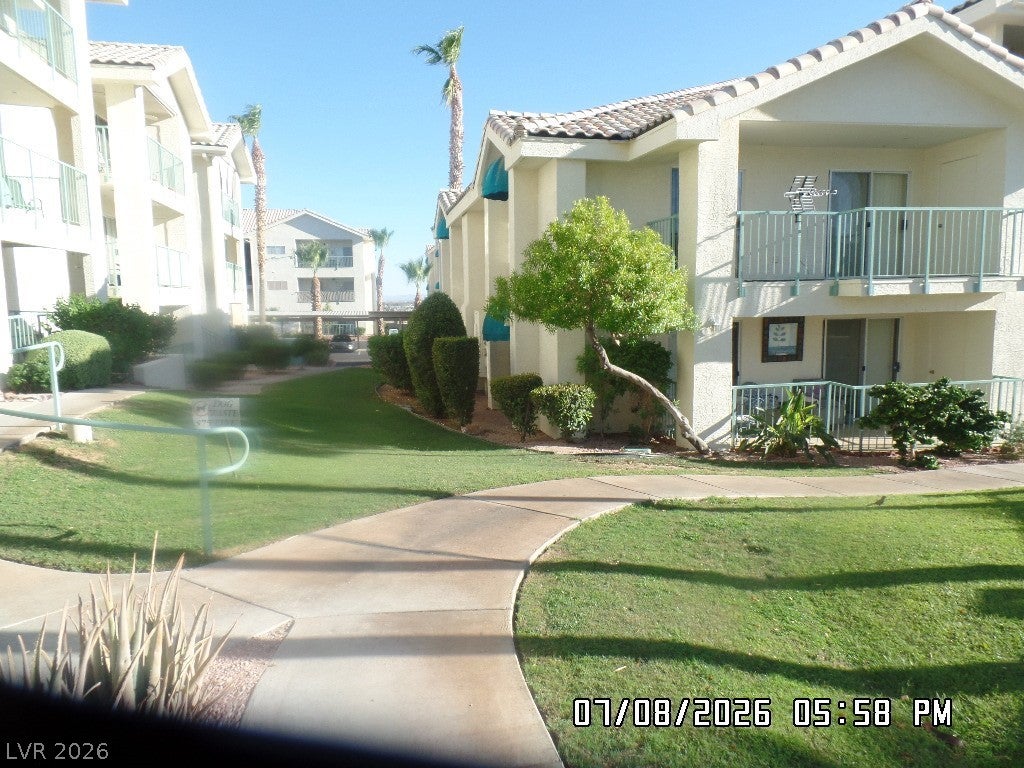
Discover an exceptional lifestyle opportunity at 3550 Bay Sands Drive, where comfort and convenience converge in Laughlin. This welcoming 1-bedroom, 1-bathroom condo offers 716 square feet of meticulously designed living space, perfect for tranquil retreats or vibrant entertaining. Residents enjoy a private balcony, providing a serene outdoor escape with picturesque views of the pool and mountains. The well-appointed interior features a partial open kitchen with a breakfast bar, ample laminate counters, and a pantry, creating an inviting atmosphere for culinary endeavors. The inclusion of essential appliances such as a dishwasher, electric dryer, electric oven/range, refrigerator, electric water heater, and washer underscores a commitment to effortless living. The surrounding condo community offers a sparkling pool for relaxation and recreation, nestled against a backdrop of distant mountains. Lush landscaping and a secure, gated entrance with palm trees contribute to the appeal of this residence, creating an idyllic setting. Experience resort-style living with inviting patios and vibrant landscaping, framing your desert oasis. Buyer to verify room dimensions.

Save
Ask
Tour
Hide
Share
Listing Snapshot
Price 
$99,900
Days On Site 
77 Days
Bedrooms 
1
Inside Area (SqFt) 
716 sqft
Total Baths 
1
Full Baths 
1
Partial Baths 
N/A
Lot Size 
N/A
Year Built 
1990
MLS® Number 
2799139
Status 
Active
Property Tax 
$794
HOA/Condo/Coop Fees 
$312 monthly
Sq Ft Source 
N/A
Friends & Family
Recent Activity
2 weeks agoPrice changed to $99,900
2 weeks agoListing updated with changes from the MLS®
3 months agoListing first seen on site
General Features
Carport 
1
Direction Faces 
North
Parking 
AssignedCoveredDetached Carport
Property Sub Type 
Condominium
Sewer 
Public Sewer
Special Circumstances 
Real Estate Owned
SqFt Total 
716
Style 
ThreeStory
Utilities 
Electricity AvailableUnderground Utilities
Water Source 
Public
Zoning 
Multi-Family
Interior Features
Appliances 
DryerDishwasherElectric RangeElectric Water HeaterRefrigeratorWasherWater Heater
Cooling 
Central AirElectric
Flooring 
Laminate
Furnished 
Unfurnished
Heating 
CentralElectric
Laundry Features 
Electric Dryer HookupLaundry Closet
Window Features 
Window CoveringsWindow Treatments
Kitchen 
Description - Breakfast Bar/Counter,Breakfast Nook/Eating Area,Pantry
Living Room 
Description - None
PrimaryBedroom 
Dimensions - 15x15Description - Balcony
Save
Ask
Tour
Hide
Share
Exterior Features
Exterior 
Balcony
Fencing 
None
Pool Features 
Community
Roof 
Tile
View 
Mountain(s)
Waterview 
Mountain(s)
Windows/Doors 
Window CoveringsWindow Treatments
Community Features
Association Amenities 
PoolRecreation Room
Association Fee 
$312.0
Association Fee Frequency 
Monthly
Community Features 
Pool
Horse Property 
None
Financing Terms Available 
CashConventionalFHAVA Loan
Schools
School District
Unknown
Elementary School
Bennett, William G.,Bennett, William G.
Middle School
Laughlin
High School
Laughlin
Listing courtesy of Red Rock Commercial (928) 303-4697


Listing information is provided by Participants of the Greater Las Vegas Association of Realtors. IDX information is provided exclusively for personal, non-commercial use, and may not be used for any purpose other than to identify prospective properties consumers may be interested in purchasing. Information is deemed reliable but not guaranteed. Copyright 2026, Greater Las Vegas Association of Realtors.
Last checked: 2026-09-26 06:14 AM UTC

Neighborhood & Commute
Source: Walkscore
Disclosure: Community information and market data powered by Constellation Data Labs. Information is deemed reliable but not guaranteed.
Save
Ask
Tour
Hide
Share