Save
Ask
Tour
Hide
Share
$345,000
49 Days On Site

ALLURE
200 W Sahara Avenue 2004
Las Vegas, NV 89102

For Sale|Residential|Active
2
Beds
2
Total Baths
1
Full Bath
1
Partial Bath
1,233
SqFt
$280
/SqFt
2006
Built
Subdivision:
Allure
County:
Clark
Listing courtesy of eXp Realty (702) 374-4353
Call Now: 702-287-4290
Is this the listing for you? We can help make it yours.
702-287-4290
200 W Sahara Avenue 2004200 W Sahara Avenue 2004200 W Sahara Avenue 2004200 W Sahara Avenue 2004
Save
Ask
Tour
Hide
Share

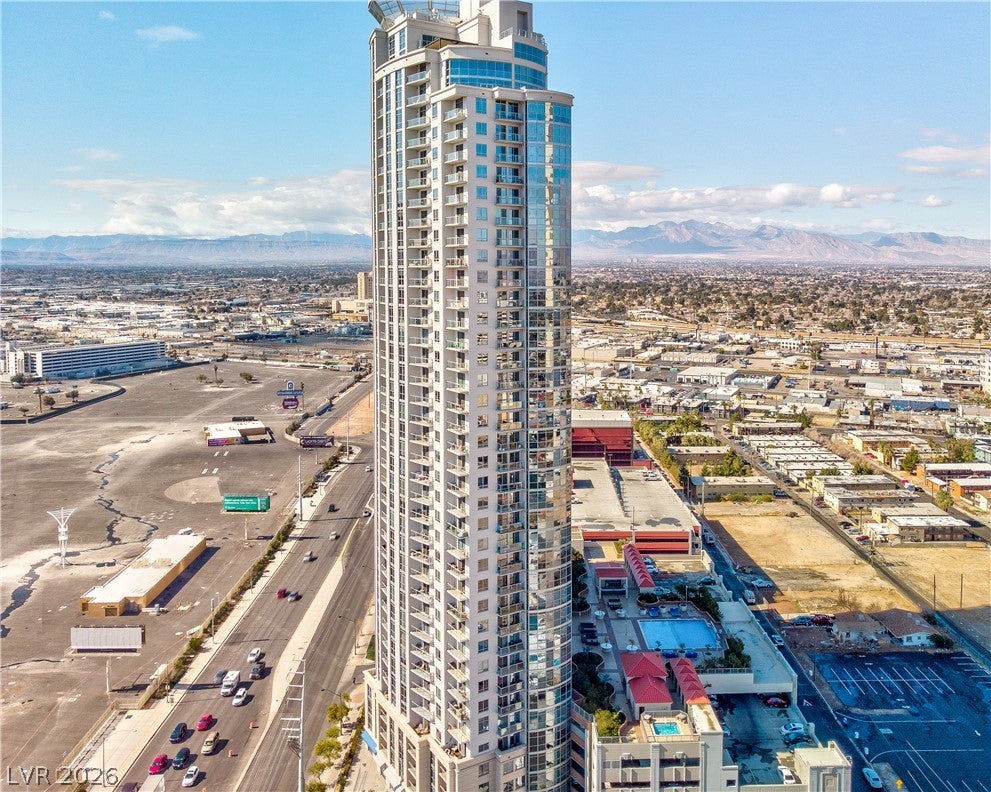
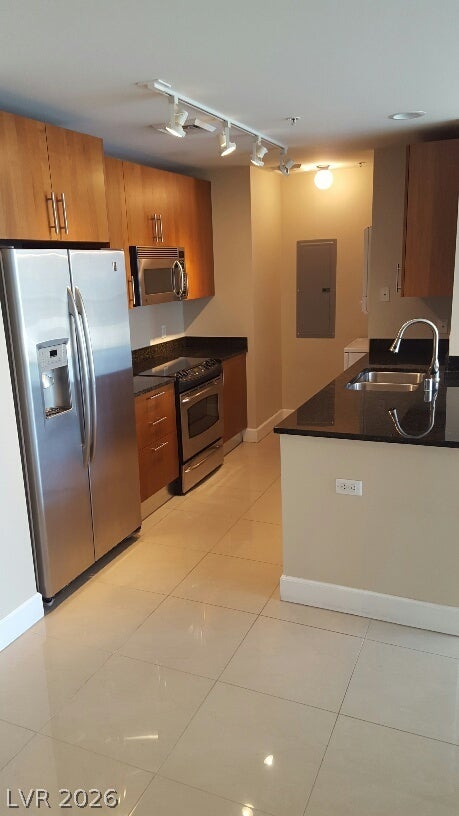
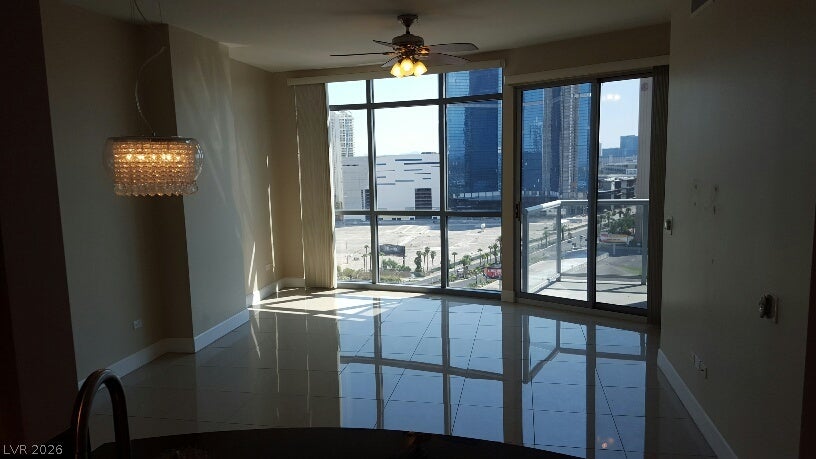
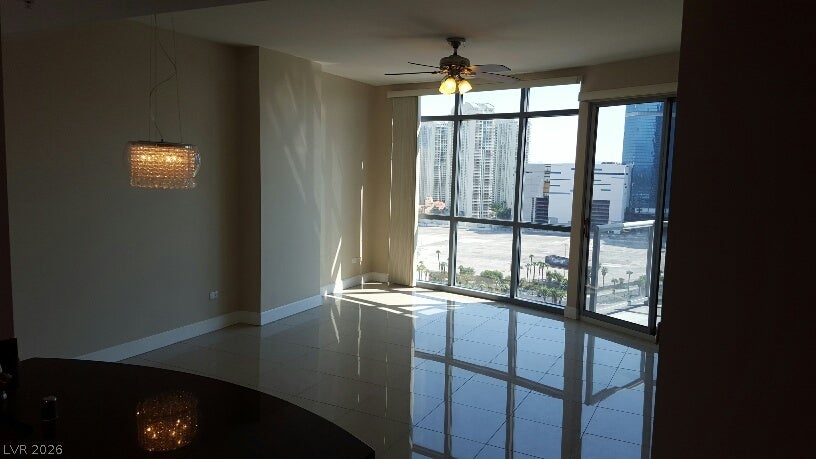
Experience elevated high-rise luxury at Allure Las Vegas. Perched high on the 20th floor, this south-facing, two-bedroom, two-bathroom condo spans 1,233 square feet of bright, open-concept living space framed by spectacular floor-to-ceiling windows that capture panoramic Strip views, mountain backdrops, and vibrant city neon. The airy layout seamlessly connects a breakfast-bar kitchen complete with granite countertops, premium cabinetry, and stainless steel appliances to living spaces dressed in sleek, neutral-toned porcelain tile, while both bedrooms offer the plush comfort of cozy carpeting. Living here grants you full access to Allure’s premium resort amenities, including a 24-hour valet parking, a fully equipped fitness center, round-the-clock security, and a sparkling pool and spa deck lined with private cabanas.

Save
Ask
Tour
Hide
Share
Listing Snapshot
Price 
$345,000
Days On Site 
49 Days
Bedrooms 
2
Inside Area (SqFt) 
1,233 sqft
Total Baths 
2
Full Baths 
1
Partial Baths 
1
Lot Size 
N/A
Year Built 
2006
MLS® Number 
2799199
Status 
Active
Property Tax 
$3,304
HOA/Condo/Coop Fees 
$917 monthly
Sq Ft Source 
N/A
Friends & Family
Recent Activity
a week agoPrice changed to $345,000
a week agoListing updated with changes from the MLS®
2 months agoListing first seen on site
General Features
Disclosures 
Covenants Restrictions Disclosure
Green Energy Efficient 
WindowsHVAC
Number Of Stories 
45
Parking 
AssignedCovered
Parking Spaces 
1
Pets 
Number LimitSize LimitYes
Security 
Fire Sprinkler SystemGated Community24 Hour Security
SqFt Total 
1233
Style 
HighRise
Utilities 
Cable AvailableElectricity Available
Interior Features
Appliances 
DryerDishwasherElectric CooktopDisposalMicrowaveRefrigeratorWasher
Cooling 
Ceiling Fan(s)Electric
Furnished 
Unfurnished
Heating 
Electric
Interior 
Ceiling Fan(s)Smart Thermostat
Laundry Features 
Electric Dryer HookupLaundry Closet
Window Features 
Window CoveringsBlindsLow Emissivity Windows
Bedroom 2 
Dimensions - 13x10Description - Ceiling Fan,Closet
Great Room 
Dimensions - 21x14Description - Undefined
Kitchen 
Description - Breakfast Bar/Counter,Granite Countertops,Tile Flooring
PrimaryBedroom 
Dimensions - 17x12Description - Bedroom With Bath Downstairs,Ceiling Fan,Custom Closet
Save
Ask
Tour
Hide
Share
Exterior Features
Patio And Porch 
Terrace
Pool Features 
Community
View 
CityMountain(s)
Waterview 
CityMountain(s)
Windows/Doors 
Window CoveringsBlindsLow Emissivity Windows
Community Features
Association Amenities 
Fitness CenterGatedBarbecuePoolRecreation RoomSecurityElevator(s)
Association Dues 
917
Community Features 
PoolGated
Financing Terms Available 
CashConventional
HOA Fee Frequency 
Monthly
Schools
School District
Unknown
Elementary School
Park, John S.,Park, John S.
Middle School
Fremont John C.
High School
Clark Ed. W.
Listing courtesy of eXp Realty (702) 374-4353


Listing information is provided by Participants of the Greater Las Vegas Association of Realtors. IDX information is provided exclusively for personal, non-commercial use, and may not be used for any purpose other than to identify prospective properties consumers may be interested in purchasing. Information is deemed reliable but not guaranteed. Copyright 2026, Greater Las Vegas Association of Realtors.
Last checked: 2026-08-29 10:48 AM UTC

Neighborhood & Commute
Source: Walkscore
Disclosure: Community information and market data powered by Constellation Data Labs. Information is deemed reliable but not guaranteed.
Save
Ask
Tour
Hide
Share