Save
Ask
Tour
Hide
Share
$360,000
42 Days On Site

5686 Whale Watch Street
Las Vegas, NV 89113

For Sale|Townhouse|Active
3
Beds
2
Total Baths
2
Full Baths
1,460
SqFt
$247
/SqFt
1998
Built
Subdivision:
Spanish Bay Amd
County:
Clark
Listing courtesy of Realty ONE Group, Inc (702) 461-4750
Call Now: 702-287-4290
Is this the listing for you? We can help make it yours.
702-287-4290
5686 Whale Watch Street5686 Whale Watch Street5686 Whale Watch Street5686 Whale Watch Street
Save
Ask
Tour
Hide
Share

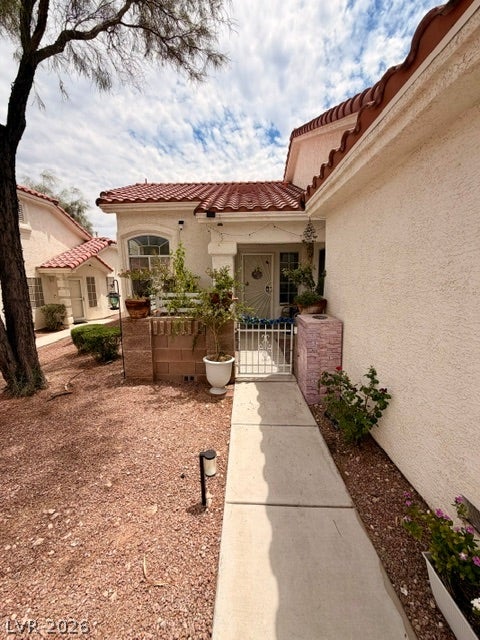
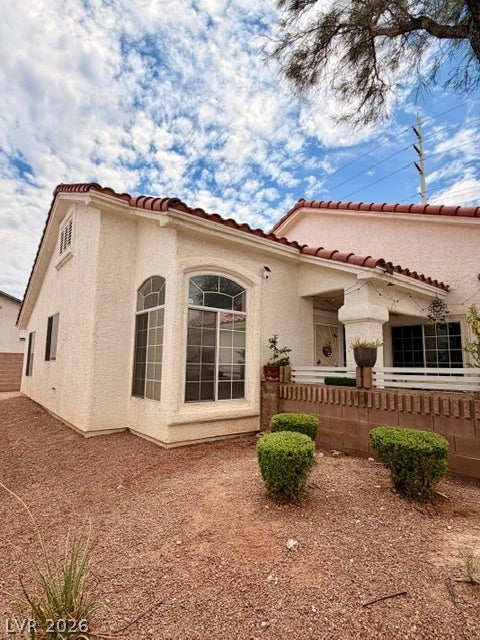
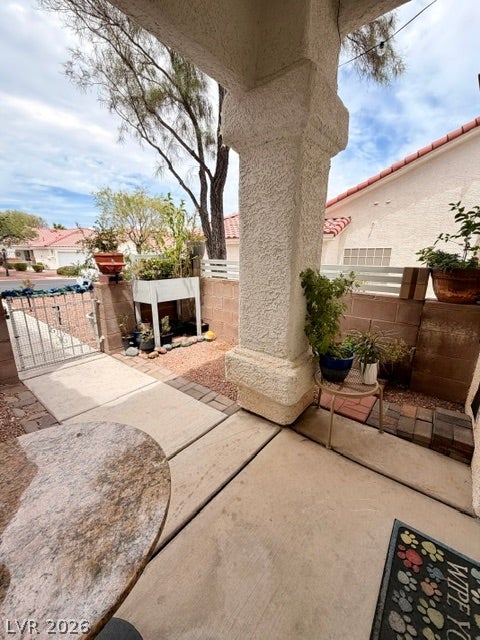
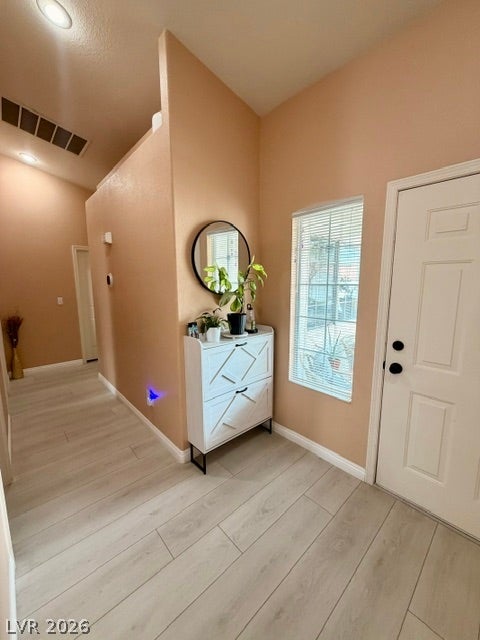
Discover a charming townhouse nestled in a vibrant Las Vegas community, offering an exceptional blend of comfort and convenience. This residence provides a delightful living experience with thoughtfully designed spaces. Step inside to find a welcoming interior featuring blinds and ceiling fans that enhance the home's appeal. The drywall finishes and practical pot shelves contribute to a polished and functional atmosphere. The single-story layout ensures effortless navigation throughout the three bedrooms and two full bathrooms, creating an ideal setting for relaxation and daily living. Outside, an inviting porch provides a perfect spot for enjoying the pleasant Nevada weather all year long. The property's manageable acreage offers a sense of privacy without the demands of extensive upkeep. This home presents a unique opportunity to embrace the dynamic Las Vegas lifestyle, with easy access to local amenities and attractions. It's a true sanctuary where every detail contributes to a serene and fulfilling residential experience.

Save
Ask
Tour
Hide
Share
Listing Snapshot
Price 
$360,000
Days On Site 
42 Days
Bedrooms 
3
Inside Area (SqFt) 
1,460 sqft
Total Baths 
2
Full Baths 
2
Partial Baths 
N/A
Lot Size 
0.08 Acres
Year Built 
1998
MLS® Number 
2800173
Status 
Active
Property Tax 
$2,083
HOA/Condo/Coop Fees 
$330 monthly
Sq Ft Source 
N/A
Friends & Family
Recent Activity
a month agoListing first seen on site
a month agoListing updated with changes from the MLS®
General Features
Acres 
0.08
Attached Garage 
Yes
Direction Faces 
East
Disclosures 
Covenants Restrictions Disclosure
Garage 
Yes
Garage Spaces 
2
Green Energy Efficient 
Windows
Parking 
AttachedGarageInside EntrancePrivate
Property Sub Type 
Townhouse
Security 
Gated Community
Sewer 
Public Sewer
SqFt Total 
1460
Style 
OneStory
Utilities 
Cable AvailableUnderground Utilities
Water Source 
Public
Zoning 
Single Family
Interior Features
Appliances 
DryerDishwasherDisposalGas RangeRefrigeratorWasher
Cooling 
Ceiling Fan(s)Central AirElectric
Fireplace 
Yes
Fireplace Features 
GasLiving Room
Fireplaces 
1
Flooring 
CarpetCeramic TileTile
Furnished 
Unfurnished
Heating 
Natural GasCentral
Interior 
Ceiling Fan(s)Master Downstairs
Laundry Features 
Electric Dryer HookupGas Dryer HookupLaundry Room
Window Features 
Window CoveringsBlindsDouble Pane Windows
Bedroom 2 
Dimensions - 11X10Description - Downstairs
Bedroom 3 
Dimensions - 11X10Description - Downstairs
Kitchen 
Description - Breakfast Bar/Counter,Vaulted Ceiling
PrimaryBathroom 
Description - Double Sink,Separate Shower,Tub
PrimaryBedroom 
Dimensions - 16X12Description - Downstairs,Walk-In Closet(s)
Save
Ask
Tour
Hide
Share
Exterior Features
Fencing 
BlockBack YardWrought Iron
Lot Features 
Landscaped
Patio And Porch 
Porch
Pool Features 
Community
Roof 
Tile
Windows/Doors 
Window CoveringsBlindsDouble Pane Windows
Community Features
Association Amenities 
ClubhouseGatedPool
Association Dues 
330
Community Features 
PoolGated
Financing Terms Available 
CashConventionalFHAVA Loan
HOA Fee Frequency 
Monthly
Horse Property 
None
Schools
School District
Unknown
Elementary School
Rogers, Lucille S.,Rogers, Lucille S.
Middle School
Sawyer Grant
High School
Durango
Listing courtesy of Realty ONE Group, Inc (702) 461-4750


Listing information is provided by Participants of the Greater Las Vegas Association of Realtors. IDX information is provided exclusively for personal, non-commercial use, and may not be used for any purpose other than to identify prospective properties consumers may be interested in purchasing. Information is deemed reliable but not guaranteed. Copyright 2026, Greater Las Vegas Association of Realtors.
Last checked: 2026-08-26 07:35 PM UTC

Neighborhood & Commute
Source: Walkscore
Disclosure: Community information and market data powered by Constellation Data Labs. Information is deemed reliable but not guaranteed.
Save
Ask
Tour
Hide
Share