Save
Ask
Tour
Hide
Share
$674,900
38 Days On Site

TURNBERRY PLACE
2777 Paradise Road 801
Las Vegas, NV 89109

For Sale|Residential|Active
2
Beds
3
Total Baths
1
Full Bath
2
Partial Baths
1,595
SqFt
$423
/SqFt
2005
Built
Subdivision:
Turnberry Place Phase 4
County:
Clark
Listing courtesy of LIFE Realty District (702) 540-3775
Call Now: 702-287-4290
Is this the listing for you? We can help make it yours.
702-287-4290
2777 Paradise Road 8012777 Paradise Road 8012777 Paradise Road 8012777 Paradise Road 801
Save
Ask
Tour
Hide
Share

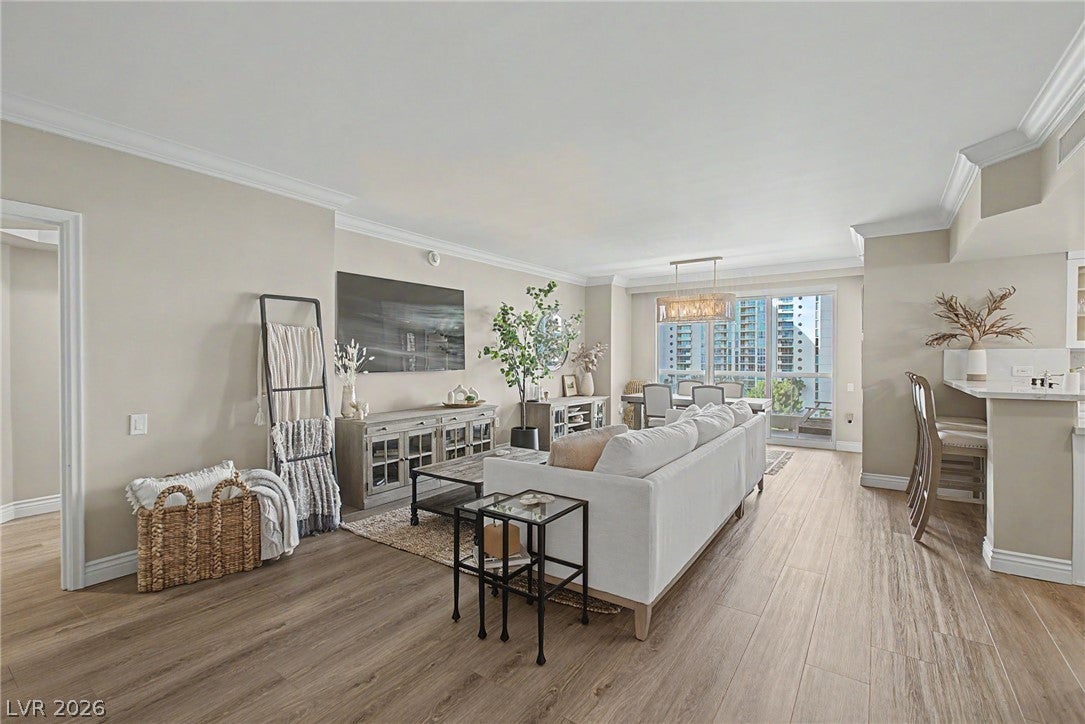
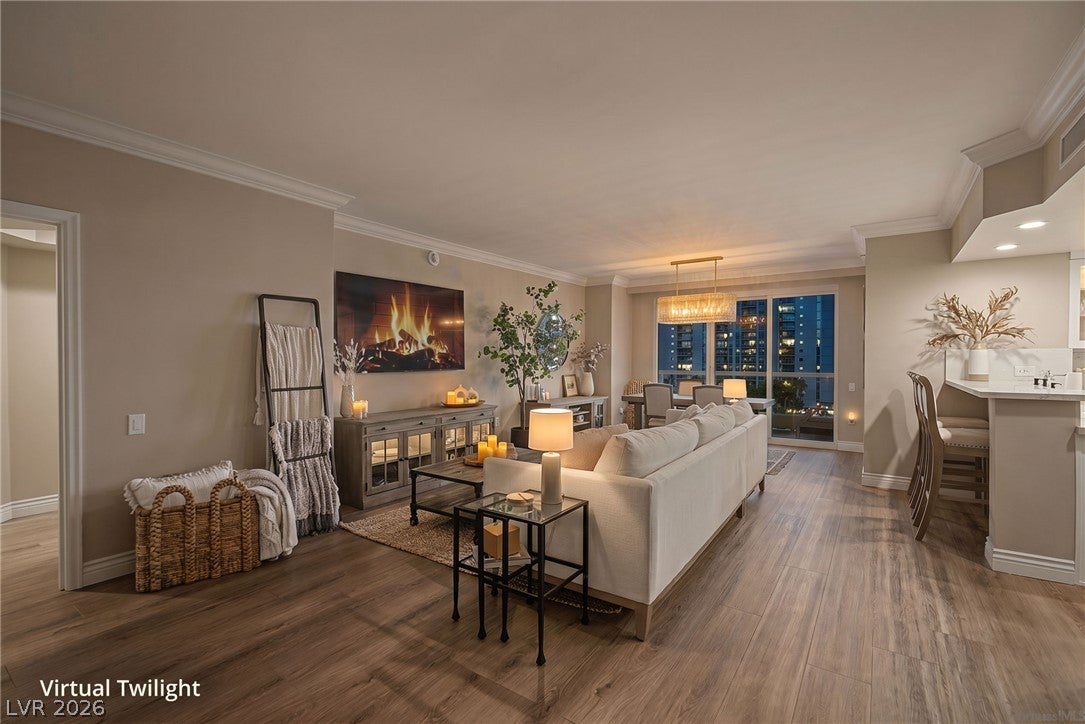
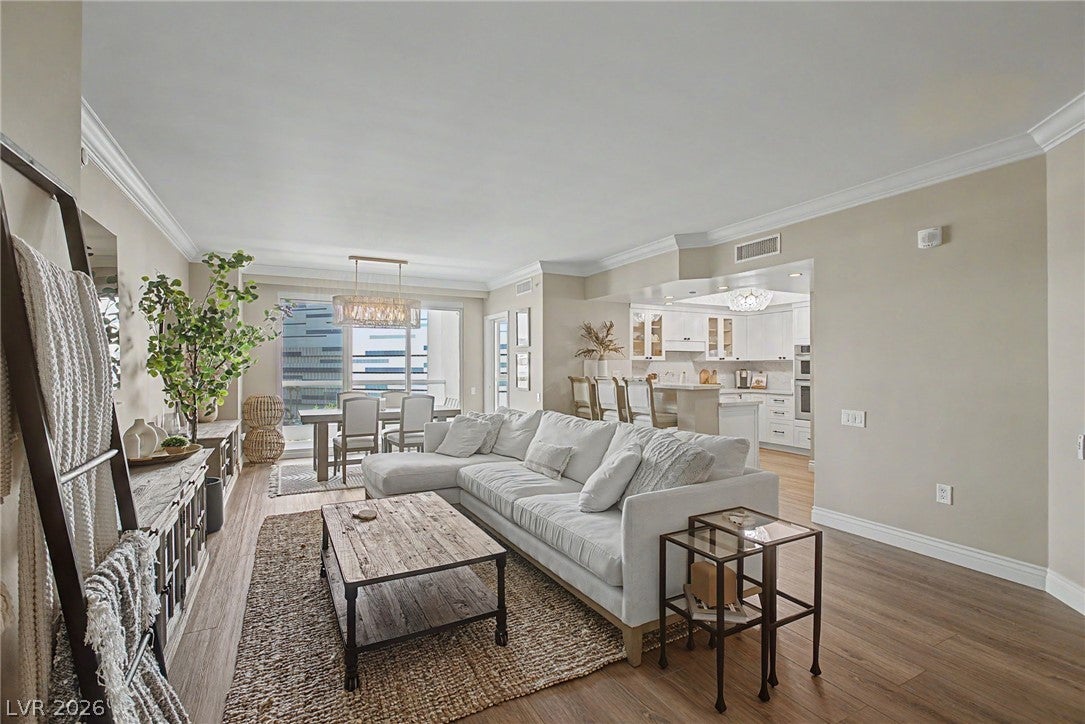
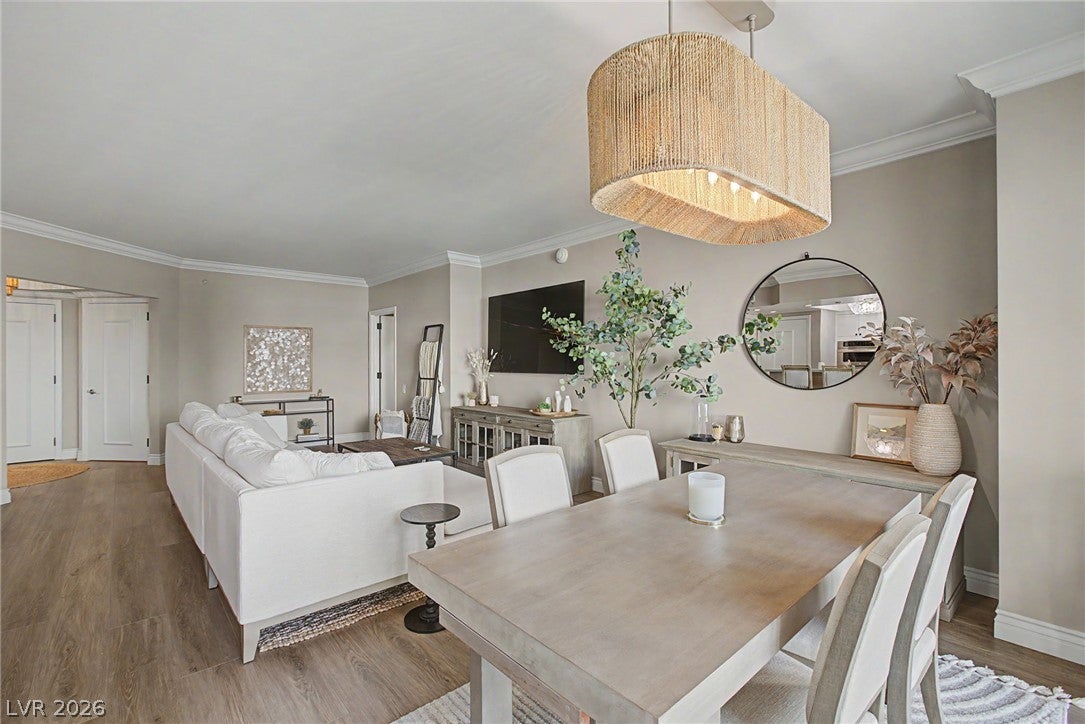
Experience elevated living in this exquisitely renovated condo in Four Turnberry Place, where breathtaking panoramic views of the Las Vegas Strip and the iconic Sphere create an unforgettable backdrop. Every detail has been thoughtfully updated with designer finishes, custom kitchen cabinets and quartz countertops, stainless appliances, luxury vinyl plank flooring, updated lighting, electric shades in the primary bedroom, the list of upgrades goes on and on! The open-concept floor plan is filled with natural light, showcasing expansive floor-to-ceiling windows that frame the dazzling city skyline. The beautifully appointed kitchen features premium finishes and high-end appliances, flowing seamlessly into elegant living and dining spaces designed for both everyday living and entertaining. Residents enjoy access to an exceptional collection of world-class amenities, including resort-style pools and spas, a state-of-the-art fitness center, concierge service, valet parking, resident lounges, and beautifully maintained grounds. Whether enjoying spectacular sunsets from your private residence or the vibrant energy of the Las Vegas Strip just moments away, this stunning home offers the ultimate luxury lifestyle in one of the city's most desirable high-rise communities.

Save
Ask
Tour
Hide
Share
Listing Snapshot
Price 
$674,900
Days On Site 
38 Days
Bedrooms 
2
Inside Area (SqFt) 
1,595 sqft
Total Baths 
3
Full Baths 
1
Partial Baths 
2
Lot Size 
N/A
Year Built 
2005
MLS® Number 
2801231
Status 
Active
Property Tax 
$4,246
HOA/Condo/Coop Fees 
$1,012 monthly
Sq Ft Source 
N/A
Friends & Family
Recent Activity
a month agoListing first seen on site
a month agoListing updated with changes from the MLS®
General Features
Disclosures 
Covenants Restrictions Disclosure
Garage 
Yes
Parking 
AssignedGaragePrivateValetGuest
Parking Spaces 
2
Pets 
Size LimitYes
Security 
24 Hour Security
SqFt Total 
1595
Style 
HighRise
Utilities 
Cable Available
Interior Features
Appliances 
Built-In Gas OvenDryerDishwasherGas CooktopDisposalMicrowaveRefrigeratorStainless Steel Appliance(s)Washer
Cooling 
Electric
Heating 
Natural GasCentral
Laundry Features 
Gas Dryer HookupLaundry Room
Window Features 
Window Coverings
Bedroom 2 
Dimensions - 10x11Description - Closet
Kitchen 
Description - Breakfast Bar/Counter,Custom Cabinets,Luxury Vinyl Plank,Quartz Countertops,Stainless Steel Appliances
PrimaryBedroom 
Dimensions - 13x20Description - Balcony,Pbr Separate From Other,Walk-In Closet(s)
Save
Ask
Tour
Hide
Share
Exterior Features
Patio And Porch 
Terrace
Pool Features 
Community
View 
City
Waterview 
City
Windows/Doors 
Window Coverings
Community Features
Association Amenities 
ClubhouseFitness CenterGatedPoolSecurityConciergeElevator(s)
Association Dues 
1012
Community Features 
Pool
Financing Terms Available 
CashConventional
HOA Fee Frequency 
Monthly
Schools
School District
Unknown
Elementary School
Park, John S.,Park, John S.
Middle School
Martin Roy
High School
Valley
Listing courtesy of LIFE Realty District (702) 540-3775


Listing information is provided by Participants of the Greater Las Vegas Association of Realtors. IDX information is provided exclusively for personal, non-commercial use, and may not be used for any purpose other than to identify prospective properties consumers may be interested in purchasing. Information is deemed reliable but not guaranteed. Copyright 2026, Greater Las Vegas Association of Realtors.
Last checked: 2026-08-25 07:09 PM UTC

Neighborhood & Commute
Source: Walkscore
Disclosure: Community information and market data powered by Constellation Data Labs. Information is deemed reliable but not guaranteed.
Save
Ask
Tour
Hide
Share