Save
Ask
Tour
Hide
Share
$310,000
4 Days On Site

7241 Indian Creek Lane 104
Las Vegas, NV 89149

For Sale|Condominium|Active
2
Beds
2
Total Baths
1
Full Bath
1
Partial Bath
1,378
SqFt
$225
/SqFt
1995
Built
Subdivision:
Painted Desert
County:
Clark
Listing courtesy of Platinum Real Estate Prof (702) 617-4637
Call Now: 702-287-4290
Is this the listing for you? We can help make it yours.
702-287-4290
7241 Indian Creek Lane 1047241 Indian Creek Lane 1047241 Indian Creek Lane 1047241 Indian Creek Lane 104
Save
Ask
Tour
Hide
Share

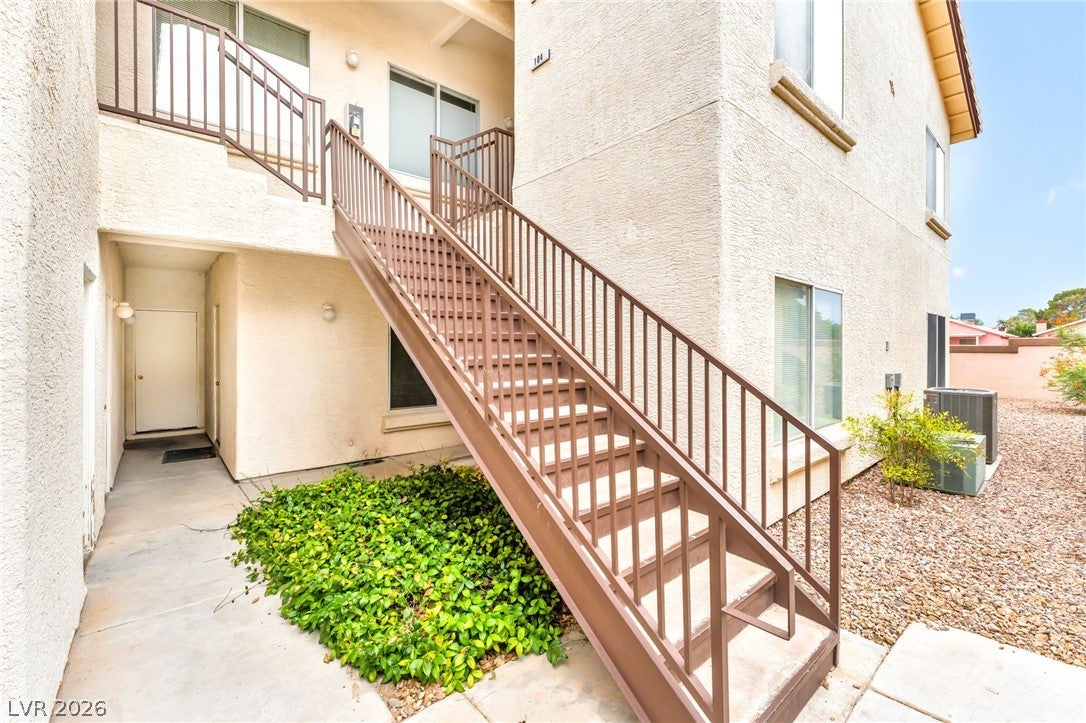
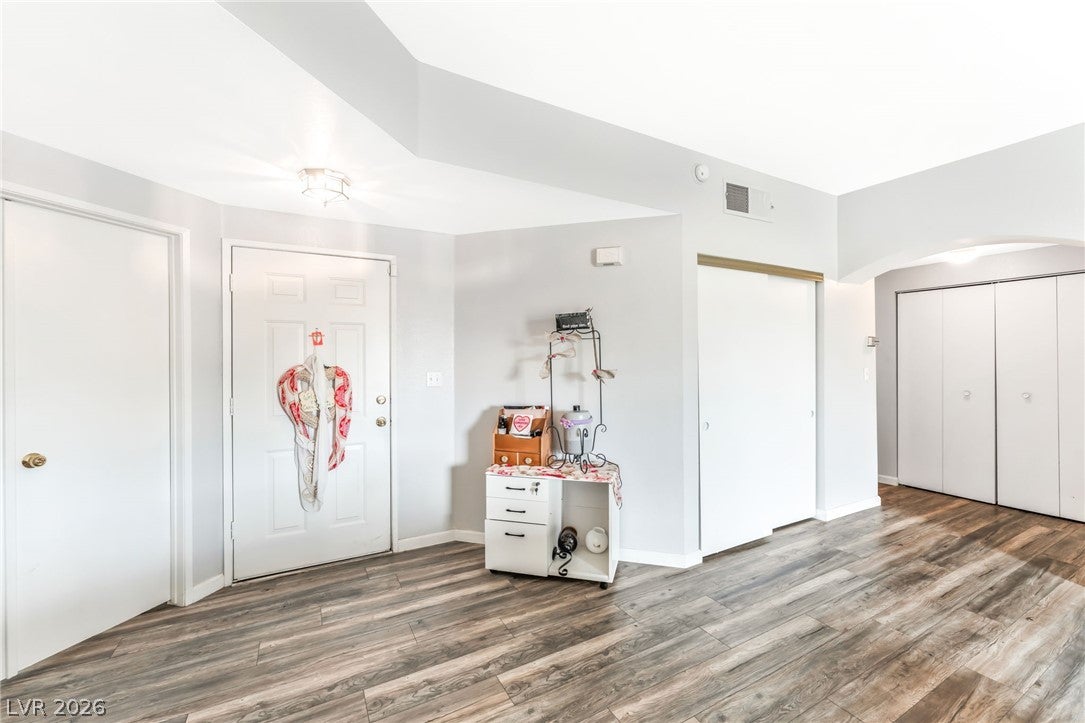
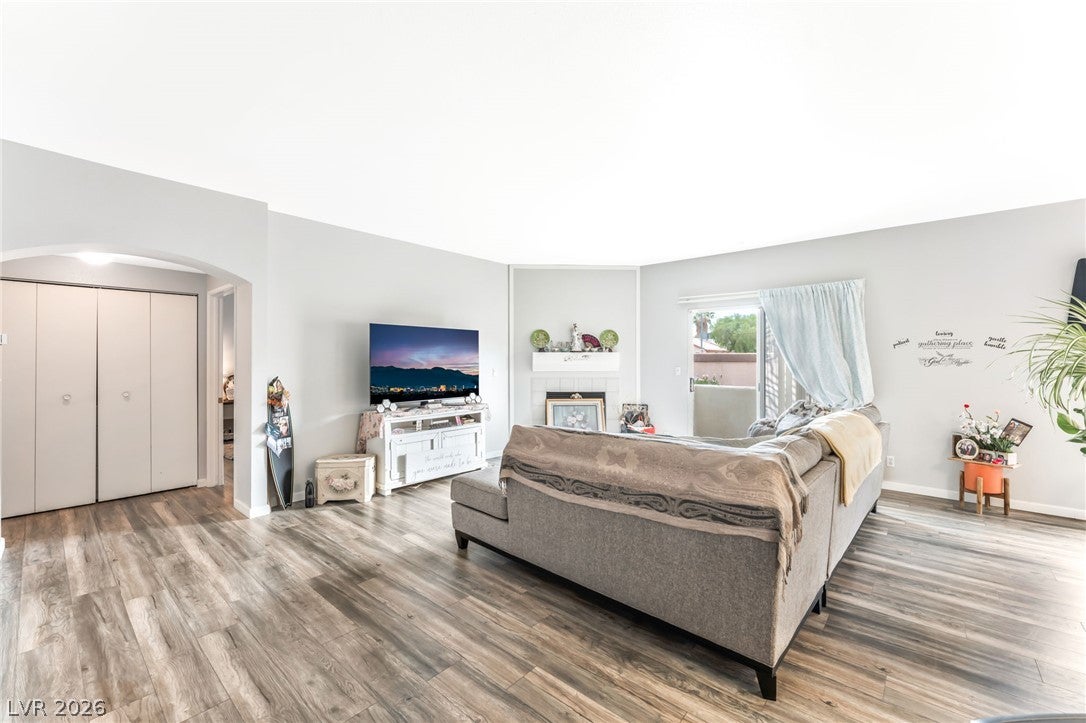
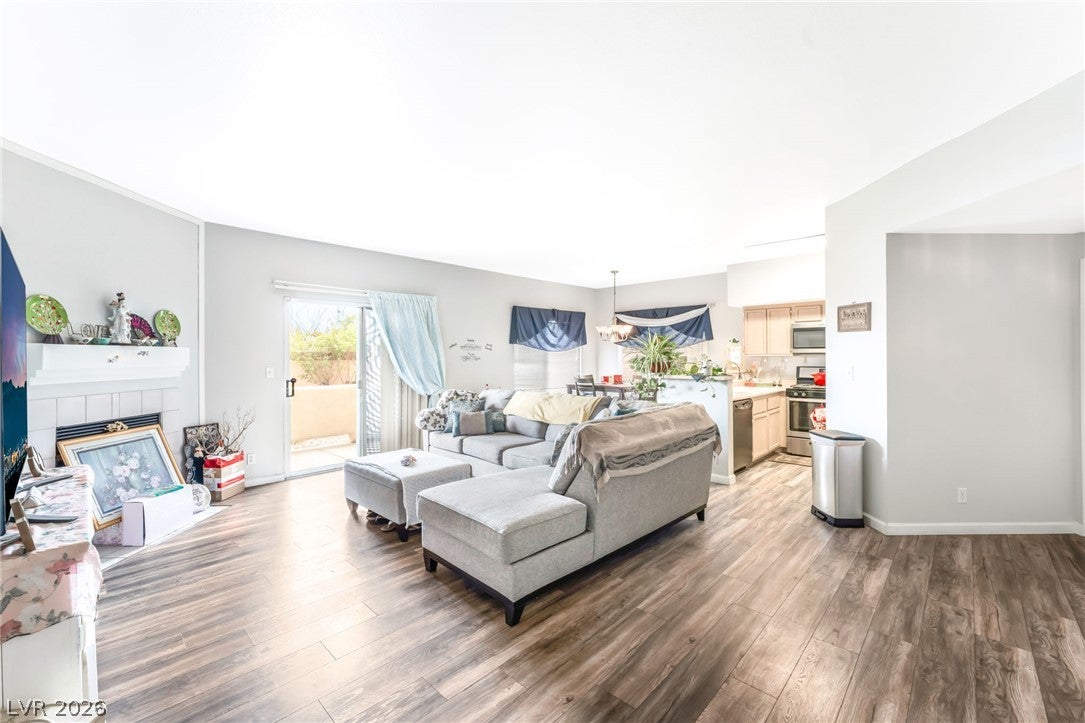
Discover an exceptional lifestyle in this inviting condominium, a true gem offering both comfort and convenience in the guard gated community of Painted Desert. This beautifully maintained single-story residence spans 1186 square feet, providing a perfect blend of space and intimacy. The home features two spacious bedrooms and two full bathrooms, ideal for modern living along with an attached garage, ensuring secure parking. The interior boasts elegant wood-look flooring throughout, creating a seamless and sophisticated aesthetic, complemented by blinds and window coverings that offer privacy and style. The well-appointed kitchen includes a stainless steel microwave, dishwasher, and gas range, ready for all culinary endeavors. Step outside to a private patio, perfect for relaxing or entertaining, and enjoy the community's serene environment. This guard gated community offers an in-ground pool and spa, surrounded by lush landscaping, providing a resort-like experience right at home. This condominium is a remarkable opportunity to embrace a refined Las Vegas lifestyle, with access to a golf course, pickleball courts, tennis courts, and all the amenities you desire.

Save
Ask
Tour
Hide
Share
Listing Snapshot
Price 
$310,000
Days On Site 
4 Days
Bedrooms 
2
Inside Area (SqFt) 
1,378 sqft
Total Baths 
2
Full Baths 
1
Partial Baths 
1
Lot Size 
N/A
Year Built 
1995
MLS® Number 
2801414
Status 
Active
Property Tax 
$160
HOA/Condo/Coop Fees 
$169 monthly
Sq Ft Source 
N/A
Friends & Family
Recent Activity
5 days agoListing first seen on site
5 days agoListing updated with changes from the MLS®
General Features
Attached Garage 
Yes
Direction Faces 
North
Disclosures 
Covenants Restrictions Disclosure
Garage 
Yes
Garage Spaces 
1
Parking 
AttachedGarageGarage Door OpenerPrivateGuest
Property Sub Type 
Condominium
Security 
Gated Community
Sewer 
Public Sewer
SqFt Total 
1378
Style 
TwoStory
Utilities 
Underground Utilities
Water Source 
Public
Zoning 
Single Family
Interior Features
Appliances 
DishwasherDisposalGas RangeMicrowave
Cooling 
Ceiling Fan(s)Central AirElectric
Fireplace 
Yes
Fireplace Features 
GasGlass DoorsLiving Room
Fireplaces 
1
Flooring 
LinoleumVinyl
Furnished 
Unfurnished
Heating 
Natural GasCentral
Interior 
Ceiling Fan(s)Master Downstairs
Laundry Features 
Gas Dryer HookupLaundry ClosetMain Level
Window Features 
Window CoveringsBlindsWindow Treatments
Bedroom 2 
Dimensions - 12x10Description - Closet
Den 
Dimensions - 10x8Description - Double Doors
Kitchen 
Description - Breakfast Bar/Counter,Breakfast Nook/Eating Area,Stainless Steel Appliances
PrimaryBathroom 
Description - Double Sink,Tub/Shower Combo
PrimaryBedroom 
Dimensions - 15x15Description - Walk-In Closet(s)
Save
Ask
Tour
Hide
Share
Exterior Features
Exterior 
Balcony
Fencing 
None
Lot Features 
Landscaped
Patio And Porch 
Patio
Pool Features 
Community
Roof 
Tile
Windows/Doors 
Window CoveringsBlindsWindow Treatments
Community Features
Association Amenities 
ClubhouseGolf CourseGatedJogging PathPoolSpa/Hot TubSecurityTennis Court(s)
Association Dues 
169
Community Features 
PoolGated
Financing Terms Available 
CashConventionalFHAVA Loan
HOA Fee Frequency 
Monthly
Horse Property 
None
Schools
School District
Unknown
Elementary School
Deskin, Ruthe,Deskin, Ruthe
Middle School
Leavitt Justice Myron E
High School
Centennial
Listing courtesy of Platinum Real Estate Prof (702) 617-4637


Listing information is provided by Participants of the Greater Las Vegas Association of Realtors. IDX information is provided exclusively for personal, non-commercial use, and may not be used for any purpose other than to identify prospective properties consumers may be interested in purchasing. Information is deemed reliable but not guaranteed. Copyright 2026, Greater Las Vegas Association of Realtors.
Last checked: 2026-07-29 07:47 PM UTC

Neighborhood & Commute
Source: Walkscore
Disclosure: Community information and market data powered by Constellation Data Labs. Information is deemed reliable but not guaranteed.
Save
Ask
Tour
Hide
Share