Save
Ask
Tour
Hide
Share
$370,000
45 Days On Site

12328 Golden Wreath Road 3
Las Vegas, NV 89183

For Sale|Townhouse|Active
3
Beds
3
Total Baths
2
Full Baths
1
Partial Bath
1,895
SqFt
$195
/SqFt
2022
Built
Subdivision:
Las Vegas Blvd & St Rose Phase 3 2nd Amd
County:
Clark
Listing courtesy of Signature Real Estate Group (714) 515-2193
Call Now: 702-287-4290
Is this the listing for you? We can help make it yours.
702-287-4290
12328 Golden Wreath Road 312328 Golden Wreath Road 312328 Golden Wreath Road 312328 Golden Wreath Road 3
Save
Ask
Tour
Hide
Share

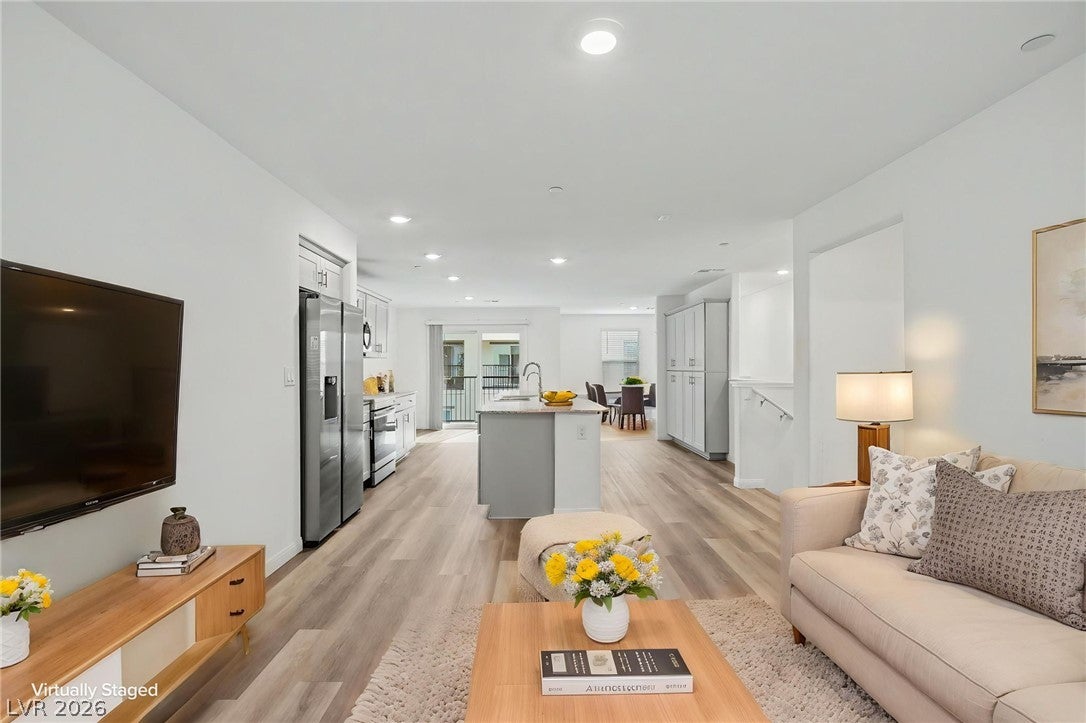
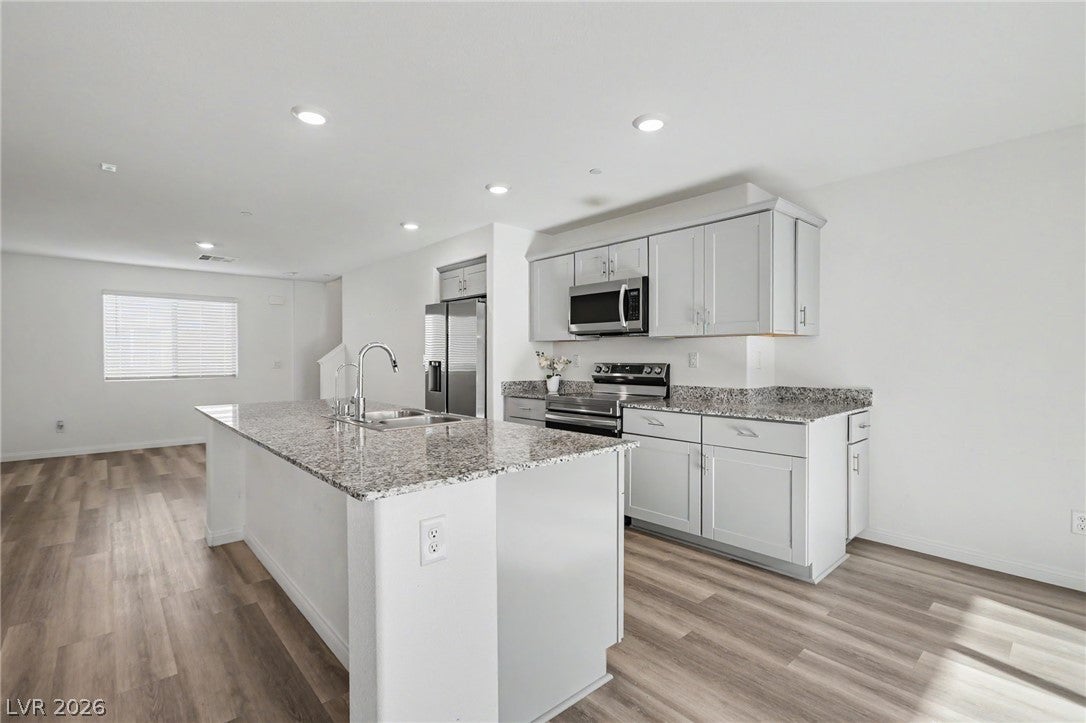
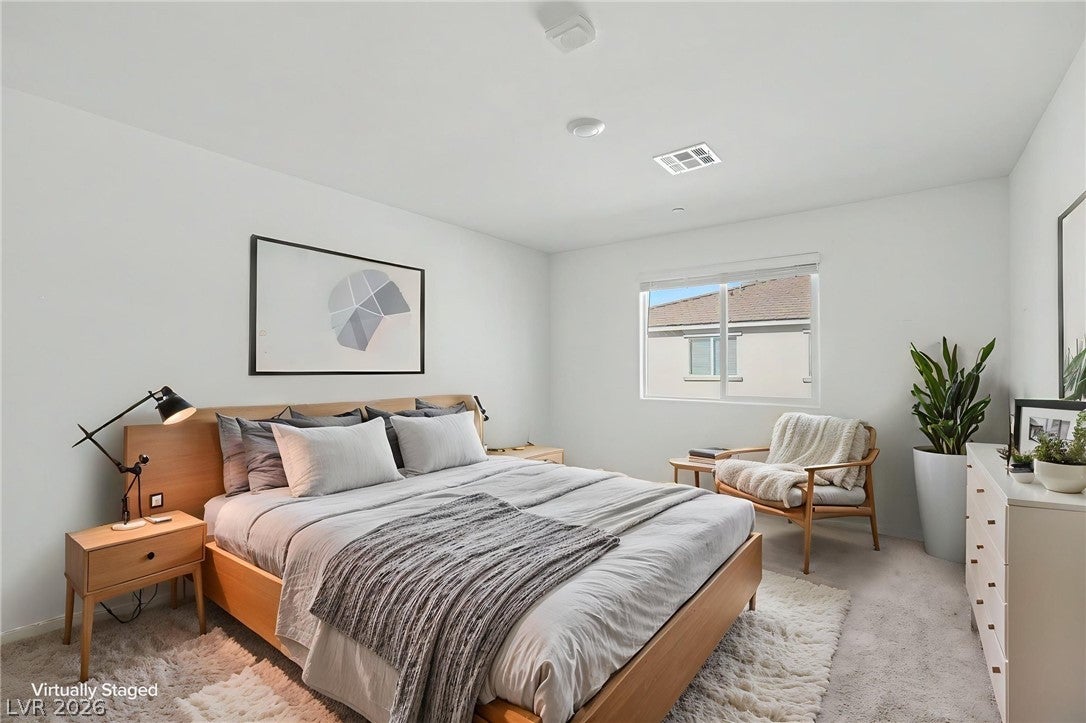
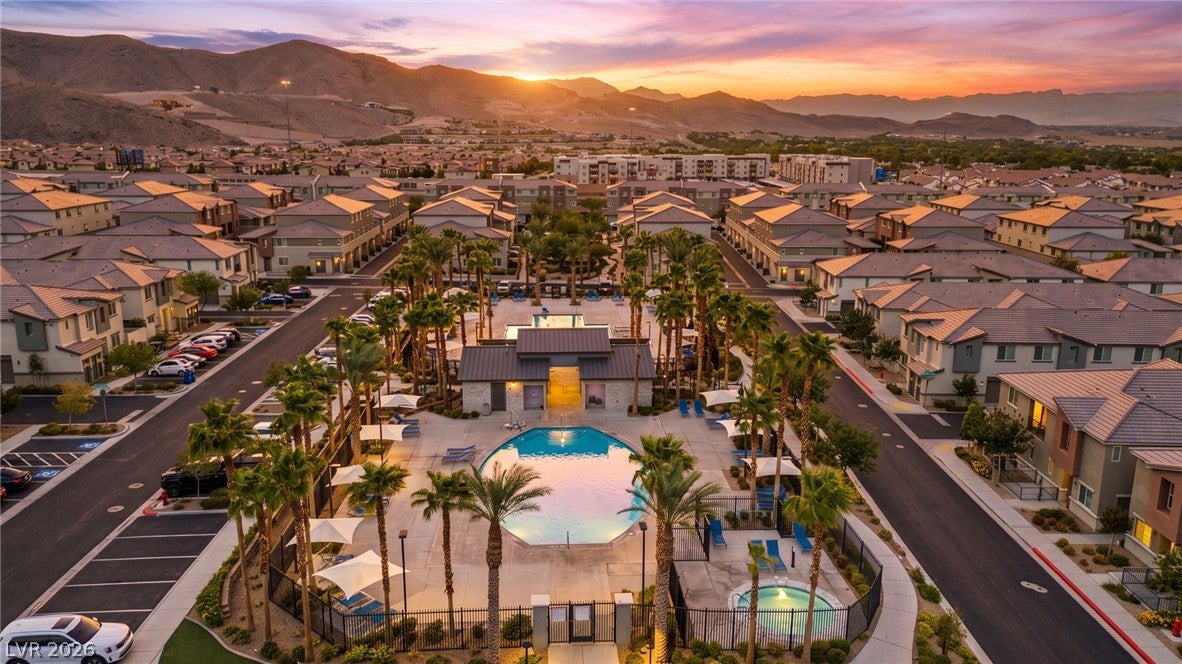
Nearly 1,900 sq ft, built in 2022, with 3 bedrooms, 2.5 baths and an attached 2-car garage—all offered at $370,000 in South Las Vegas. This spacious townhome features a bright, open-concept layout with a modern kitchen, generous living and dining spaces, private outdoor areas and the benefits of newer construction. The community is a standout, offering three resort-style pools, basketball courts, dog parks, playgrounds and beautifully maintained common areas. The $375 monthly HOA also includes water, trash, cable and high-speed internet, adding even more everyday value. Conveniently located near the M Resort with easy access to shopping, dining, parks, I-15 and the rest of the Las Vegas Valley. With 1,895 sq ft of living space, newer construction, a 2-car garage and an extensive amenity package, this home offers an impressive combination of space, convenience and value at this price point. SHORT SALE. Sale, price and terms are subject to lender approval. Buyer should allow additional time for short-sale approval and closing.

Save
Ask
Tour
Hide
Share
Listing Snapshot
Price 
$370,000
Days On Site 
45 Days
Bedrooms 
3
Inside Area (SqFt) 
1,895 sqft
Total Baths 
3
Full Baths 
2
Partial Baths 
1
Lot Size 
0.15 Acres
Year Built 
2022
MLS® Number 
2801706
Status 
Active
Property Tax 
$3,727
HOA/Condo/Coop Fees 
$375 monthly
Sq Ft Source 
N/A
Friends & Family
Recent Activity
3 days agoStatus changed to Active
3 days agoListing updated with changes from the MLS®
3 days agoPrice changed to $370,000
a month agoListing first seen on site
General Features
Acres 
0.15
Attached Garage 
Yes
Direction Faces 
East
Disclosures 
Covenants Restrictions Disclosure
Garage 
Yes
Garage Spaces 
2
Parking 
AttachedGarageGarage Door OpenerInside EntrancePrivateGuest
Property Sub Type 
Townhouse
Sewer 
Public Sewer
SqFt Total 
1895
Style 
ThreeStory
Utilities 
Underground Utilities
Water Source 
Public
Zoning 
Multi-Family
Interior Features
Appliances 
DryerDishwasherDisposalGas RangeRefrigeratorWasher
Cooling 
Central AirElectric
Flooring 
Other
Furnished 
Unfurnished
Heating 
Natural GasCentral
Laundry Features 
Gas Dryer HookupLaundry Room
Bedroom 2 
Dimensions - 12x12Description - Closet
Bedroom 3 
Dimensions - 12x12Description - Closet
Dining Room 
Dimensions - 12x12Description - Dining Area
Kitchen 
Description - Other
Living Room 
Dimensions - 15x15Description - None
PrimaryBathroom 
Description - Tub/Shower Combo
PrimaryBedroom 
Dimensions - 13x13Description - Walk-In Closet(s)
Save
Ask
Tour
Hide
Share
Exterior Features
Exterior 
Balcony
Fencing 
None
Lot Features 
Landscaped
Patio And Porch 
Patio
Pool Features 
Community
Roof 
Tile
Community Features
Association Amenities 
Basketball CourtDog ParkBarbecueParkPoolSpa/Hot Tub
Association Dues 
375
Community Features 
Pool
Financing Terms Available 
CashConventionalFHAVA Loan
HOA Fee Frequency 
Monthly
Horse Property 
None
Schools
School District
Unknown
Elementary School
Schorr, Steve,Schorr, Steve
Middle School
Webb, Del E.
High School
Liberty
Listing courtesy of Signature Real Estate Group (714) 515-2193


Listing information is provided by Participants of the Greater Las Vegas Association of Realtors. IDX information is provided exclusively for personal, non-commercial use, and may not be used for any purpose other than to identify prospective properties consumers may be interested in purchasing. Information is deemed reliable but not guaranteed. Copyright 2026, Greater Las Vegas Association of Realtors.
Last checked: 2026-09-04 09:14 PM UTC

Neighborhood & Commute
Source: Walkscore
Disclosure: Community information and market data powered by Constellation Data Labs. Information is deemed reliable but not guaranteed.
Save
Ask
Tour
Hide
Share