

2725 S Nellis Boulevard 1089Las Vegas, NV 89121
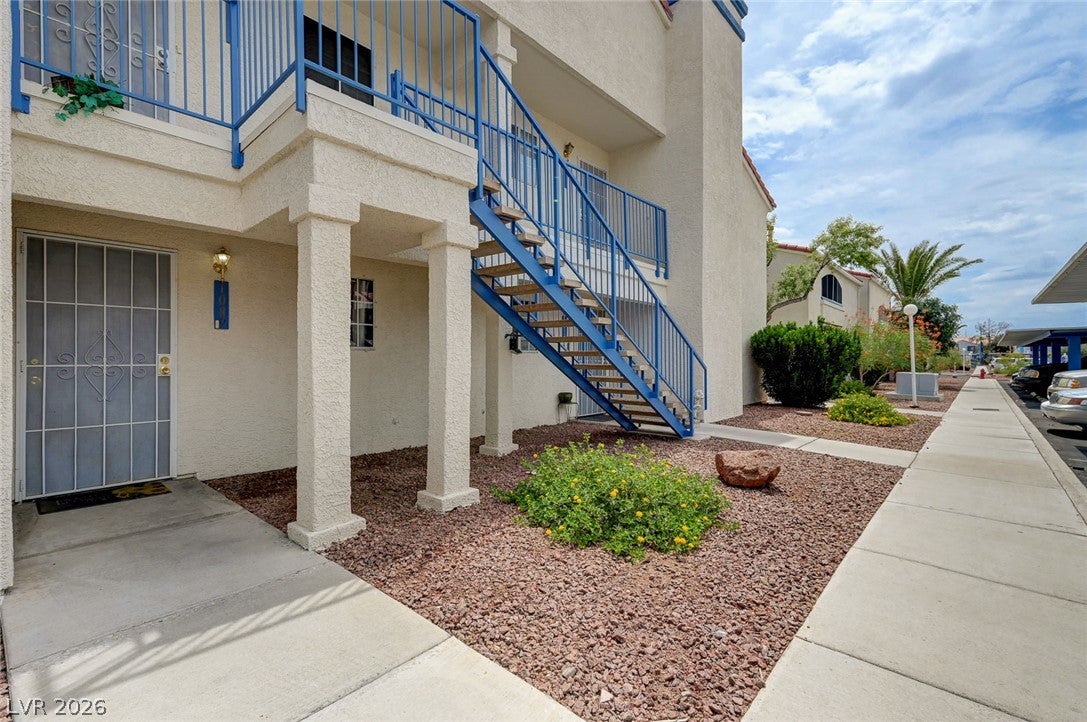
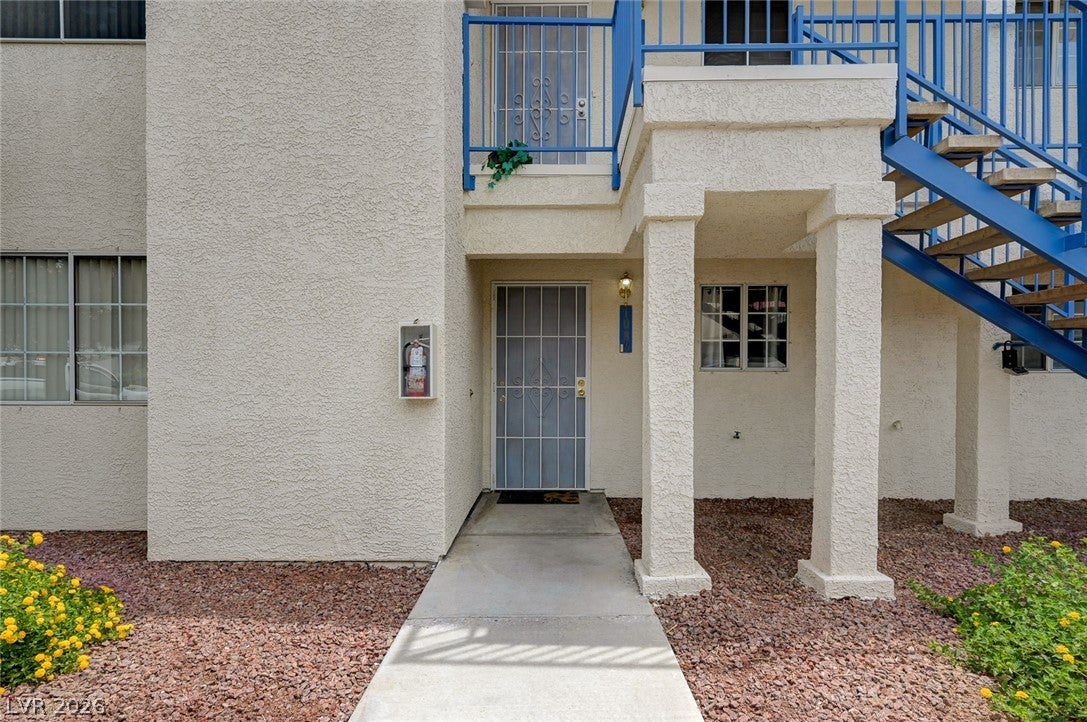
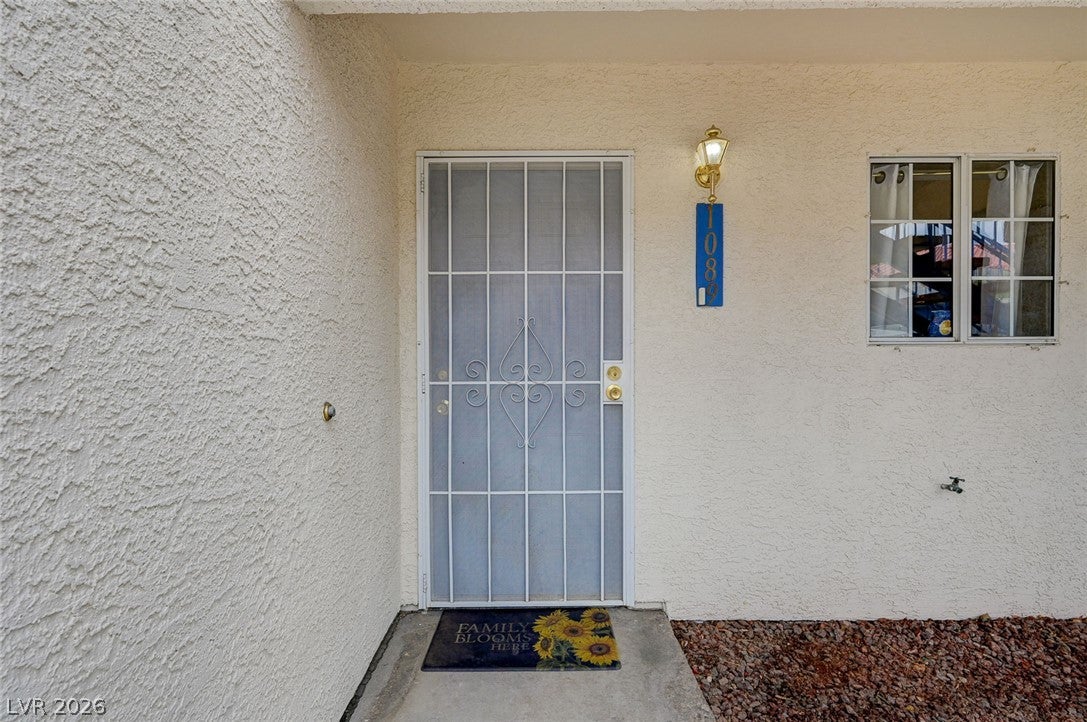
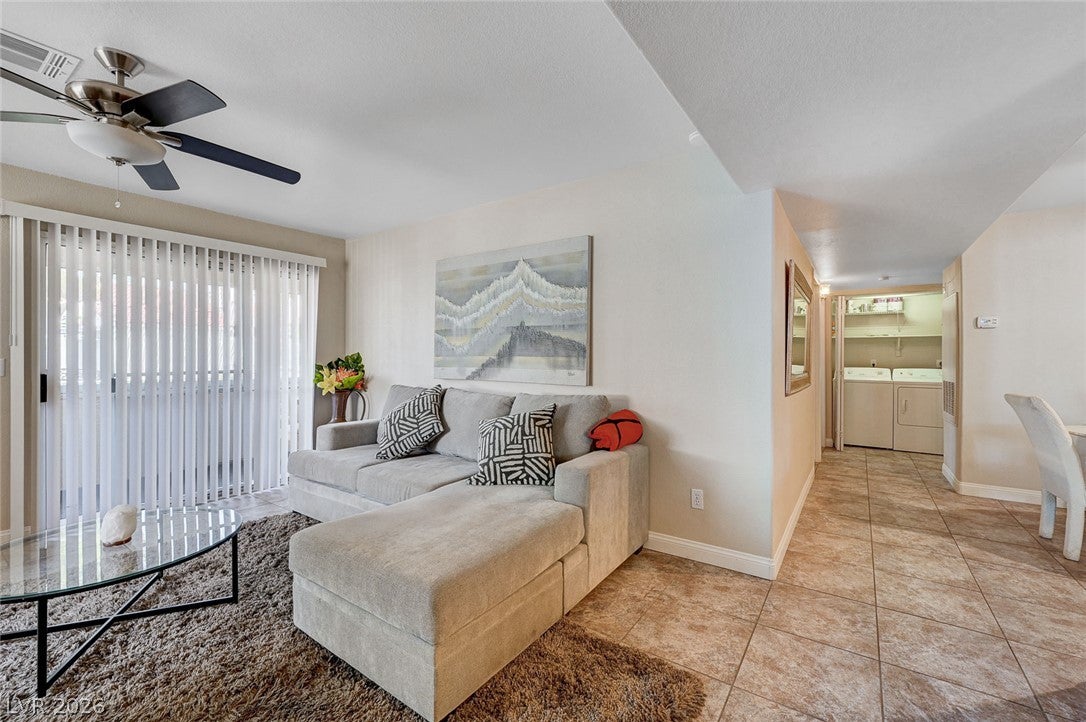
Beautiful furnished two bedroom, two bathroom 1st floor condo in gated Echo Bay community with NEW HVAC & NEW WATER HEATER 2026! Sit on your patio and enjoy views of the pool and lush grass park - which are also both steps away/ walking distance from condo. This condo has been updated & upgraded. Beautiful tile flooring in great room and kitchen. The kitchen features newer appliances which all convey & Kitchen also has plenty of counter space with granite counter tops. The dining area is spacious and adjoins the kitchen. Open great room has a fireplace for cozy evenings. Primary bedroom features a walk-in closet, ceiling fan & carpet. The primary bathroom has dual sinks and newer upgraded faucets with plenty of granite counter space. Guest bedroom also features a walk-in closet. Second bathroom with tub has been modernized and upgraded too. Nice fully enclosed patio overlooking the pool, green space with a bocce court, Tennis Court, Picnic Tables, & beautiful community. Beyond the comfort of your home, the community offers an impressive array of amenities designed for recreation and wellness. Residents can enjoy 2 refreshing community pools and spa, perfect for unwinding under the sun, one is salt water. Mini Golf Course at main entrance. Fitness enthusiasts love the well-equipped gym, while sports lovers can take advantage of the tennis court. A lively game room with a gleaming pool table and foosball offers ample entertainment. Additionally, the community features a tranquil green space with a bocce court, pathways, and shaded areas, ideal for leisurely strolls and outdoor activities. This condominium provides a harmonious blend of indoor comfort and engaging community living, with organized community activities for residents. 24 hour Security patrol & Gated community. Covered carport is #228 & located right outside of condo. Water & Trash included in monthly HOA Dues. This is an owner occupied condo community and beautiful place to call home. No rentals allowed.
| a week ago | Price changed to $188,750 | |
| a week ago | Listing updated with changes from the MLS® | |
| 2 months ago | Status changed to Active | |
| 2 months ago | Listing first seen on site |

Listing information is provided by Participants of the Greater Las Vegas Association of Realtors. IDX information is provided exclusively for personal, non-commercial use, and may not be used for any purpose other than to identify prospective properties consumers may be interested in purchasing. Information is deemed reliable but not guaranteed. Copyright 2026, Greater Las Vegas Association of Realtors.
Last checked: 2026-09-10 07:26 AM UTC

Did you know? You can invite friends and family to your search. They can join your search, rate and discuss listings with you.