Save
Ask
Tour
Hide
Share
$389,900
3 Days On Site

8789 Seal Rock Court
Las Vegas, NV 89147

For Sale|Townhouse|Active
2
Beds
2
Total Baths
1
Full Bath
1
Partial Bath
1,571
SqFt
$248
/SqFt
2001
Built
Subdivision:
Bridgeport Townhomes-Phase 2
County:
Clark
Listing courtesy of Raintree Real Estate (717) 574-2719
Call Now: 702-287-4290
Is this the listing for you? We can help make it yours.
702-287-4290
8789 Seal Rock Court8789 Seal Rock Court8789 Seal Rock Court8789 Seal Rock Court
Save
Ask
Tour
Hide
Share

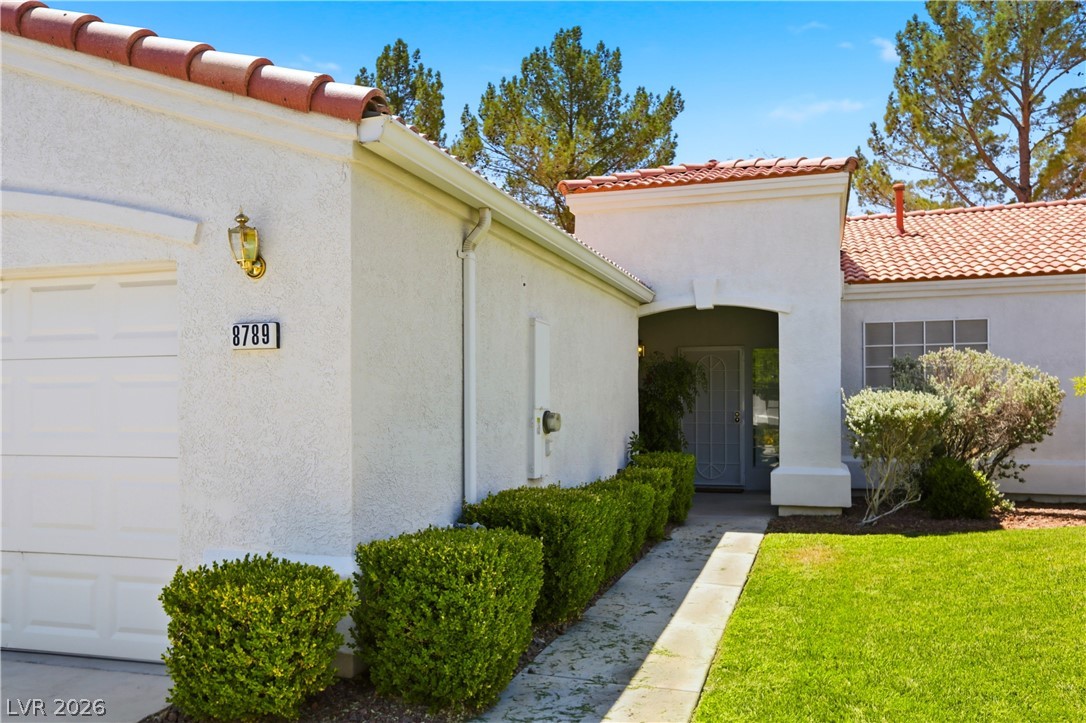
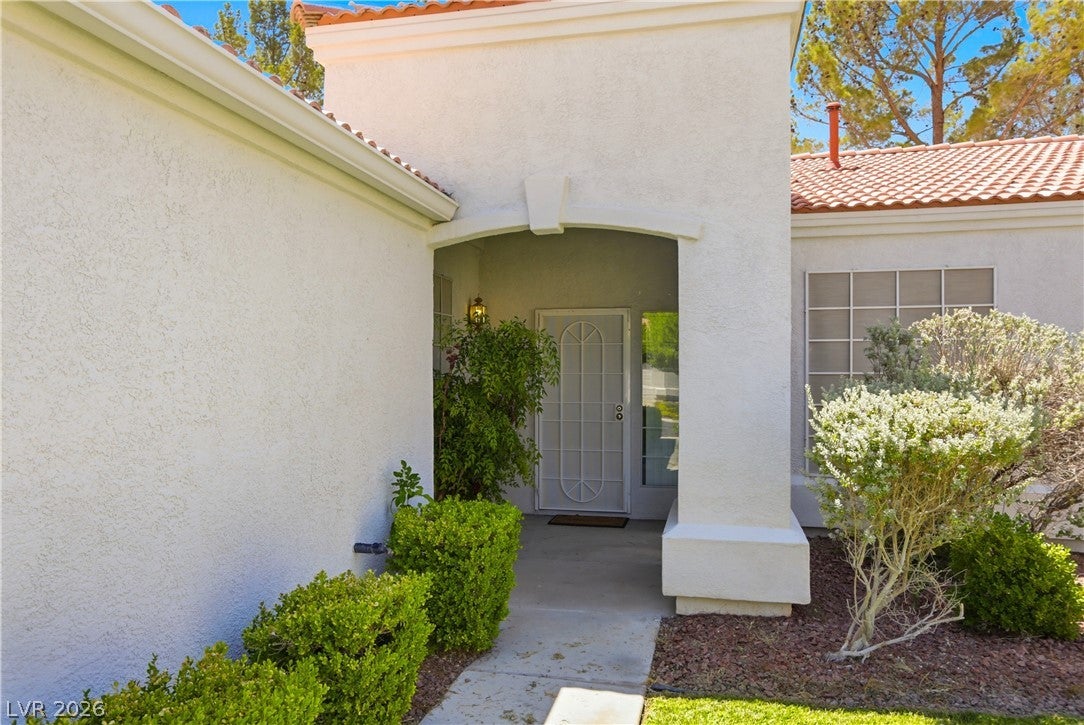
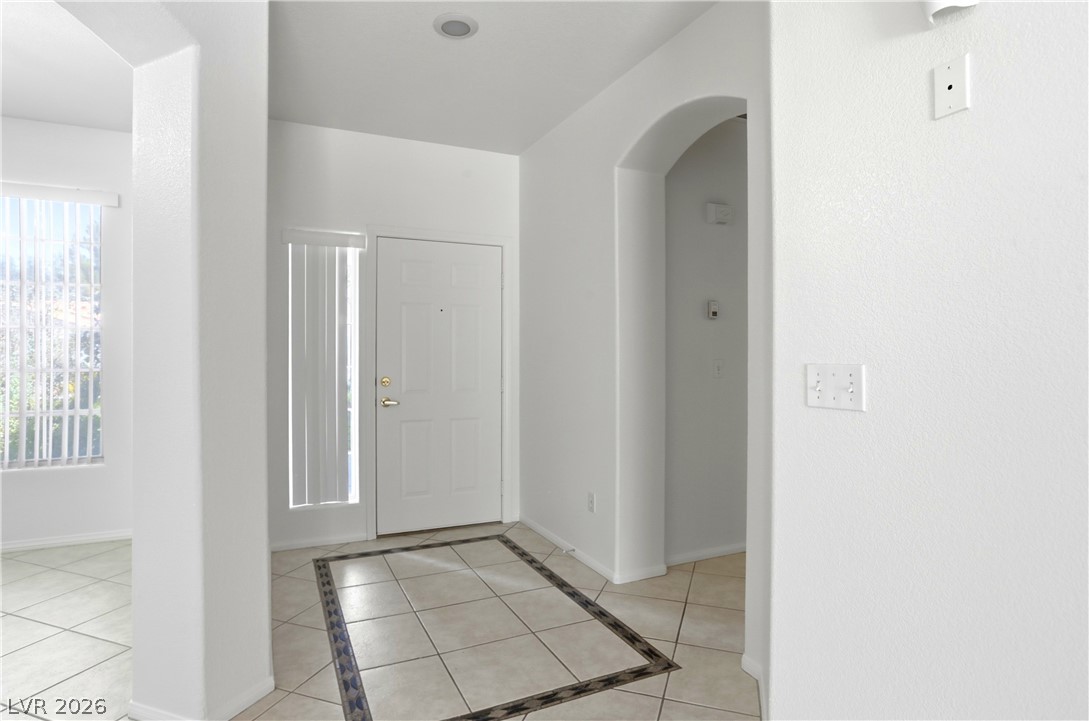
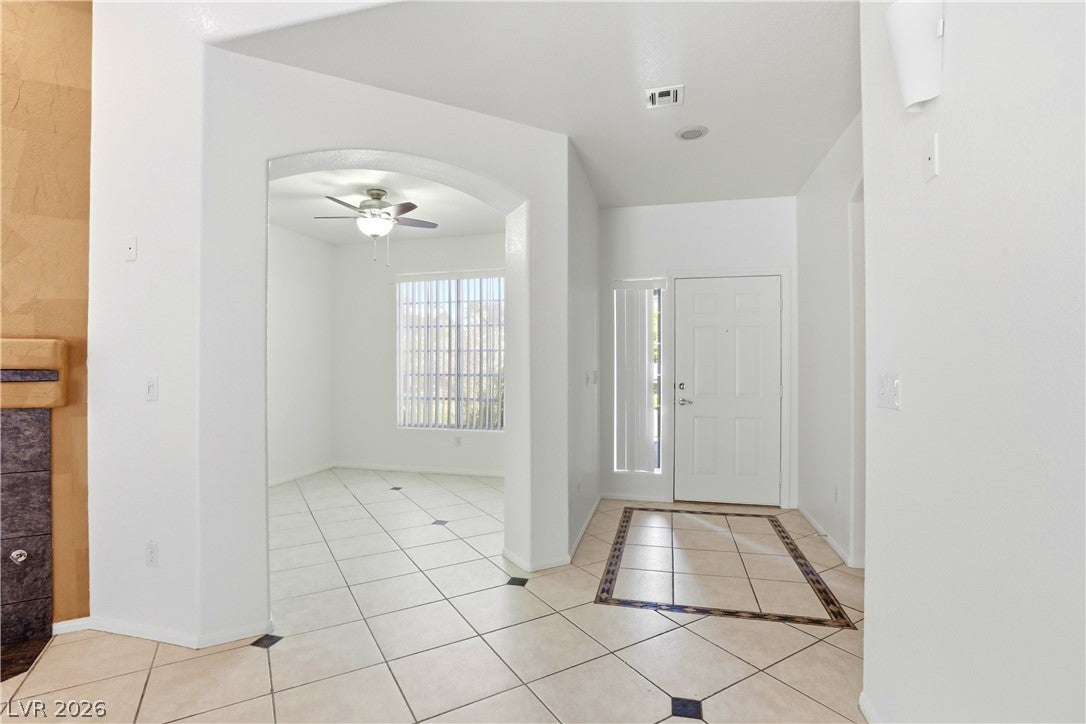
Townhouses are the sweet spot! Financed like a single family home (much easier than condos) but typically priced more reasonably! With two bedrooms (and a den easily converted to a 3rd bedroom), two bathrooms and single story, this is already better than half the townhouse inventory in this price range. Check out the TWO showerhead shower room in the primary bathroom! It's huge and built for TWO! The layout works. Ceiling fans throughout (yes, it matters in Vegas — you know this). Window coverings (& solar screens!) already installed so you're not moving in and immediately ordering blackout curtains from Amazon. Pot shelves if you're into displaying things, storage if you're not. Outside you've got a patio and actual backyard access — not a concrete slab that backs up to your neighbor's wall. As a townhouse with landscaping maintenance included, that means you get outdoor space without signing up to spend every Saturday doing yard work. Southwest Las Vegas. Close to the 215. The neighborhood's active without being chaotic, and the amenities around it are solid for everyday living. This is a clean, move-in ready townhouse priced for people who want functionality over flash. Those tend to move fast.

Save
Ask
Tour
Hide
Share
Listing Snapshot
Price 
$389,900
Days On Site 
3 Days
Bedrooms 
2
Inside Area (SqFt) 
1,571 sqft
Total Baths 
2
Full Baths 
1
Partial Baths 
1
Lot Size 
0.08 Acres
Year Built 
2001
MLS® Number 
2802673
Status 
Active
Property Tax 
$1,750
HOA/Condo/Coop Fees 
$200 monthly
Sq Ft Source 
N/A
Friends & Family
Recent Activity
4 days agoListing first seen on site
4 days agoListing updated with changes from the MLS®
General Features
Acres 
0.08
Attached Garage 
Yes
Direction Faces 
North
Garage 
Yes
Garage Spaces 
2
Green Energy Efficient 
DoorsWindows
Parking 
AttachedGarageGarage Door OpenerGuestPrivateStorage
Property Sub Type 
Townhouse
Security 
Gated Community
Sewer 
Public Sewer
SqFt Total 
1571
Style 
OneStory
Utilities 
Cable AvailableUnderground Utilities
Water Source 
Public
Zoning 
Single Family
Interior Features
Appliances 
DryerDishwasherDisposalGas RangeGas Water HeaterRefrigeratorWater HeaterWasherWater Softener
Cooling 
Ceiling Fan(s)Central AirElectric
Fireplace 
Yes
Fireplace Features 
GasGlass DoorsGreat Room
Fireplaces 
1
Flooring 
CarpetTile
Furnished 
Unfurnished
Heating 
Natural GasCentral
Interior 
Ceiling Fan(s)Master Downstairs
Laundry Features 
Electric Dryer HookupGas Dryer HookupLaundry RoomSink
Window Features 
Window CoveringsBlindsDouble Pane WindowsWindow Treatments
Bedroom 2 
Dimensions - 13x10Description - Ceiling Fan,Ceiling Light,Walk-In Closet(s)
Den 
Dimensions - 12x11Description - Ceiling Fan,Ceiling Light
Dining Room 
Dimensions - 15x9Description - Dining Area,Living Room/Dining Combo,Vaulted Ceiling
Great Room 
Dimensions - 15x15Description - Vaulted Ceiling
Kitchen 
Description - Breakfast Bar/Counter,Granite Countertops,Lighting Recessed,Stainless Steel Appliances,Tile Flooring
PrimaryBathroom 
Description - Double Sink,Make Up Table,Shower Only
PrimaryBedroom 
Dimensions - 16x13Description - Ceiling Fan,Ceiling Light,Pbr Separate From Other,Walk-In Closet(s)
Save
Ask
Tour
Hide
Share
Exterior Features
Construction Details 
FrameStucco
Exterior 
Private Yard
Fencing 
None
Lot Features 
Front YardLandscaped
Patio And Porch 
PatioCovered
Pool Features 
Community
Roof 
Tile
Windows/Doors 
Window CoveringsBlindsDouble Pane WindowsWindow Treatments
Community Features
Association Amenities 
GatedPoolSpa/Hot Tub
Association Dues 
200
Community Features 
PoolGated
Financing Terms Available 
CashConventionalFHAVA Loan
HOA Fee Frequency 
Monthly
Horse Property 
None
Schools
School District
Unknown
Elementary School
Bendorf, Patricia A.,Bendorf, Patricia A.
Middle School
Lawrence
High School
Durango
Listing courtesy of Raintree Real Estate (717) 574-2719


Listing information is provided by Participants of the Greater Las Vegas Association of Realtors. IDX information is provided exclusively for personal, non-commercial use, and may not be used for any purpose other than to identify prospective properties consumers may be interested in purchasing. Information is deemed reliable but not guaranteed. Copyright 2026, Greater Las Vegas Association of Realtors.
Last checked: 2026-07-27 11:16 PM UTC

Neighborhood & Commute
Source: Walkscore
Disclosure: Community information and market data powered by Constellation Data Labs. Information is deemed reliable but not guaranteed.
Save
Ask
Tour
Hide
Share