Save
Ask
Tour
Hide
Share
$396,990
3 Days On Site

4932 Sweet Vesper Court
Las Vegas, NV 89108

For Sale|Townhouse|Active
4
Beds
3
Total Baths
2
Full Baths
1
Partial Bath
1,539
SqFt
$258
/SqFt
2026
Built
Subdivision:
Dovetail at Decatur
County:
Clark
Listing courtesy of Coldwell Banker Premier (702) 234-4373
Call Now: 702-287-4290
Is this the listing for you? We can help make it yours.
702-287-4290
4932 Sweet Vesper Court4932 Sweet Vesper Court4932 Sweet Vesper Court4932 Sweet Vesper Court
Save
Ask
Tour
Hide
Share

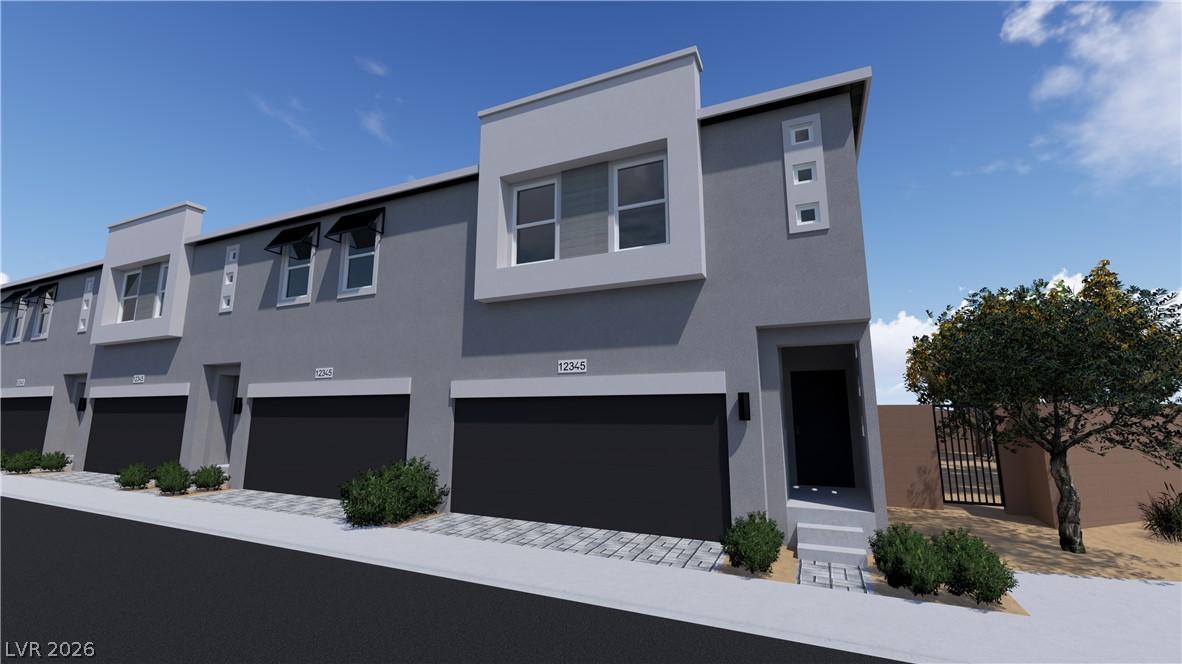
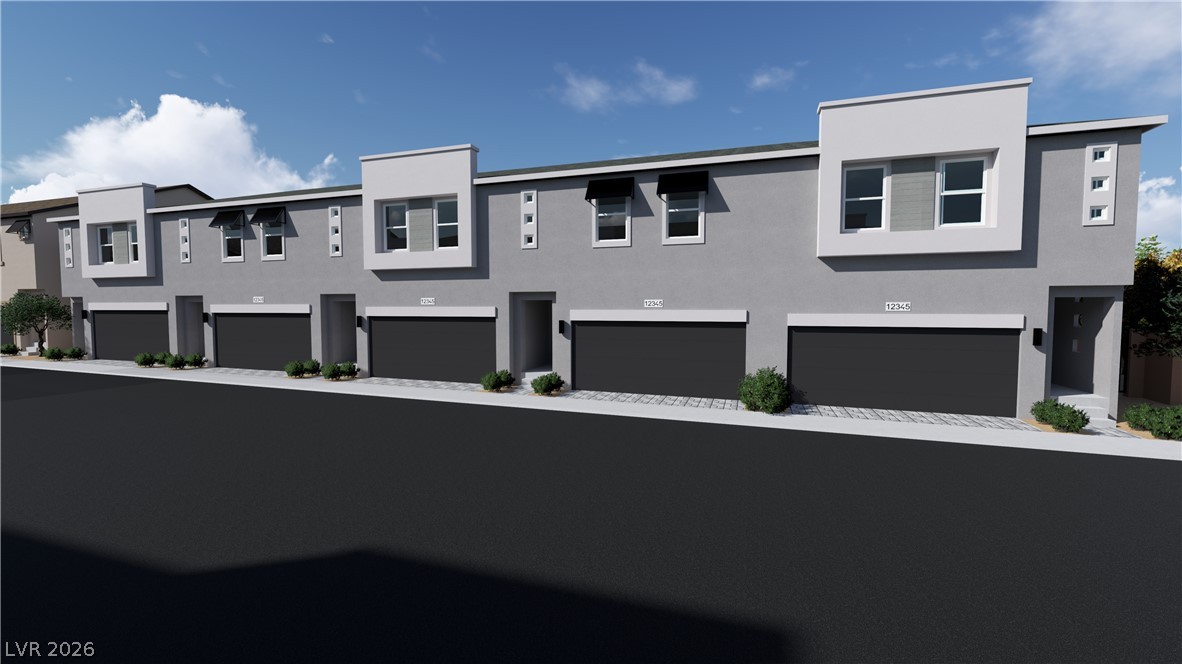
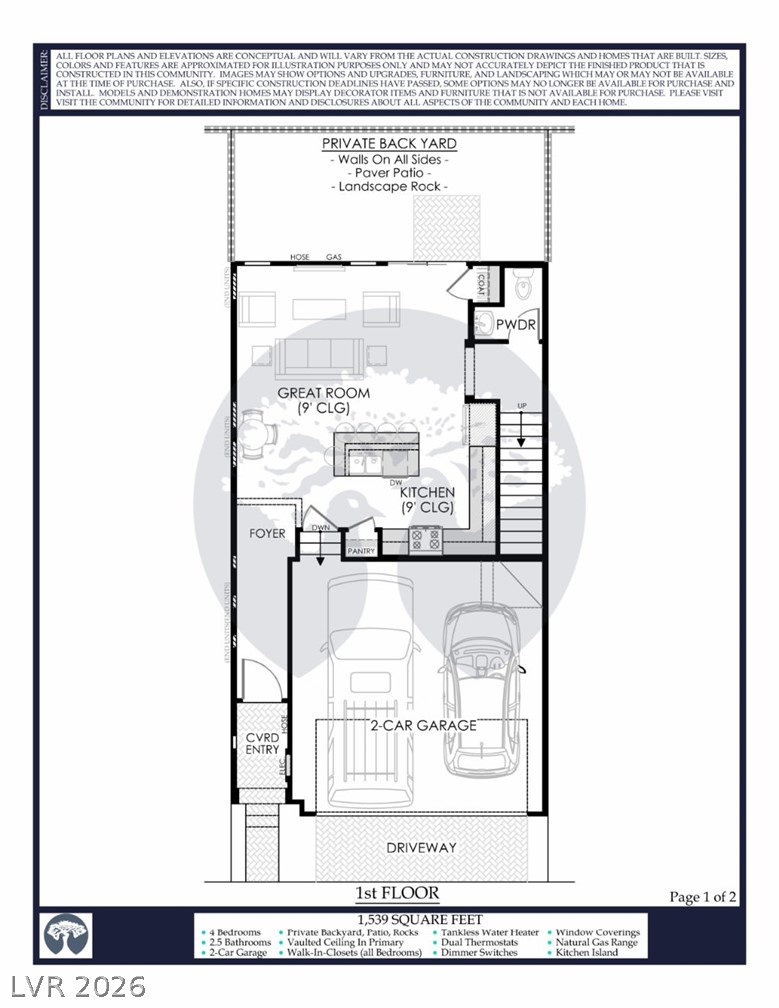
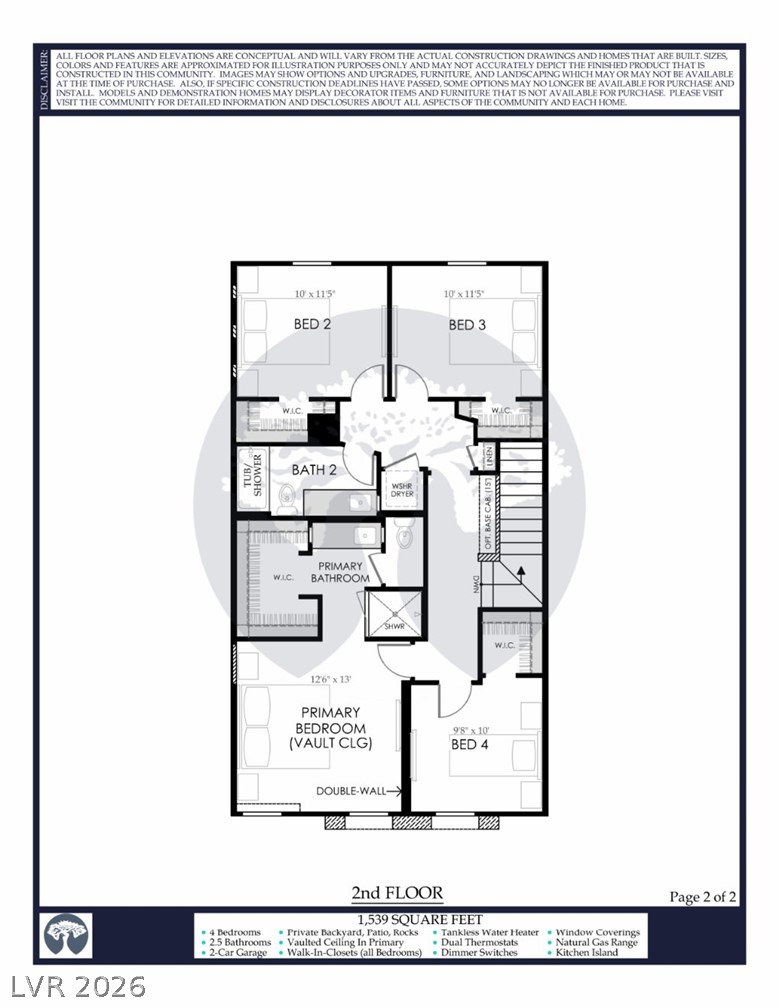
BIGGER LIVING. PRIVATE BACKYARDS. UNMATCHED VALUE. Welcome to Dovetail at Decatur—an exclusive boutique community of 4-bedroom townhomes on Decatur Boulevard, each complete with its own private backyard. Designed for buyers who refuse to compromise, these residences offer the space and outdoor freedom of a single-family home paired with the effortless ease of low-maintenance living. Each thoughtfully designed home features a rare combination today’s buyers crave: 4 spacious bedrooms—each featuring its own walk-in closet—2.5 baths, an attached 2-car garage, and private outdoor space. The main level boasts an open-concept layout built for everyday living and effortless entertaining, complete with direct access to your rear yard—a rare luxury in modern townhomes. Upstairs, the flexible layout adapts seamlessly to your lifestyle, offering room for a growing family, a dedicated home office, or a personal fitness space. Beyond the floorplan, Dovetail at Decatur provides true peace of mind. Sleek contemporary finishes and energy-efficient new construction make these homes a lower-cost, low-maintenance alternative to older resale properties. Situated just minutes from Downtown Las Vegas, major employment hubs, shopping, dining, and effortless freeway connections, this limited collection brings together value, privacy, and central convenience. With only 39 residences available, this is your opportunity to own brand-new. Tour Dovetail at Decatur today and discover how much more your next home can offer. Ask about the available stacked incentive of up to $25,000 with use of Seller’s preferred lender, subject to qualification and program terms.

Save
Ask
Tour
Hide
Share
Listing Snapshot
Price 
$396,990
Days On Site 
3 Days
Bedrooms 
4
Inside Area (SqFt) 
1,539 sqft
Total Baths 
3
Full Baths 
2
Partial Baths 
1
Lot Size 
N/A
Year Built 
2026
MLS® Number 
2802811
Status 
Active
Property Tax 
$803
HOA/Condo/Coop Fees 
$170 monthly
Sq Ft Source 
N/A
Friends & Family
Recent Activity
4 days agoListing first seen on site
4 days agoListing updated with changes from the MLS®
General Features
Attached Garage 
Yes
Direction Faces 
South
Disclosures 
Covenants Restrictions Disclosure
Garage 
Yes
Garage Spaces 
2
Parking 
AttachedElectric Vehicle Charging Station(s)GarageGarage Door OpenerInside EntrancePrivate
Property Condition 
Under Construction
Property Sub Type 
Townhouse
Sewer 
Public Sewer
SqFt Total 
1539
Style 
TwoStory
Utilities 
Cable AvailableUnderground Utilities
Water Source 
Public
Zoning 
Single Family
Interior Features
Appliances 
DishwasherDisposalGas RangeMicrowave
Cooling 
Central AirElectric
Flooring 
Carpet
Furnished 
Unfurnished
Heating 
Natural GasCentral
Interior 
Smart Thermostat
Laundry Features 
Gas Dryer HookupLaundry ClosetUpper Level
Window Features 
Window Coverings
Bedroom 2 
Dimensions - 11x10Description - Upstairs,Walk-In Closet(s)
Bedroom 3 
Dimensions - 11x10Description - Upstairs,Walk-In Closet(s)
Bedroom 4 
Dimensions - 10x10Description - Upstairs,Walk-In Closet(s)
Great Room 
Dimensions - 18x12Description - None
Kitchen 
Dimensions - 16x9Description - Breakfast Bar/Counter,Granite Countertops,Linoleum/Vinyl Flooring,Stainless Steel Appliances
PrimaryBedroom 
Dimensions - 13x12Description - Upstairs,Walk-In Closet(s)
Save
Ask
Tour
Hide
Share
Exterior Features
Exterior 
BarbecuePrivate Yard
Fencing 
BlockBack Yard
Lot Features 
Landscaped
Roof 
Tile
Windows/Doors 
Window Coverings
Community Features
Association Amenities 
Dog ParkBarbecue
Association Dues 
170
Financing Terms Available 
CashConventionalFHAVA Loan
HOA Fee Frequency 
Monthly
Horse Property 
None
Schools
School District
Unknown
Elementary School
Ronzone, Bertha,Ronzone, Bertha
Middle School
Gibson Robert O.
High School
Western
Listing courtesy of Coldwell Banker Premier (702) 234-4373


Listing information is provided by Participants of the Greater Las Vegas Association of Realtors. IDX information is provided exclusively for personal, non-commercial use, and may not be used for any purpose other than to identify prospective properties consumers may be interested in purchasing. Information is deemed reliable but not guaranteed. Copyright 2026, Greater Las Vegas Association of Realtors.
Last checked: 2026-07-27 10:24 PM UTC

Neighborhood & Commute
Source: Walkscore
Disclosure: Community information and market data powered by Constellation Data Labs. Information is deemed reliable but not guaranteed.
Save
Ask
Tour
Hide
Share