Save
Ask
Tour
Hide
Share
$115,999
33 Days On Site

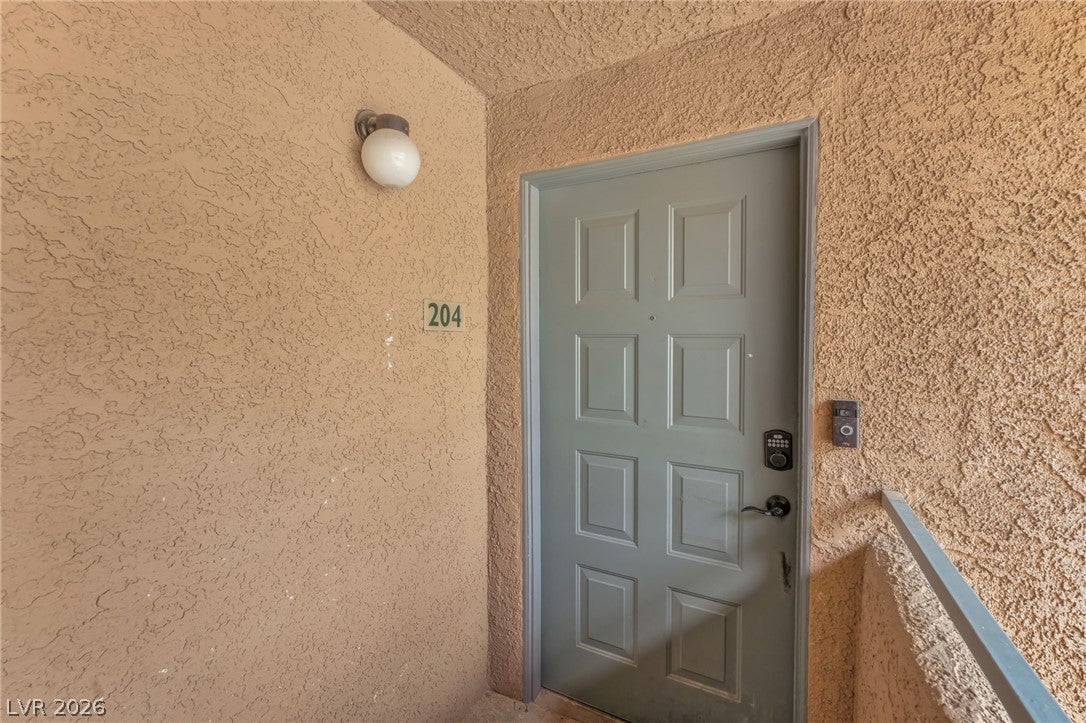
220 Mission Newport Lane 204
Las Vegas, NV 89107

For Sale|Condominium|Active
1
Bed
1
Total Bath
1
Full Bath
660
SqFt
$176
/SqFt
1989
Built
Subdivision:
Mission Ridge Village
County:
Clark
Listing courtesy of United Realty Group (702) 373-6371
Call Now: 702-287-4290
Is this the listing for you? We can help make it yours.
702-287-4290
220 Mission Newport Lane 204220 Mission Newport Lane 204220 Mission Newport Lane 204220 Mission Newport Lane 204
Save
Ask
Tour
Hide
Share

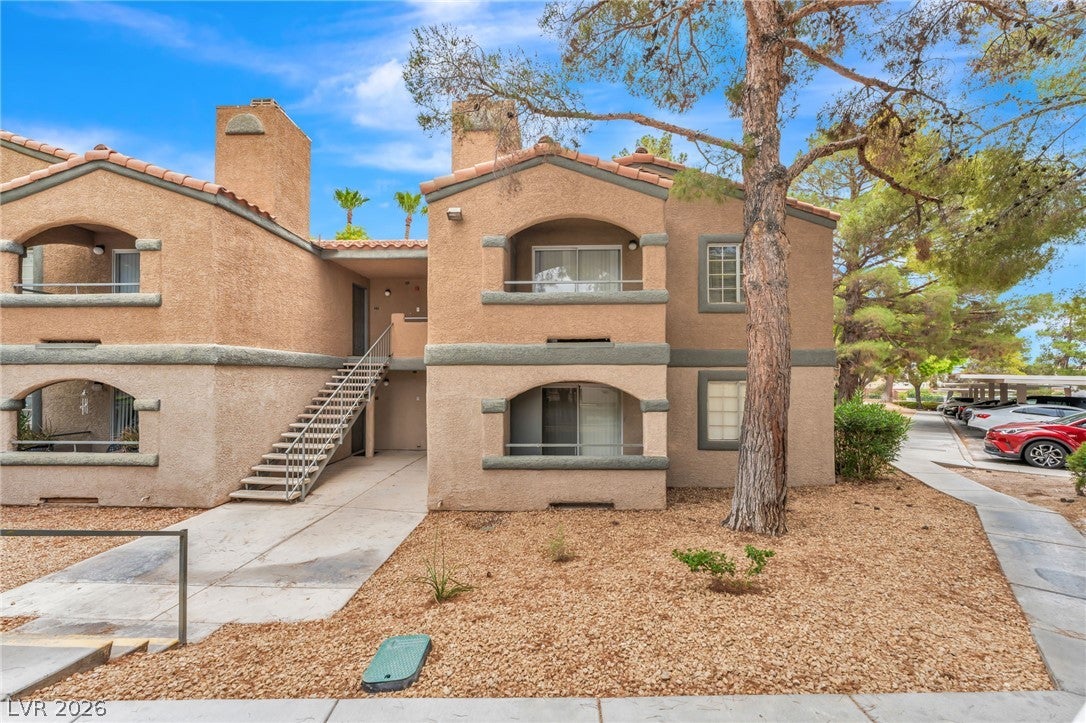
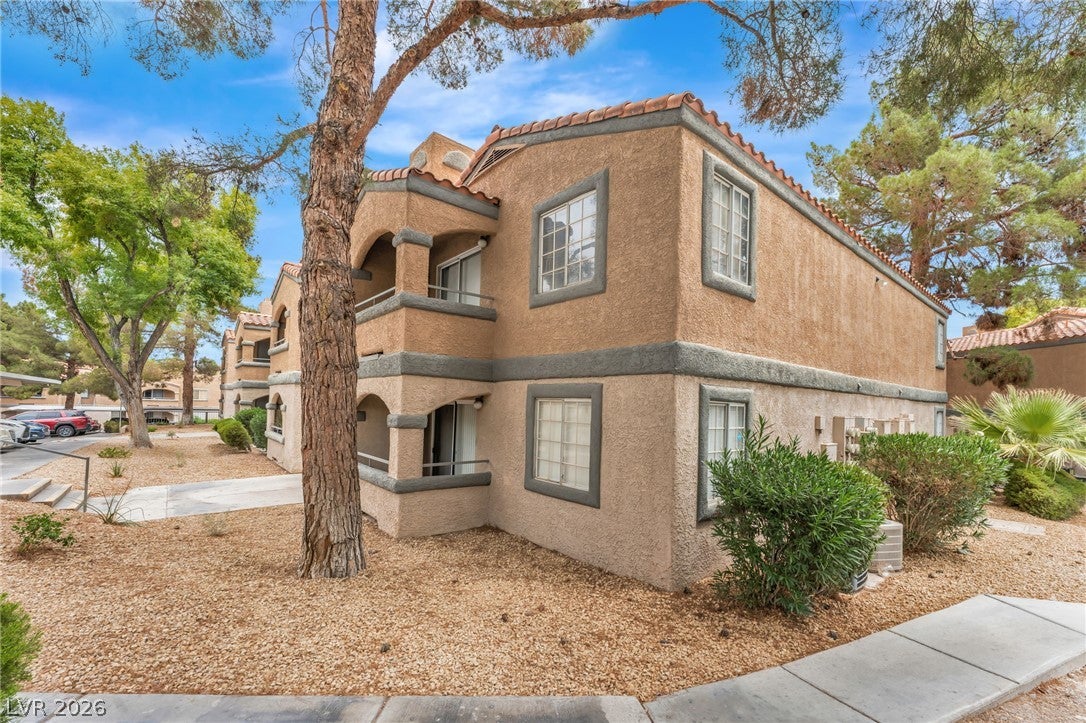
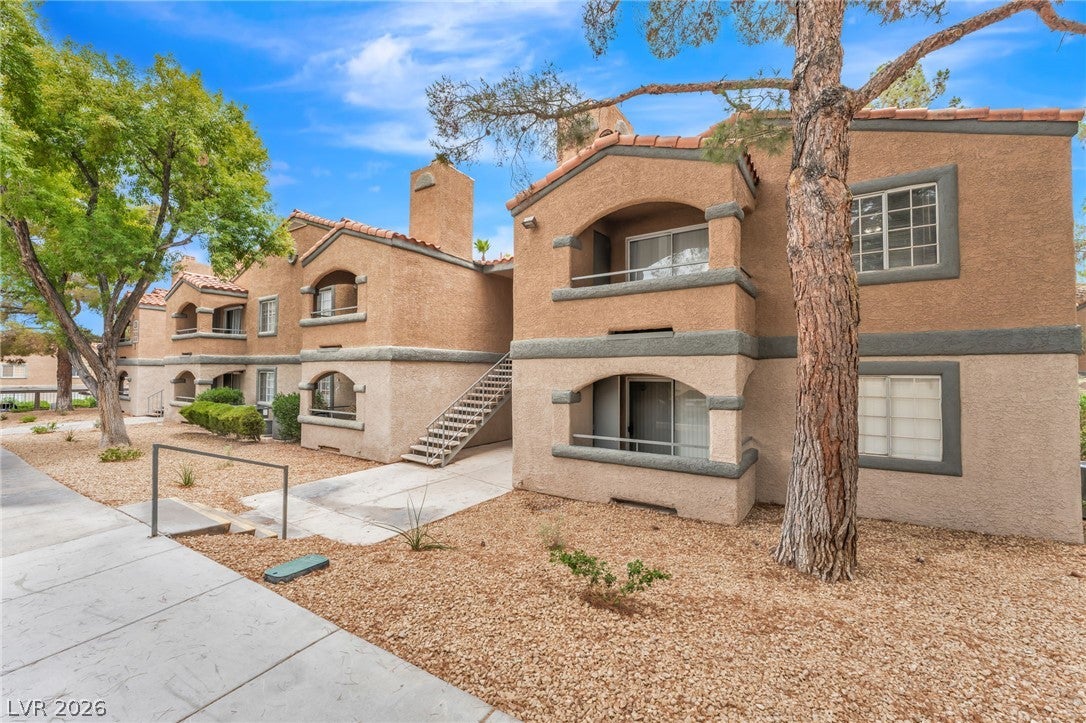
Discover a vibrant lifestyle in this charming 1-bedroom, 1-bathroom condominium, perfectly situated on the second floor of a desirable gated community. This inviting residence spans 660 square feet and offers an exceptional blend of comfort and convenience. The spacious living room provides an ideal setting for relaxation, complemented by a kitchen and dining area featuring ample storage and plentiful cabinetry. Enjoy the sleek aesthetic of wood-look flooring throughout, eliminating carpets and simplifying maintenance. Step outside to your private balcony, perfect for enjoying the pleasant evenings. The community enhances your living experience with two refreshing pools, offering a perfect escape during hot summer days. This home includes all essential appliances, adding to its move-in readiness. Located just moments from I-11 freeway access, your commute is effortless, and downtown Las Vegas, with its dynamic entertainment and dining options, is a mere 10-minute drive. Enjoy unparalleled access to nearby shopping and entertainment venues, ensuring a lively and convenient urban living experience.

Save
Ask
Tour
Hide
Share
Listing Snapshot
Price 
$115,999
Days On Site 
33 Days
Bedrooms 
1
Inside Area (SqFt) 
660 sqft
Total Baths 
1
Full Baths 
1
Partial Baths 
N/A
Lot Size 
N/A
Year Built 
1989
MLS® Number 
2802853
Status 
Active
Property Tax 
$532
HOA/Condo/Coop Fees 
$370 monthly
Sq Ft Source 
N/A
Friends & Family
Recent Activity
a week agoPrice changed to $115,999
a week agoListing updated with changes from the MLS®
a month agoListing first seen on site
General Features
Direction Faces 
West
Disclosures 
Covenants Restrictions Disclosure
Parking 
AssignedCoveredGuest
Property Sub Type 
Condominium
Security 
Gated Community
Sewer 
Public Sewer
SqFt Total 
660
Style 
TwoStory
Utilities 
Electricity Available
Water Source 
Public
Zoning 
Multi-Family
Interior Features
Appliances 
DryerElectric RangeMicrowaveRefrigeratorWasher
Cooling 
Ceiling Fan(s)Central AirElectric
Fireplace 
Yes
Fireplace Features 
Living RoomWood Burning
Fireplaces 
1
Flooring 
Laminate
Furnished 
Unfurnished
Heating 
CentralElectric
Interior 
Ceiling Fan(s)
Laundry Features 
Electric Dryer HookupLaundry Closet
Kitchen 
Description - Breakfast Bar/Counter
Living Room 
Dimensions - 14x16Description - Front
PrimaryBedroom 
Dimensions - 12x11Description - Ceiling Fan,Ceiling Light,Upstairs
Save
Ask
Tour
Hide
Share
Exterior Features
Exterior 
Balcony
Fencing 
None
Lot Features 
Landscaped
Pool Features 
Community
Roof 
Tile
Community Features
Association Amenities 
ClubhouseFitness CenterGatedPoolSpa/Hot Tub
Association Dues 
370
Community Features 
PoolGated
Financing Terms Available 
CashConventionalFHA
HOA Fee Frequency 
Monthly
Horse Property 
None
Schools
School District
Unknown
Elementary School
Red Rock,Red Rock
Middle School
Garside Frank F.
High School
Western
Listing courtesy of United Realty Group (702) 373-6371


Listing information is provided by Participants of the Greater Las Vegas Association of Realtors. IDX information is provided exclusively for personal, non-commercial use, and may not be used for any purpose other than to identify prospective properties consumers may be interested in purchasing. Information is deemed reliable but not guaranteed. Copyright 2026, Greater Las Vegas Association of Realtors.
Last checked: 2026-08-27 06:42 PM UTC

Neighborhood & Commute
Source: Walkscore
Disclosure: Community information and market data powered by Constellation Data Labs. Information is deemed reliable but not guaranteed.
Save
Ask
Tour
Hide
Share