Save
Ask
Tour
Hide
Share
$405,000
35 Days On Site

5117 Progresso Street
Las Vegas, NV 89135

For Sale|Townhouse|Active
2
Beds
2
Total Baths
1
Full Bath
1
Partial Bath
1,168
SqFt
$347
/SqFt
2005
Built
Subdivision:
Sun Colony At Summerlin Amd
County:
Clark
Listing courtesy of Red Rock Realty (702) 290-0502
Call Now: 702-287-4290
Is this the listing for you? We can help make it yours.
702-287-4290
5117 Progresso Street5117 Progresso Street5117 Progresso Street5117 Progresso Street
Save
Ask
Tour
Hide
Share

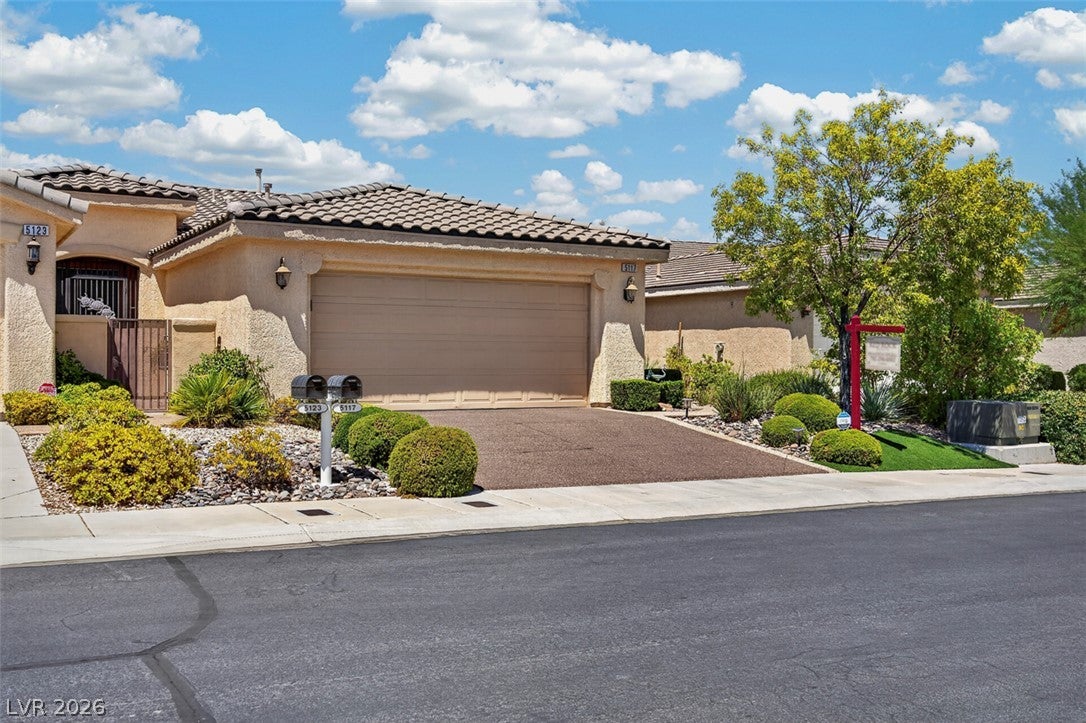
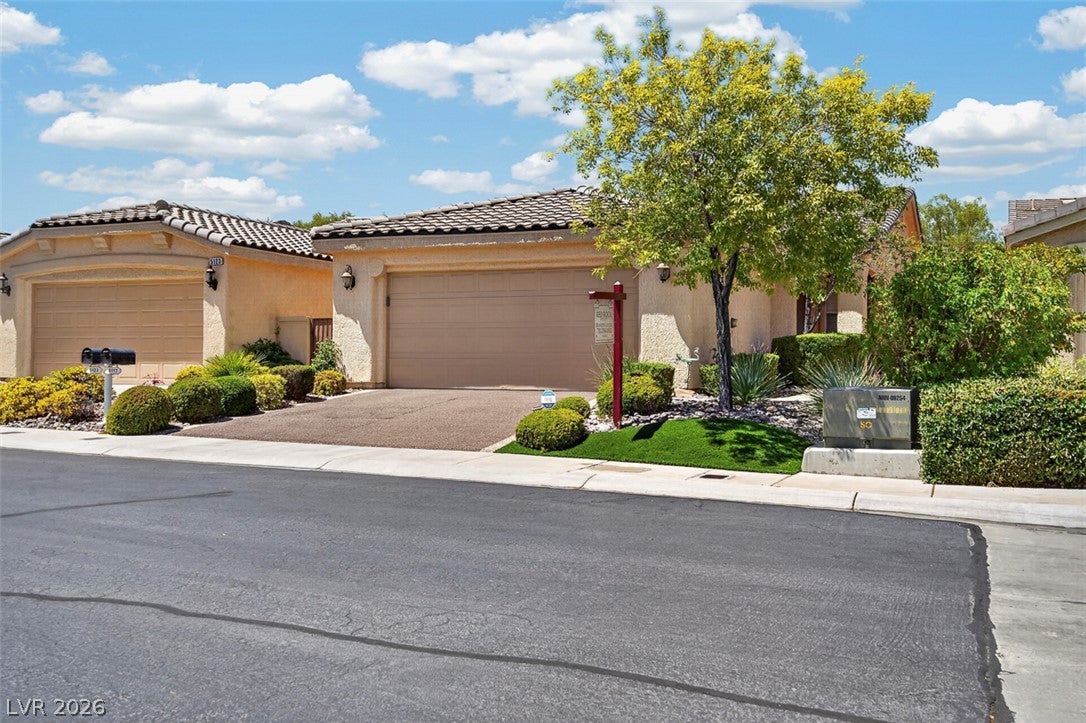
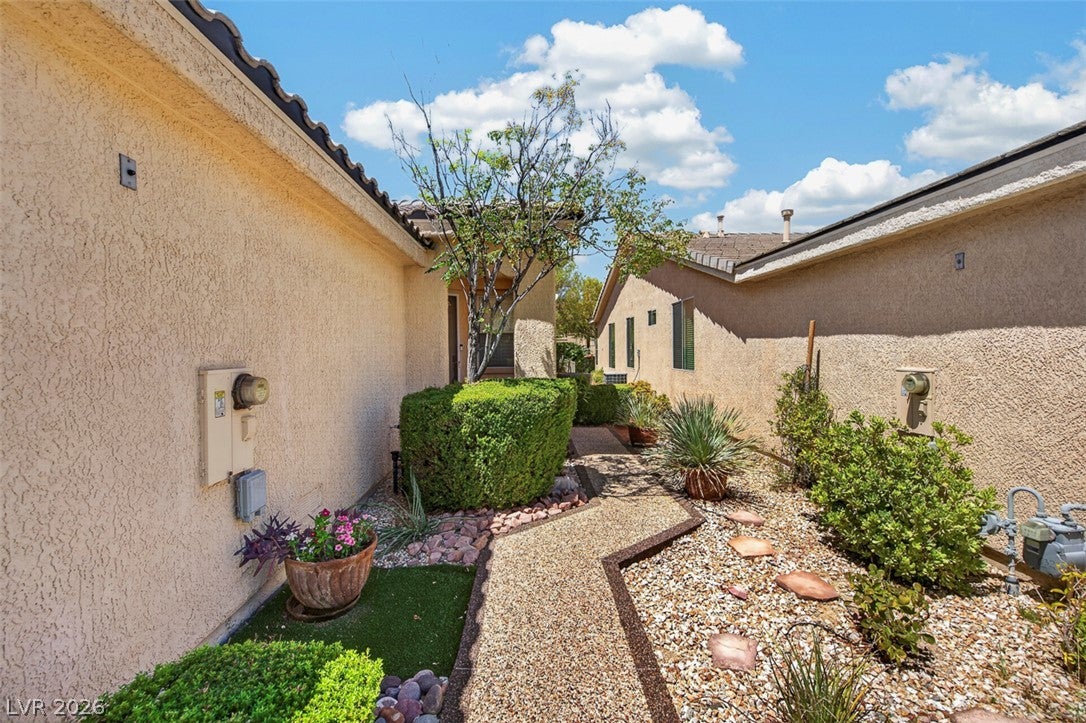
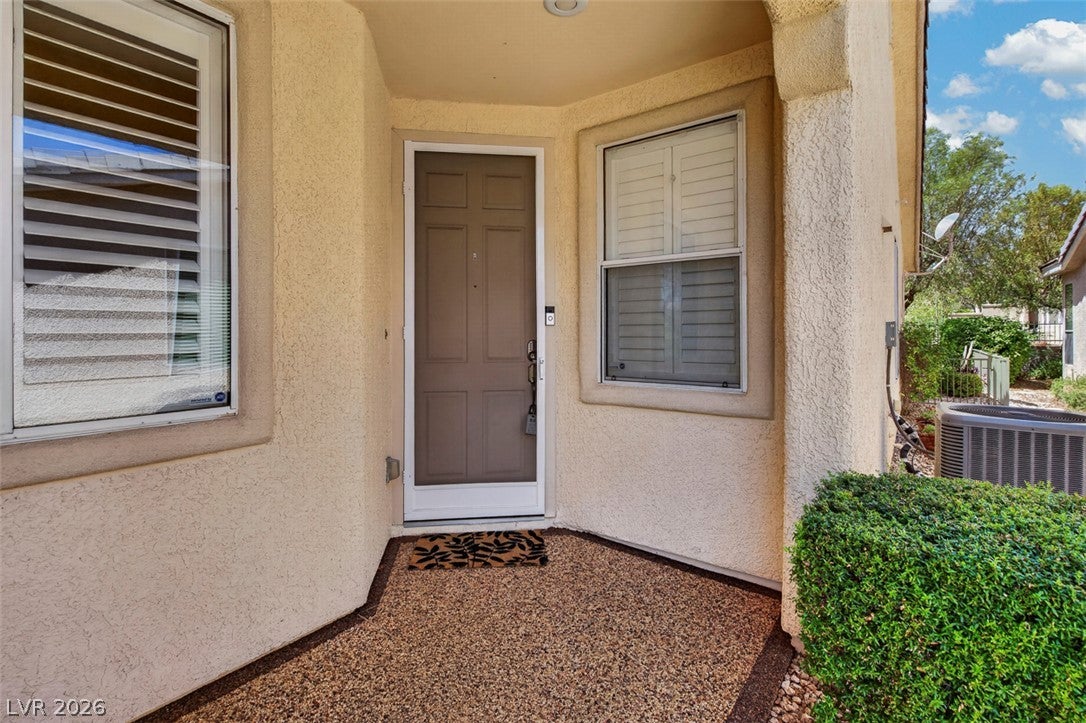
Welcome to this beautifully updated Model 4120 in the highly desirable Siena 55+ Guard-Gated Golf Community. Thoughtfully upgraded inside and out, this move-in-ready home offers style, comfort, and low-maintenance living. The inviting curb appeal begins with a pebble stone driveway and front walkway, complemented by mature desert landscaping, trees, and artificial turf. Inside, you'll find luxury wood-look laminate and marble flooring, granite countertops, and a stylish kitchen backsplash. Resurfaced kitchen and bathroom cabinetry, updated stainless steel appliances including a new stove and a Samsung Bespoke refrigerator (Smart-Touchless opening, craft ice and customizable), upgraded lighting and ceiling fans, and plantation shutters were all completed and installed in 2024. The spacious primary and guest bathrooms feature updated fixtures and refreshed shower enclosures, while a whole-home water softening system adds everyday convenience. Step outside to enjoy a private backyard designed for year-round enjoyment. The extended paver patio, artificial turf, and fully fenced yard create the perfect setting for relaxing or entertaining. A motorized remote-controlled patio shade structure allows you to adjust your level of shade with the touch of a button, while exterior solar shade screens help keep the home cooler during the warmer months. Major mechanical updates provide peace of mind, including a brand-new HVAC system installed in 2023 and a new water heater installed in 2025. The garage offers additional overhead storage, and all appliances—including the washer, dryer, and refrigerator(s)—are included, making this home truly move-in ready. Enjoy everything Siena has to offer, including a championship golf course, clubhouse, fitness center, indoor and outdoor pools, tennis and pickleball courts, dining, and an active social calendar, all conveniently located near Downtown Summerlin, Red Rock Canyon, shopping, dining, and entertainment.

Save
Ask
Tour
Hide
Share
Listing Snapshot
Price 
$405,000
Days On Site 
35 Days
Bedrooms 
2
Inside Area (SqFt) 
1,168 sqft
Total Baths 
2
Full Baths 
1
Partial Baths 
1
Lot Size 
0.09 Acres
Year Built 
2005
MLS® Number 
2802883
Status 
Active
Property Tax 
$2,162
HOA/Condo/Coop Fees 
$331 monthly
Sq Ft Source 
N/A
Friends & Family
Recent Activity
3 weeks agoStatus changed to Active
3 weeks agoListing updated with changes from the MLS®
a month agoListing first seen on site
General Features
Acres 
0.09
Attached Garage 
Yes
Direction Faces 
East
Disclosures 
Covenants Restrictions Disclosure
Garage 
Yes
Garage Spaces 
2
Green Energy Efficient 
DoorsWindows
Parking 
AttachedGarageInside EntrancePrivate
Property Sub Type 
Townhouse
Security 
Gated Community
Sewer 
Public Sewer
SqFt Total 
1168
Style 
OneStory
Utilities 
Cable Available
Water Source 
Public
Zoning 
Single Family
Interior Features
Appliances 
DryerDishwasherDisposalGas RangeMicrowaveRefrigeratorWater HeaterWasher
Cooling 
Ceiling Fan(s)Central AirElectric
Flooring 
Tile
Furnished 
Unfurnished
Heating 
Natural GasCentral
Interior 
Ceiling Fan(s)Master Downstairs
Laundry Features 
Electric Dryer HookupMain LevelLaundry Room
Window Features 
Window CoveringsInsulated WindowsWindow Treatments
Bedroom 2 
Dimensions - 12x14Description - Closet
Dining Room 
Dimensions - 12x8Description - Family Room/Dining Combo
Family Room 
Dimensions - 26x21Description - Downstairs
Kitchen 
Description - Breakfast Bar/Counter
PrimaryBathroom 
Description - Double Sink
PrimaryBedroom 
Dimensions - 13x12Description - Custom Closet,Pbr Separate From Other,Walk-In Closet(s)
Save
Ask
Tour
Hide
Share
Exterior Features
Exterior 
Private YardAwning(s)
Fencing 
Back YardWrought Iron
Lot Features 
Landscaped
Patio And Porch 
PatioCovered
Pool Features 
AssociationCommunity
Roof 
Tile
Windows/Doors 
Window CoveringsInsulated WindowsWindow Treatments
Community Features
Association Amenities 
PoolDog ParkFitness CenterGolf CourseGatedIndoor PoolRecreation RoomSpa/Hot TubSecurity
Association Dues 
331
Community Features 
PoolGated
Financing Terms Available 
CashConventionalFHAVA Loan
HOA Fee Frequency 
Monthly
Horse Property 
None
Senior Community 
Yes
Schools
School District
Unknown
Elementary School
Abston, Sandra B,Abston, Sandra B
Middle School
Fertitta Frank & Victoria
High School
Durango
Listing courtesy of Red Rock Realty (702) 290-0502


Listing information is provided by Participants of the Greater Las Vegas Association of Realtors. IDX information is provided exclusively for personal, non-commercial use, and may not be used for any purpose other than to identify prospective properties consumers may be interested in purchasing. Information is deemed reliable but not guaranteed. Copyright 2026, Greater Las Vegas Association of Realtors.
Last checked: 2026-08-28 08:11 PM UTC

Neighborhood & Commute
Source: Walkscore
Disclosure: Community information and market data powered by Constellation Data Labs. Information is deemed reliable but not guaranteed.
Save
Ask
Tour
Hide
Share