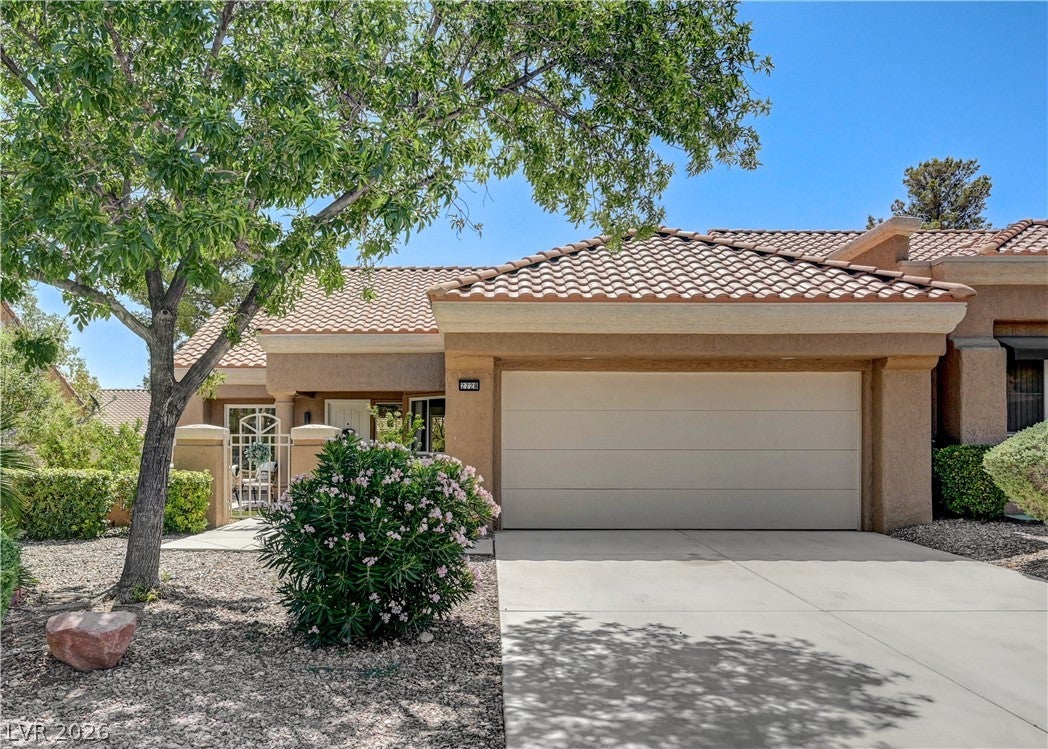
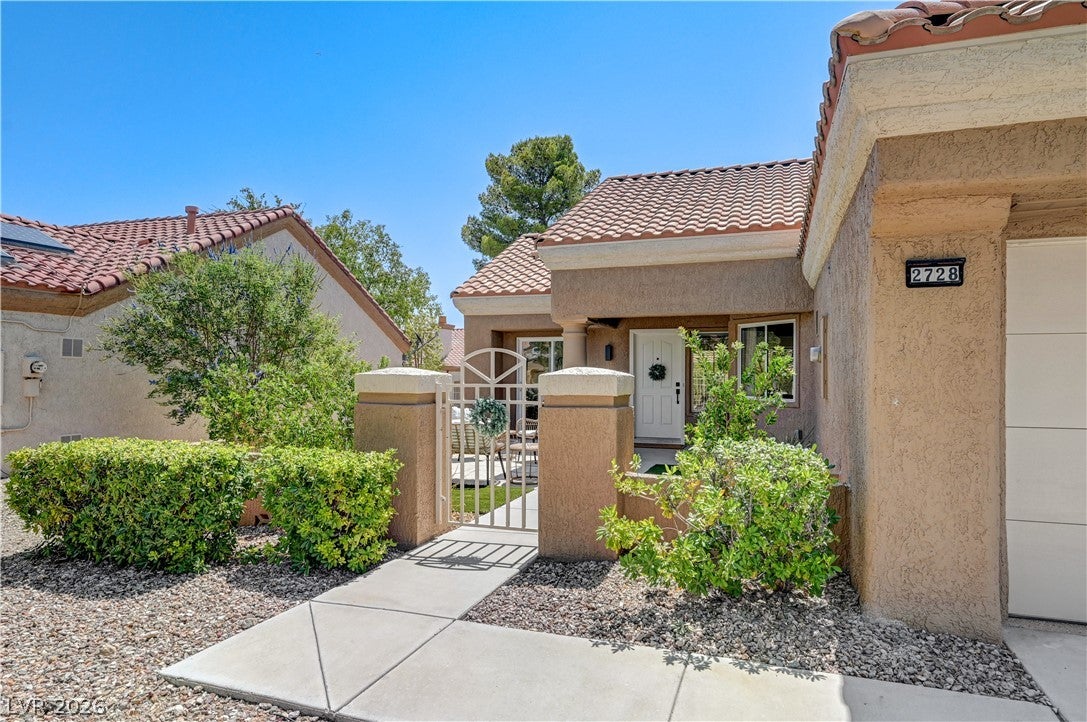
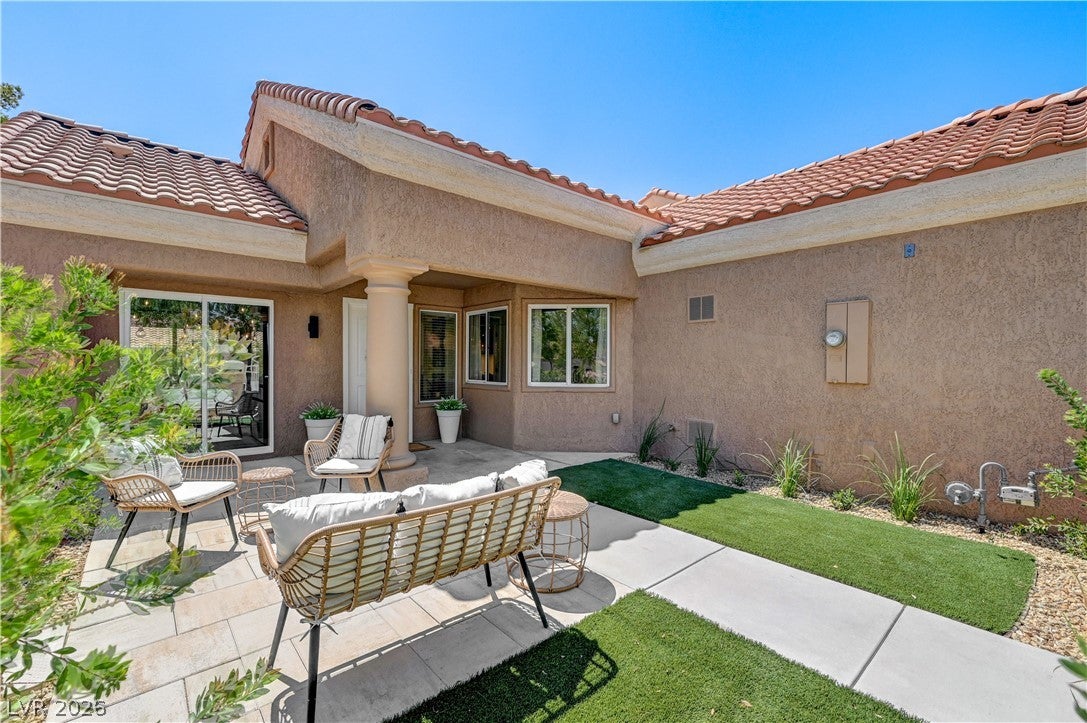
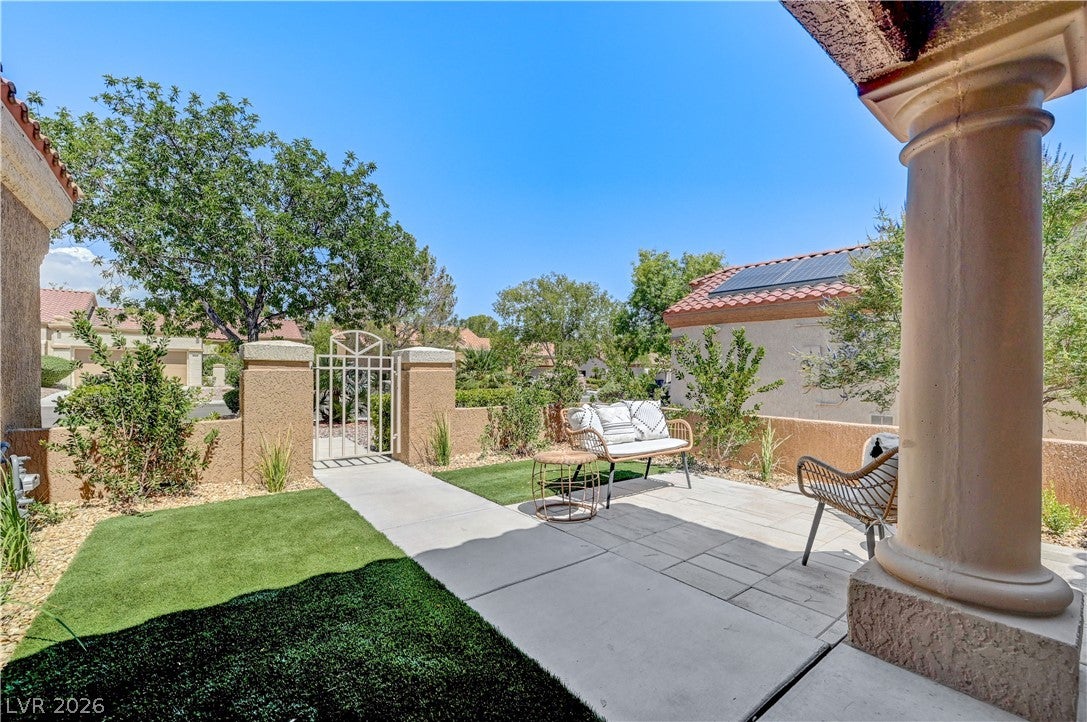
Single story, 55+ luxury living in Sun City Summerlin. From the inviting front entry to the inspired open-concept interior to the beautifully crafted kitchen, this townhome is full of custom features and upgrades. The secondary bedroom is situated off of the main living room and can be used as a media lounge, home office, formal dining, guest room or game room – flexible and well positioned to reflect your needs and lifestyle. The private primary suite includes a luxurious bathroom with dual vanities, custom spa-like limestone shower, and appointed walk- in closet. Exterior upgrades and full-service HOA provide maintenance-free outdoor living. Additional features include boast quiet luxury: custom flat panel cabinets, bespoke white glass appliances, large island, quartz countertops, plank flooring, 7” baseboards, large in-suite laundry, as well as updated decor and designer lighting, hardware, fixtures and finishes throughout. Inspired 55+ Living.
Save
Ask
Tour
Hide
Share
Listing Snapshot
Price
$427,000
Days On Site
31 Days
Bedrooms
2
Inside Area (SqFt)
1,179 sqft
Total Baths
2
Full Baths
N/A
Partial Baths
2
Lot Size
0.07 Acres
Year Built
1990
MLS® Number
2802913
Status
Active
Property Tax
$1,561
HOA/Condo/Coop Fees
$230 monthly
Sq Ft Source
N/A
Friends & Family
React
Comment
Invite
No Comments Yet
Did you know? You can invite friends and family to your search. They can join your search, rate and discuss listings with you.
Recent Activity
a month ago
Listing first seen on site
a month ago
Listing updated with changes from the MLS®
General Features
Acres
0.07
Attached Garage
Yes
Direction Faces
West
Disclosures
Covenants Restrictions Disclosure
Garage
Yes
Garage Spaces
2
Green Energy Efficient
Windows
Parking
AttachedGarageGarage Door OpenerInside EntrancePrivate
Property Sub Type
Townhouse
Sewer
Public Sewer
SqFt Total
1179
Style
OneStory
Utilities
Underground Utilities
Water Source
Public
Zoning
Single Family
Interior Features
Appliances
DishwasherDisposalGas RangeGas Water HeaterMicrowaveRefrigeratorWater HeaterWarming Drawer
Listing courtesy of Realty ONE Group, Inc (216) 650-2462
Listing information is provided by Participants of the Greater Las Vegas Association of Realtors. IDX information is provided exclusively for personal, non-commercial use, and may not be used for any purpose other than to identify prospective properties consumers may be interested in purchasing. Information is deemed reliable but not guaranteed. Copyright 2026, Greater Las Vegas Association of Realtors.
Last checked: 2026-08-24 11:17 PM UTC
Neighborhood & Commute
Source: Walkscore
Disclosure: Community information and market data powered by Constellation Data Labs. Information is deemed reliable but not guaranteed.




Did you know? You can invite friends and family to your search. They can join your search, rate and discuss listings with you.