Save
Ask
Tour
Hide
Share
$424,999
New Listing

206 Callen Falls Avenue 1514
Henderson, NV 89011

For Sale|Townhouse|Active
3
Beds
3
Total Baths
3
Full Baths
1,771
SqFt
$240
/SqFt
2023
Built
Subdivision:
Galleria & McCormick
County:
Clark
Listing courtesy of Simply Vegas (734) 620-9608
Call Now: 702-287-4290
Is this the listing for you? We can help make it yours.
702-287-4290
206 Callen Falls Avenue 1514206 Callen Falls Avenue 1514206 Callen Falls Avenue 1514206 Callen Falls Avenue 1514
Save
Ask
Tour
Hide
Share

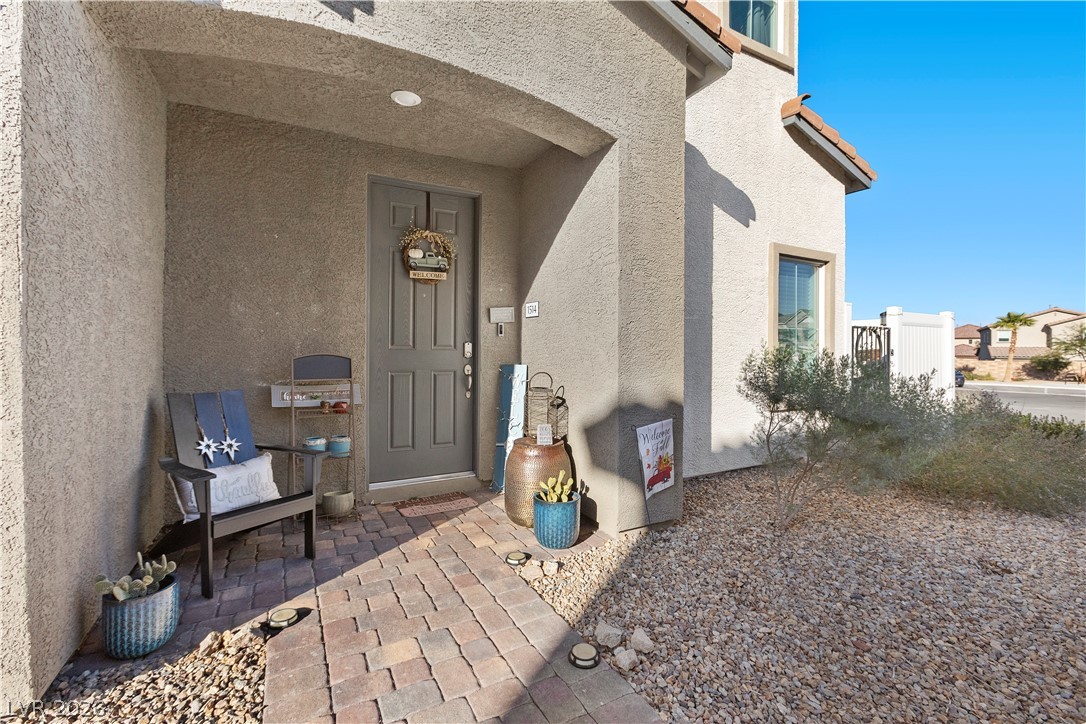
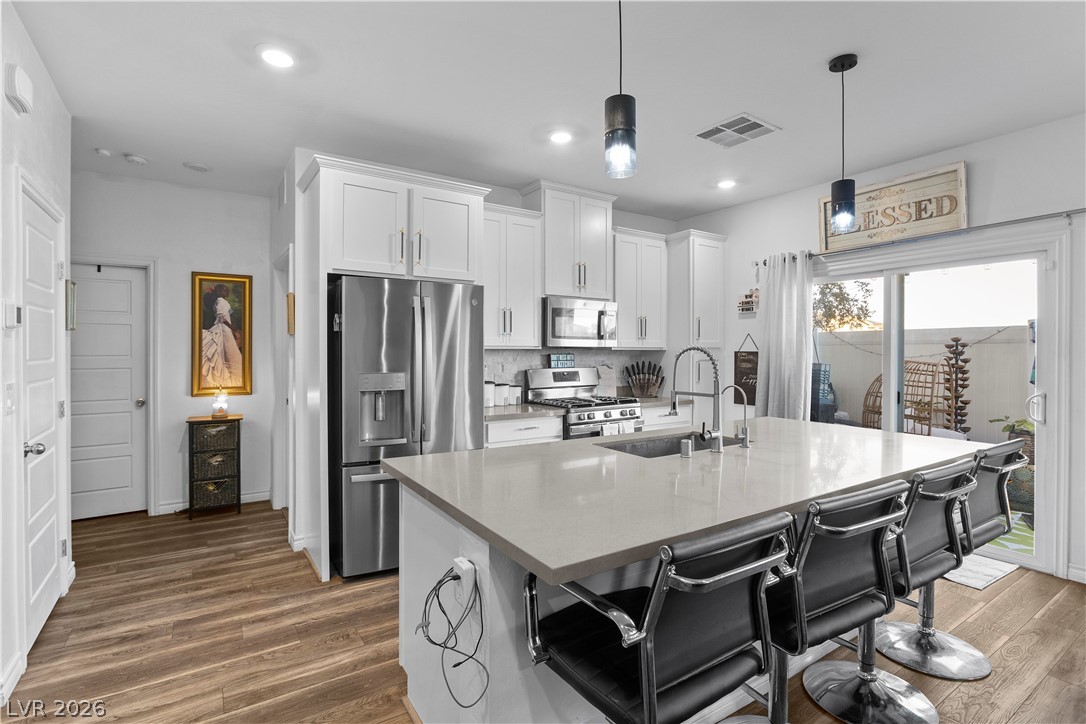
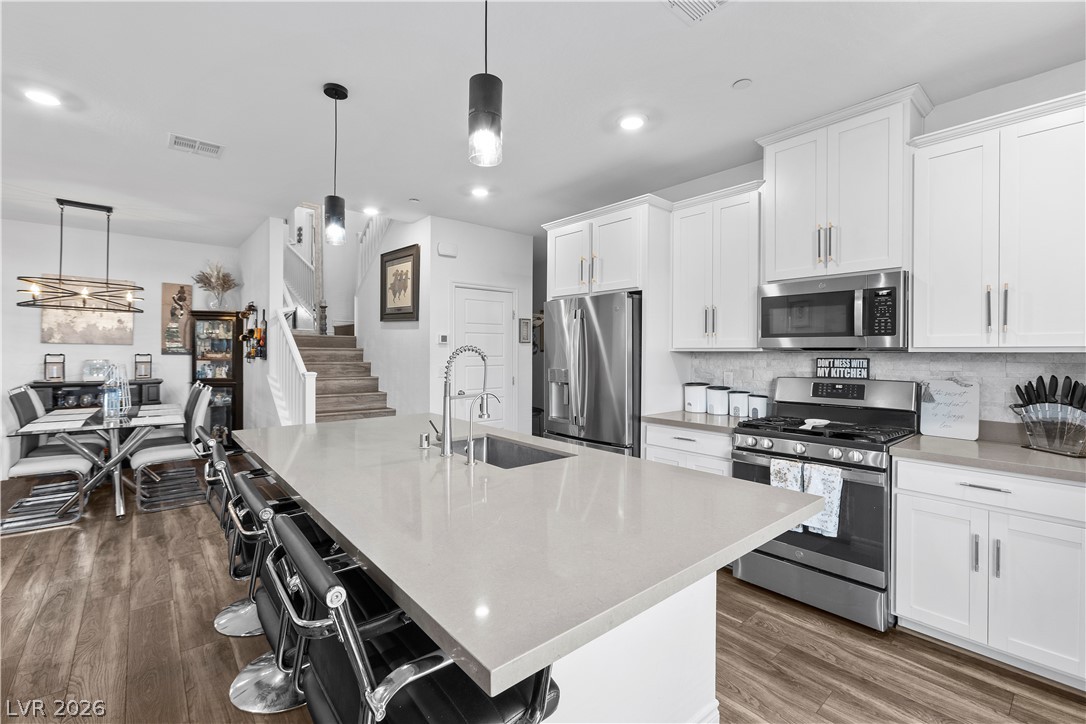
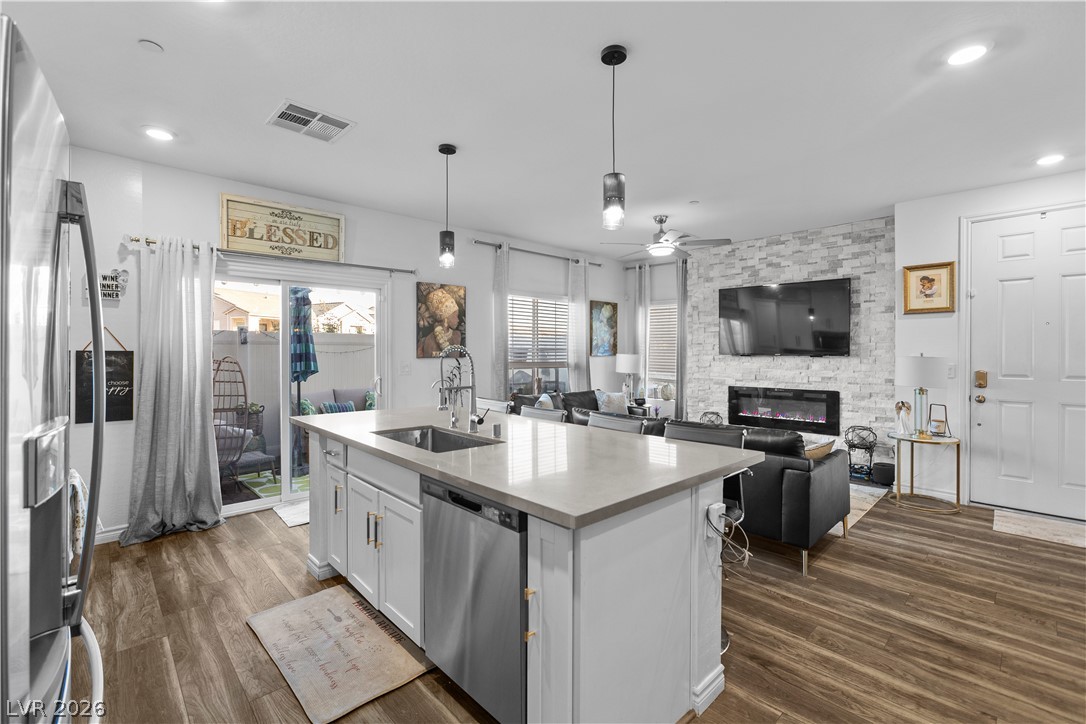
MOTIVATED SELLER. SELLER IS OFFERING $10,000 CREDIT FOR THE BUYER. MAY BE USED TOWARD BUYER'S CLOSING COST, RATE BUY DOWN, OR OTHER ALLOWABLE BUYER EXPENSES. Welcome to the highly sought-after Cadence master-planned community! This beautifully upgraded home offers 3 bedrooms and 3 full bathrooms, including a convenient downstairs bedroom and full bath ideal for guests, multigenerational living, or a private home office. The open-concept layout features luxury vinyl plank flooring throughout the entire downstairs with no carpet and soft-close cabinetry throughout, creating a modern and functional living space. Thoughtful upgrades include a Kinetico whole-house water softener system, EV charging outlet, ceiling fans, and a built-in pet door. Step outside to a beautifully finished backyard complete with an extended paver patio and low-maintenance turf, offering the perfect space to relax or entertain. Enjoy everything Cadence has to offer, including scenic lakes, walking and biking trails, parks, playgrounds, dog parks, a resort-style community pool, and year-round events. Conveniently located near shopping, dining, and the new Cadence Crossing Casino, this move-in-ready home offers the perfect combination of comfort, convenience, and an incredible Henderson lifestyle.

Save
Ask
Tour
Hide
Share
Listing Snapshot
Price 
$424,999
Days On Site 
0 Days
Bedrooms 
3
Inside Area (SqFt) 
1,771 sqft
Total Baths 
3
Full Baths 
3
Partial Baths 
N/A
Lot Size 
0.1985 Acres
Year Built 
2023
MLS® Number 
2803043
Status 
Active
Property Tax 
$3,740
HOA/Condo/Coop Fees 
$220 monthly
Sq Ft Source 
N/A
Friends & Family
Recent Activity
3 hours agoListing first seen on site
10 hours agoListing updated with changes from the MLS®
General Features
Acres 
0.1985
Attached Garage 
Yes
Direction Faces 
West
Disclosures 
Covenants Restrictions Disclosure
Garage 
Yes
Garage Spaces 
2
Green Energy Efficient 
WindowsHVAC
Parking 
AttachedGarageGuestPrivate
Property Sub Type 
Townhouse
Security 
Gated Community
Sewer 
Public Sewer
SqFt Total 
1771
Style 
TwoStory
Utilities 
Underground Utilities
Water Source 
Public
Zoning 
Single Family
Interior Features
Appliances 
Built-In Gas OvenDryerENERGY STAR Qualified AppliancesGas CooktopDisposalMicrowaveRefrigeratorWater Softener OwnedWasher
Cooling 
Ceiling Fan(s)Gas
Fireplace 
Yes
Fireplace Features 
ElectricFamily Room
Fireplaces 
1
Flooring 
CarpetVinyl
Furnished 
Unfurnished
Heating 
Natural Gas
Interior 
Ceiling Fan(s)
Laundry Features 
Gas Dryer HookupMain Level
Window Features 
Double Pane WindowsInsulated Windows
Bedroom 2 
Dimensions - 11x10Description - Ceiling Fan,Ceiling Light,Closet
Bedroom 3 
Dimensions - 12x10Description - Ceiling Fan,Ceiling Light,Closet
Dining Room 
Dimensions - 9x10Description - Dining Area
Family Room 
Dimensions - 14x12Description - Ceiling Fan,Downstairs,Entertainment Center
Kitchen 
Dimensions - 14x12Description - Breakfast Bar/Counter,Breakfast Nook/Eating Area
PrimaryBedroom 
Dimensions - 12x12Description - Ceiling Fan,Ceiling Light,Closet
Save
Ask
Tour
Hide
Share
Exterior Features
Exterior 
Private Yard
Fencing 
Back YardVinyl
Lot Features 
Landscaped
Patio And Porch 
Patio
Pool Features 
Community
Roof 
Tile
Windows/Doors 
Double Pane WindowsInsulated Windows
Community Features
Association Amenities 
GatedBarbecueParkPool
Association Dues 
220
Community Features 
PoolGated
Financing Terms Available 
CashConventionalFHAVA Loan
HOA Fee Frequency 
Monthly
Horse Property 
None
Schools
School District
Unknown
Elementary School
Josh, Stevens,Josh, Stevens
Middle School
Brown B. Mahlon
High School
Basic Academy
Listing courtesy of Simply Vegas (734) 620-9608


Listing information is provided by Participants of the Greater Las Vegas Association of Realtors. IDX information is provided exclusively for personal, non-commercial use, and may not be used for any purpose other than to identify prospective properties consumers may be interested in purchasing. Information is deemed reliable but not guaranteed. Copyright 2026, Greater Las Vegas Association of Realtors.
Last checked: 2026-07-27 10:34 PM UTC

Neighborhood & Commute
Source: Walkscore
Disclosure: Community information and market data powered by Constellation Data Labs. Information is deemed reliable but not guaranteed.
Save
Ask
Tour
Hide
Share