Save
Ask
Tour
Hide
Share
$320,000
4 Days On Site

2760 Stargate Street
Las Vegas, NV 89108

For Sale|Townhouse|Active
3
Beds
3
Total Baths
2
Full Baths
1
Partial Bath
1,534
SqFt
$209
/SqFt
2001
Built
Subdivision:
Starfire Estate 6 Twnhs
County:
Clark
Listing courtesy of eProNet Realty (702) 533-8309
Call Now: 702-287-4290
Is this the listing for you? We can help make it yours.
702-287-4290
2760 Stargate Street2760 Stargate Street2760 Stargate Street2760 Stargate Street
Save
Ask
Tour
Hide
Share

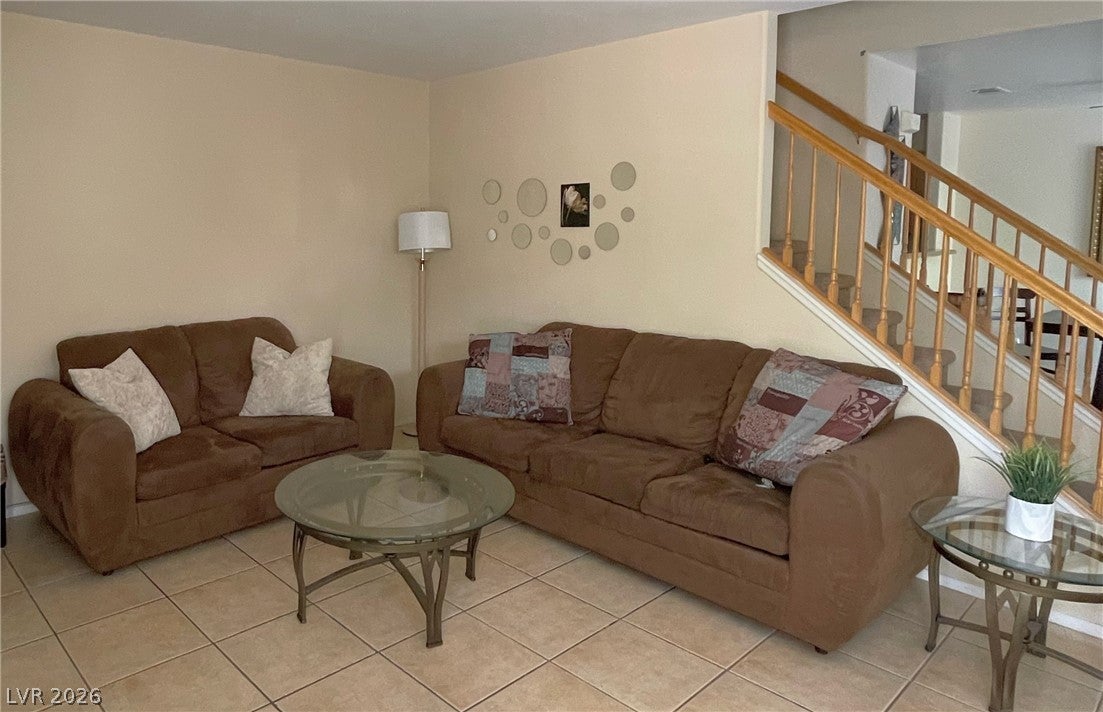
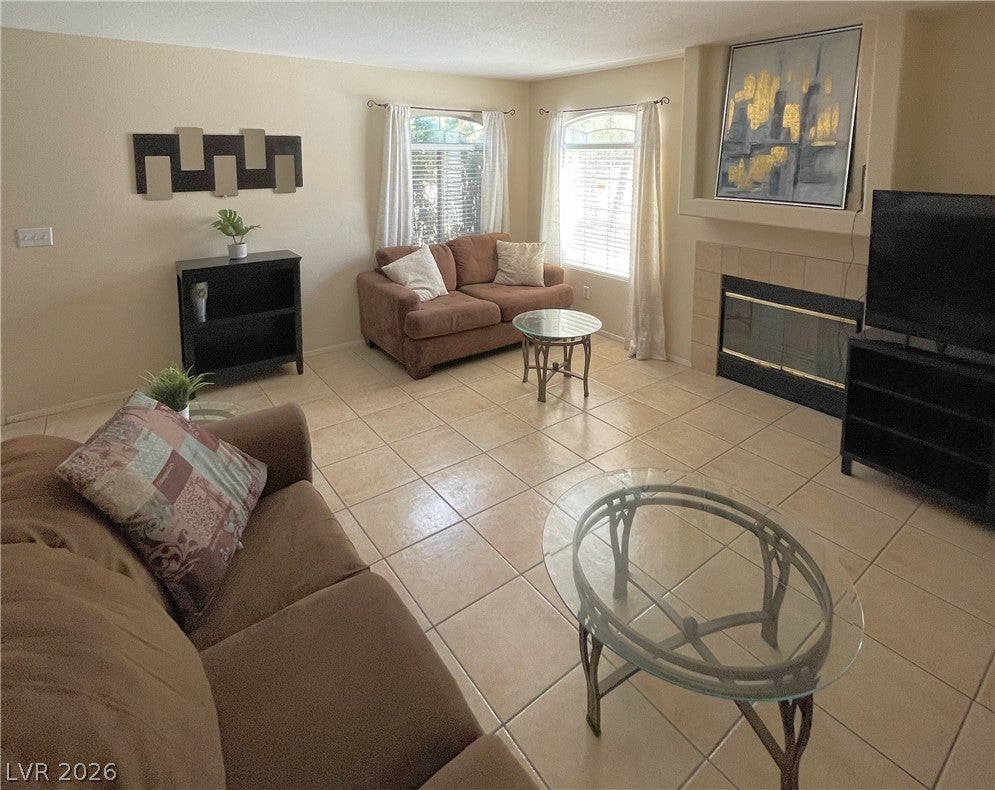
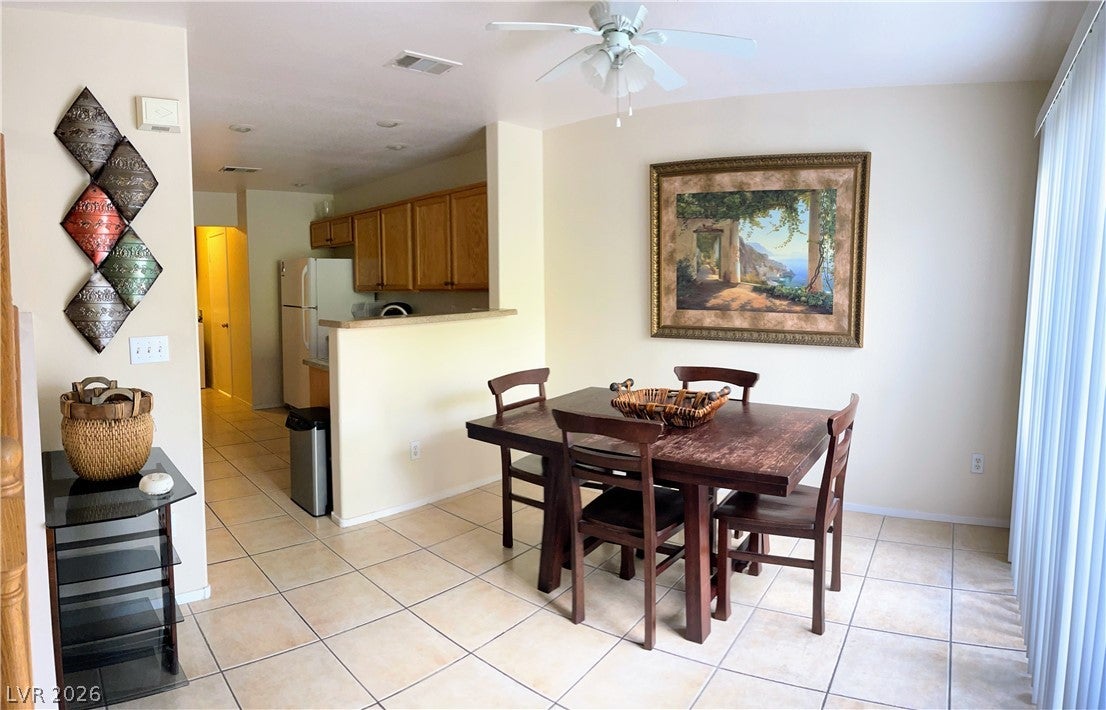
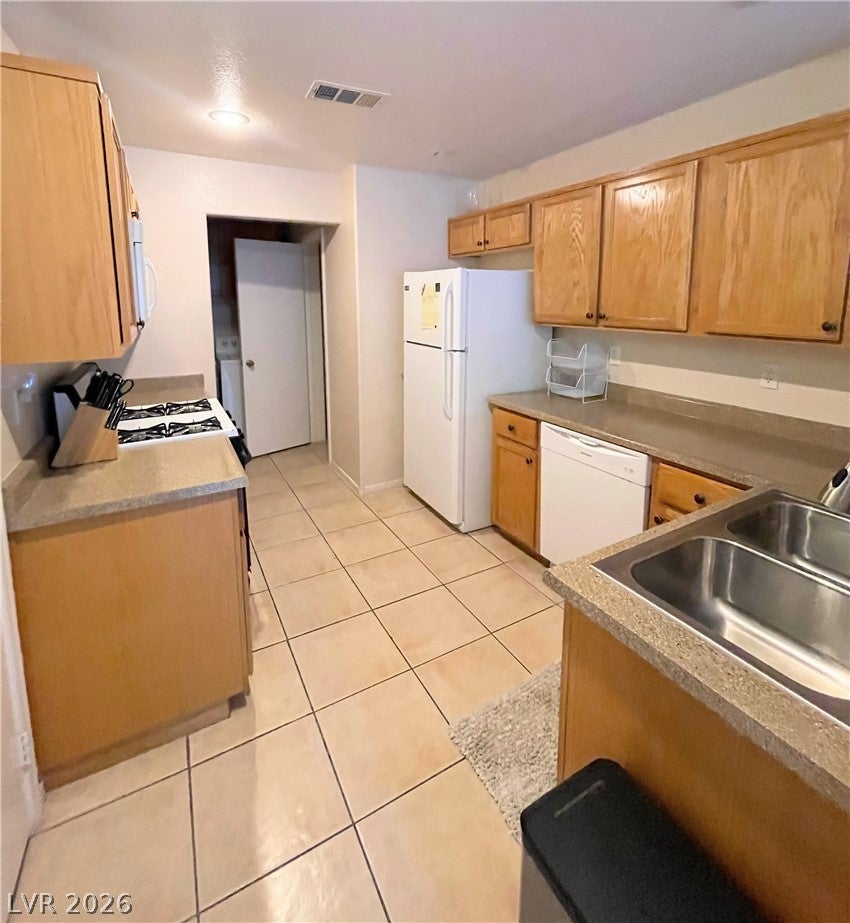
Perfectly designed for comfortable living. Three spacious bedrooms with ample closet space. The two secondary bedrooms are connected by a shared bathroom, offering convenience and privacy. The primary bedroom is a retreat, featuring a walk-in closet and a luxurious ensuite bathroom with both a shower and tub, including a convenient half-bathroom on the main floor. The large family room welcomes you with plenty of space to relax and entertain, while the separate dining area is perfect for family meals. The kitchen is functional and connects directly to the 1-car garage, providing easy access for unloading groceries or everyday convenience. Relax on your front porch and enjoy the lawn area surrounded by beautiful trees, creating a peaceful, private outdoor space. Whether you're entertaining or relaxing, this home is perfect for every lifestyle. Schedule a tour today—it won’t last long!

Save
Ask
Tour
Hide
Share
Listing Snapshot
Price 
$320,000
Days On Site 
4 Days
Bedrooms 
3
Inside Area (SqFt) 
1,534 sqft
Total Baths 
3
Full Baths 
2
Partial Baths 
1
Lot Size 
0.04 Acres
Year Built 
2001
MLS® Number 
2803314
Status 
Active
Property Tax 
$1,274
HOA/Condo/Coop Fees 
$210 monthly
Sq Ft Source 
N/A
Friends & Family
Recent Activity
5 days agoListing first seen on site
5 days agoListing updated with changes from the MLS®
General Features
Acres 
0.04
Attached Garage 
Yes
Direction Faces 
East
Disclosures 
Covenants Restrictions Disclosure
Garage 
Yes
Garage Spaces 
1
Parking 
AttachedGarageGarage Door OpenerInside EntrancePrivateGuest
Property Sub Type 
Townhouse
Sewer 
Public Sewer
SqFt Total 
1534
Style 
TwoStory
Utilities 
Underground Utilities
Water Source 
Public
Zoning 
Single Family
Interior Features
Appliances 
DryerDishwasherGas CooktopDisposalMicrowaveRefrigeratorWasher
Cooling 
Ceiling Fan(s)Central AirElectric
Fireplace 
Yes
Fireplace Features 
GasLiving Room
Fireplaces 
1
Flooring 
CarpetTile
Furnished 
Partially
Heating 
Natural GasCentral
Interior 
Ceiling Fan(s)
Laundry Features 
Gas Dryer HookupMain LevelLaundry Room
Window Features 
Window CoveringsBlinds
Bedroom 2 
Dimensions - 11x11Description - Upstairs,Walk-In Closet(s)
Bedroom 3 
Dimensions - 11x14Description - Upstairs,Walk-In Closet(s)
Dining Room 
Dimensions - 11x12Description - Dining Area
Kitchen 
Description - Breakfast Nook/Eating Area,Pantry
Living Room 
Dimensions - 14x15Description - Front
PrimaryBedroom 
Dimensions - 16x13Description - Ceiling Fan,Closet,Upstairs,Walk-In Closet(s)
Save
Ask
Tour
Hide
Share
Exterior Features
Construction Details 
FrameStucco
Fencing 
BlockFull
Lot Features 
Front Yard
Patio And Porch 
Porch
Pool Features 
Community
Roof 
Tile
Windows/Doors 
Window CoveringsBlinds
Community Features
Association Amenities 
GatedPoolSpa/Hot Tub
Association Dues 
210
Community Features 
Pool
Financing Terms Available 
CashConventionalFHAVA Loan
HOA Fee Frequency 
Monthly
Horse Property 
None
Schools
School District
Unknown
Elementary School
Reed, Doris M.,Reed, Doris M.
Middle School
Molasky I
High School
Cimarron-Memorial
Listing courtesy of eProNet Realty (702) 533-8309


Listing information is provided by Participants of the Greater Las Vegas Association of Realtors. IDX information is provided exclusively for personal, non-commercial use, and may not be used for any purpose other than to identify prospective properties consumers may be interested in purchasing. Information is deemed reliable but not guaranteed. Copyright 2026, Greater Las Vegas Association of Realtors.
Last checked: 2026-07-29 08:09 PM UTC

Neighborhood & Commute
Source: Walkscore
Disclosure: Community information and market data powered by Constellation Data Labs. Information is deemed reliable but not guaranteed.
Save
Ask
Tour
Hide
Share