Save
Ask
Tour
Hide
Share
$349,000
61 Days On Site

1745 Lily Pond Circle
Henderson, NV 89012

For Sale|Townhouse|Active
2
Beds
2
Total Baths
2
Full Baths
1,319
SqFt
$265
/SqFt
1996
Built
Subdivision:
Green Valley Ranch Parcel 3
County:
Clark
Listing courtesy of Wardley Real Estate (702) 429-7707
Call Now: 702-287-4290
Is this the listing for you? We can help make it yours.
702-287-4290
1745 Lily Pond Circle1745 Lily Pond Circle1745 Lily Pond Circle1745 Lily Pond Circle
Save
Ask
Tour
Hide
Share

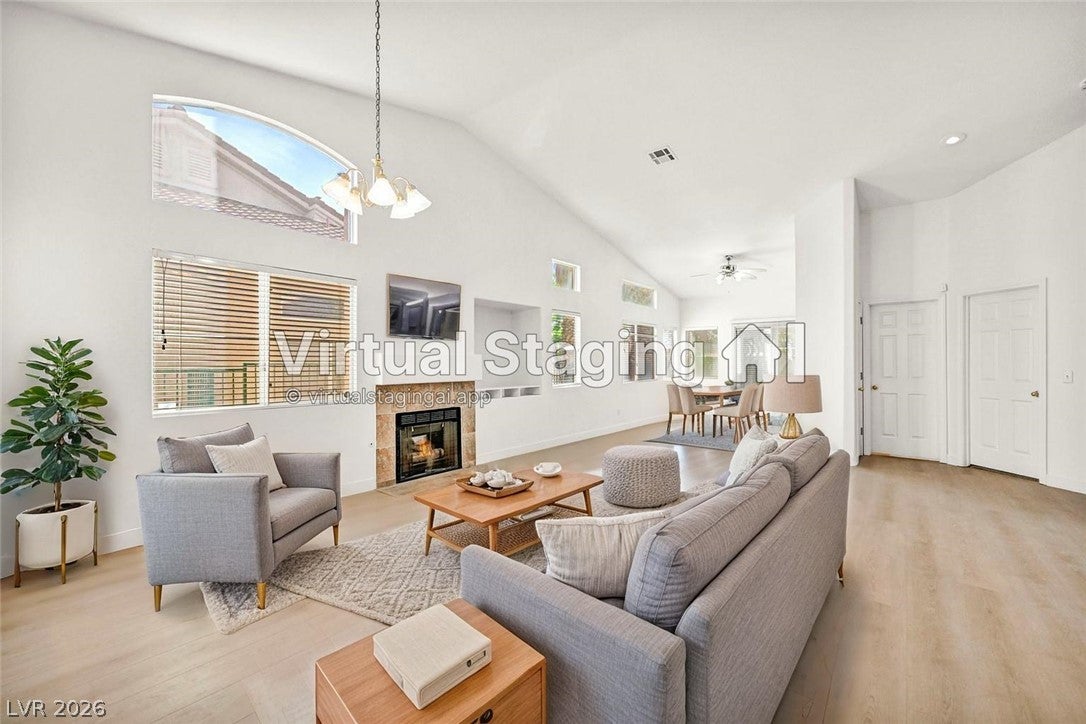
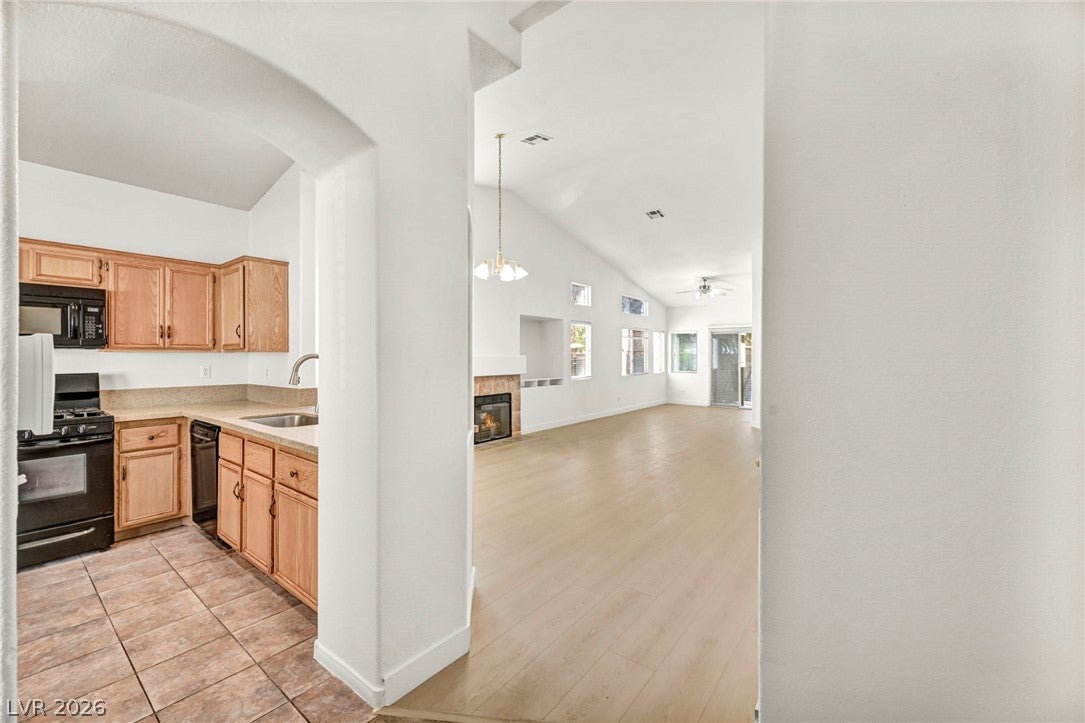
PRICE IMPROVEMENT! Prime Green Valley Ranch location with everything you love close to home! This move-in-ready single-story townhome offers the perfect blend of comfort, convenience, and low-maintenance living. Featuring 2 bedrooms, 2 bathrooms, a 2-car garage, luxury vinyl plank flooring, and a fully fenced backyard. The HVAC and heating system were replaced just two years ago for added peace of mind. Enjoy the ease of living in a gated community with a pool, spa, and clubhouse, while the HOA maintains the front lawn and includes water and sewer. Step outside your door and enjoy the lifestyle Green Valley Ranch is known for, with The District's shopping, dining, entertainment, parks, trails, and recreation are right in the neighborhood, making it easy to enjoy more of what you love nearby. An improved price, an unbeatable location, and an easy lifestyle—this is Green Valley Ranch living at its best!

Save
Ask
Tour
Hide
Share
Listing Snapshot
Price 
$349,000
Days On Site 
61 Days
Bedrooms 
2
Inside Area (SqFt) 
1,319 sqft
Total Baths 
2
Full Baths 
2
Partial Baths 
N/A
Lot Size 
0.08 Acres
Year Built 
1996
MLS® Number 
2803436
Status 
Active
Property Tax 
$1,584
HOA/Condo/Coop Fees 
$150 monthly
Sq Ft Source 
N/A
Friends & Family
Recent Activity
4 weeks agoPrice changed to $349,000
4 weeks agoListing updated with changes from the MLS®
2 months agoStatus changed to Active
2 months agoListing first seen on site
General Features
Acres 
0.08
Attached Garage 
Yes
Direction Faces 
North
Disclosures 
Covenants Restrictions Disclosure
Garage 
Yes
Garage Spaces 
2
Parking 
AttachedGarageGarage Door OpenerInside EntrancePrivateStorage
Property Sub Type 
Townhouse
Security 
Gated Community
Sewer 
Public Sewer
SqFt Total 
1319
Style 
OneStory
Utilities 
Cable AvailableUnderground Utilities
Water Source 
Public
Zoning 
Multi-Family
Interior Features
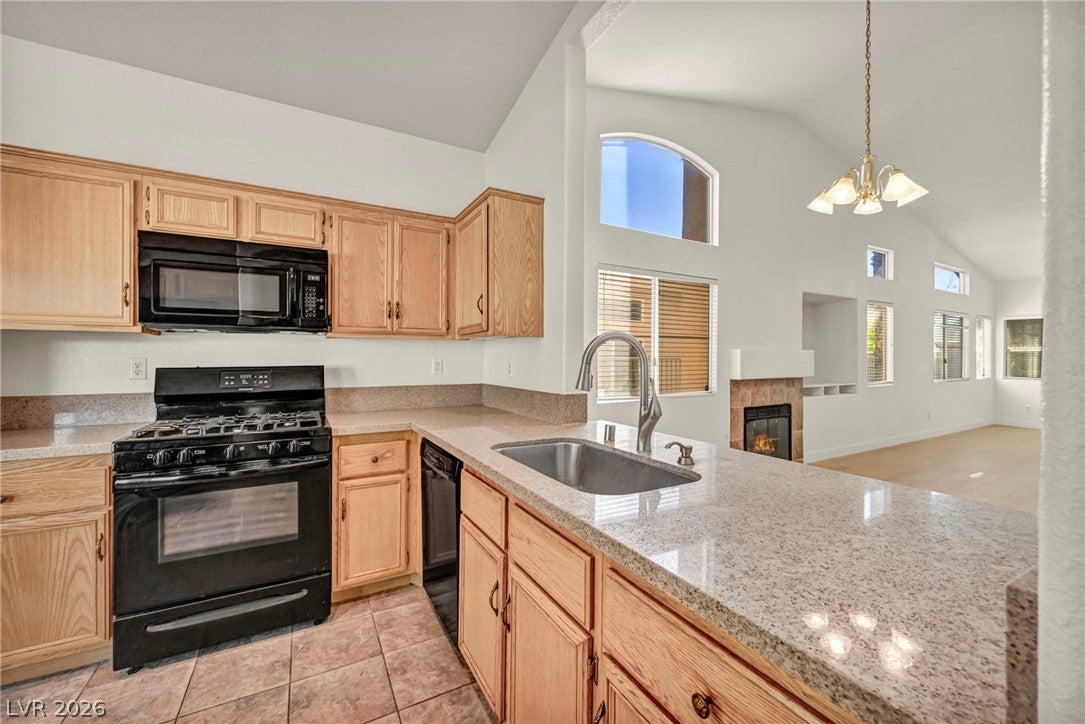
Appliances 
DryerDishwasherDisposalGas RangeMicrowaveRefrigeratorWater Softener OwnedWasher
Cooling 
Ceiling Fan(s)Central AirElectricENERGY STAR Qualified Equipment
Fireplace 
Yes
Fireplace Features 
Family RoomGas
Fireplaces 
1
Flooring 
CarpetCeramic TileVinylTile
Furnished 
Unfurnished
Heating 
Natural GasCentral
Interior 
Ceiling Fan(s)Master Downstairs
Laundry Features 
Gas Dryer HookupLaundry ClosetMain LevelLaundry Room
Window Features 
Window CoveringsBlinds
Bedroom 2 
Dimensions - 10x9Description - Closet
Family Room 
Dimensions - 31x15Description - Ceiling Fan,Vaulted Ceiling
Kitchen 
Description - Breakfast Bar/Counter,Breakfast Nook/Eating Area,Quartz Countertops
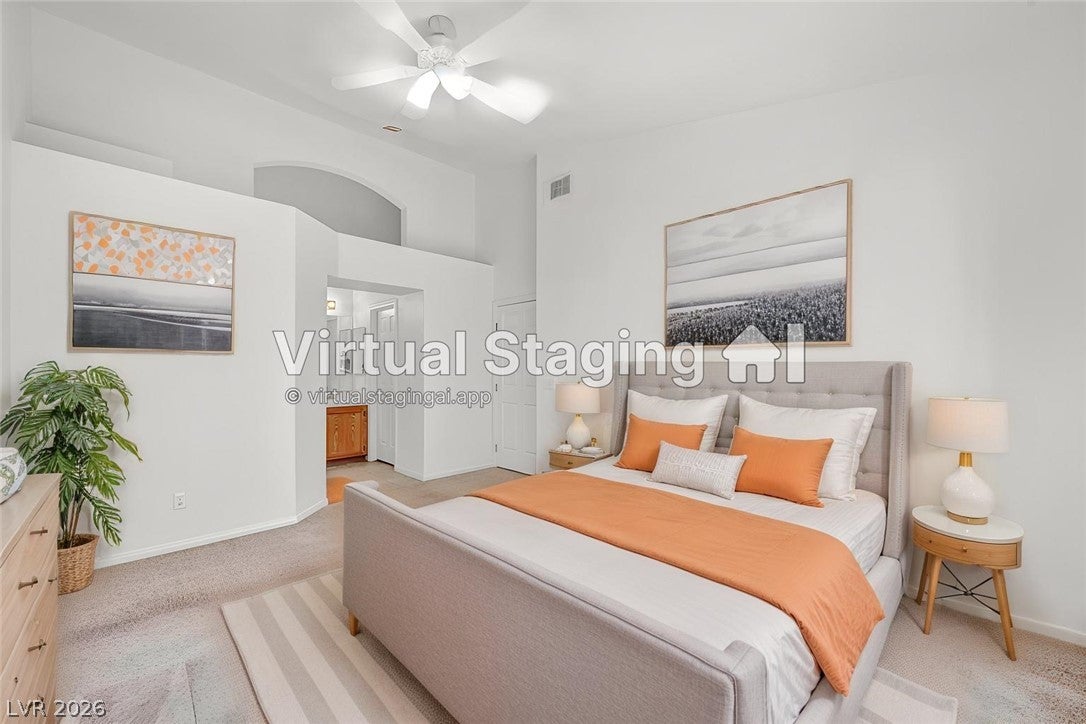
PrimaryBedroom 
Dimensions - 15x13Description - Walk-In Closet(s)
Save
Ask
Tour
Hide
Share
Exterior Features
Exterior 
BarbecuePrivate Yard
Fencing 
Back YardWrought Iron
Lot Features 
Front YardLandscaped
Pool Features 
Community
Roof 
Tile
Windows/Doors 
Window CoveringsBlinds
Community Features
Association Amenities 
ClubhouseGatedPoolSpa/Hot Tub
Association Fee 
$75.0
Association Fee Frequency 
Monthly
Additional Association Fee 
$75.0
Additional Association Fee Frequency 
Monthly
Community Features 
PoolGated
Horse Property 
None
Financing Terms Available 
CashConventionalFHAVA Loan
Schools
School District
Unknown
Elementary School
Vanderburg, John C.,Vanderburg, John C.
Middle School
Miller Bob
High School
Coronado High
Listing courtesy of Wardley Real Estate (702) 429-7707


Listing information is provided by Participants of the Greater Las Vegas Association of Realtors. IDX information is provided exclusively for personal, non-commercial use, and may not be used for any purpose other than to identify prospective properties consumers may be interested in purchasing. Information is deemed reliable but not guaranteed. Copyright 2026, Greater Las Vegas Association of Realtors.
Last checked: 2026-09-26 04:25 AM UTC

Neighborhood & Commute
Source: Walkscore
Disclosure: Community information and market data powered by Constellation Data Labs. Information is deemed reliable but not guaranteed.
Save
Ask
Tour
Hide
Share