Save
Ask
Tour
Hide
Share
$288,700
2 Days On Site

5317 Indian River Drive 297
Las Vegas, NV 89103

For Sale|Condominium|Active
2
Beds
2
Total Baths
1
Full Bath
1
Partial Bath
978
SqFt
$295
/SqFt
1982
Built
Subdivision:
Westwood Point
County:
Clark
Listing courtesy of Anchor Realty Group (949) 842-6777
Call Now: 702-287-4290
Is this the listing for you? We can help make it yours.
702-287-4290
5317 Indian River Drive 2975317 Indian River Drive 2975317 Indian River Drive 2975317 Indian River Drive 297
Save
Ask
Tour
Hide
Share

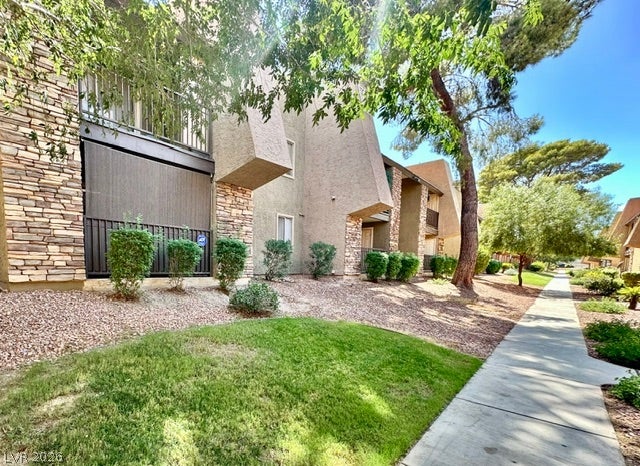
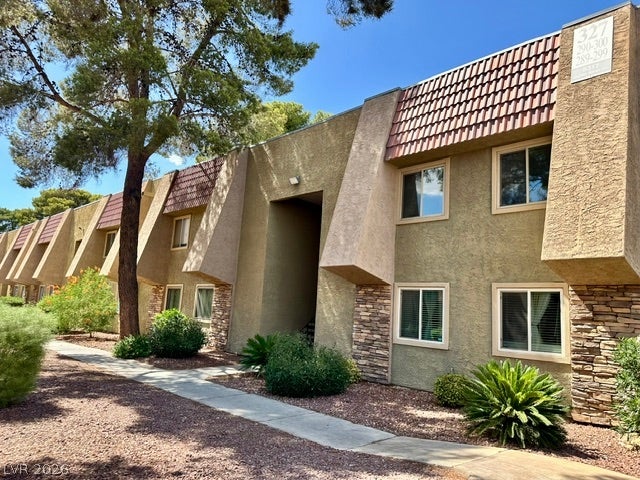
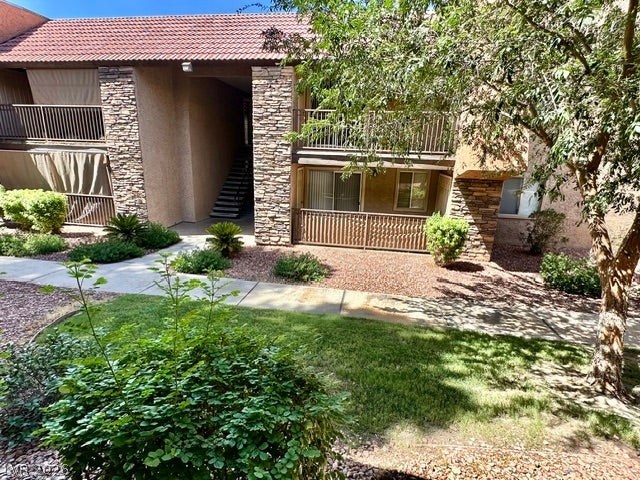
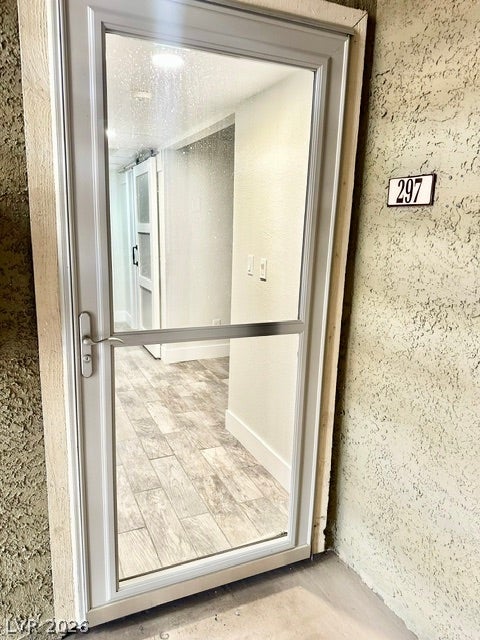
Welcome home to this beautiful, luxurious, highly upgraded, first floor modern condo. Formal entry, Large Living Room and Spacious Bedrooms. The centerpiece of this home is the one-of-a-kind custom chef's kitchen, anchored by a 60"x50" quartz peninsula - an entertainer's dream. It features custom soft close cabinets with ambient under-cabinet lighting, a sleek slide in stove with professional hooded vent, wall mounted pot filler, integrated microwave drawer, stainless steel farm-style sink, Pro-tier appliances and hardware, plus 6 -inch recessed LED lighting in both kitchen and living room. Home has wood-like tile flooring, brand new carpet in bedrooms and fresh paint. Premium Anderson windows with fully transferable warranty and patio door with built-in blinds. Newly remodeled primary shower with glass door. Newer washer, dryer and refrigerator included. Come live in this Resort Style Community with 6 Sparkling Pools, Spas, Saunas, 3 Clubhouses, 3 Exercise Facilities, and 5 Tennis Courts. Located in a Guard Gated complex with 24 hour roaming security. World Class desirable location minutes from Las Vegas Strip, Allegiant Stadium, T-Mobile Arena, and future Athletics MLB Stadium. Perfect for anyone - year round resident , vacation home, or investor. A Must See!

Save
Ask
Tour
Hide
Share
Listing Snapshot
Price 
$288,700
Days On Site 
2 Days
Bedrooms 
2
Inside Area (SqFt) 
978 sqft
Total Baths 
2
Full Baths 
1
Partial Baths 
1
Lot Size 
N/A
Year Built 
1982
MLS® Number 
2803532
Status 
Active
Property Tax 
$651
HOA/Condo/Coop Fees 
$307 monthly
Sq Ft Source 
N/A
Friends & Family
Recent Activity
3 days agoListing first seen on site
3 days agoListing updated with changes from the MLS®
General Features
Carport 
1
Direction Faces 
East
Disclosures 
Covenants Restrictions Disclosure
Green Energy Efficient 
Windows
Parking 
AssignedCoveredDetached CarportGuest
Property Sub Type 
Condominium
Security 
Gated Community
Sewer 
Public Sewer
SqFt Total 
978
Style 
TwoStory
Utilities 
Electricity Available
Water Source 
Public
Zoning 
Single Family
Interior Features
Appliances 
DryerDishwasherElectric CooktopDisposalMicrowaveRefrigeratorWasher
Cooling 
Central AirElectric
Flooring 
CarpetTile
Furnished 
Unfurnished
Heating 
CentralElectric
Interior 
Master Downstairs
Laundry Features 
Electric Dryer HookupLaundry ClosetMain Level
Window Features 
Window CoveringsBlindsDouble Pane Windows
Bedroom 2 
Dimensions - 12x11Description - Closet
Kitchen 
Description - Breakfast Bar/Counter,Custom Cabinets,Lighting Recessed,Quartz Countertops,Stainless Steel Appliances,Tile Flooring
Living Room 
Dimensions - 16x13Description - Front
PrimaryBathroom 
Description - Shower Only
PrimaryBedroom 
Dimensions - 17x10Description - Bedroom With Bath Downstairs,Closet
Save
Ask
Tour
Hide
Share
Exterior Features
Fencing 
None
Lot Features 
Front YardLandscaped
Patio And Porch 
PatioCovered
Pool Features 
Community
Roof 
Tile
Windows/Doors 
Window CoveringsBlindsDouble Pane Windows
Community Features
Association Amenities 
ClubhouseFitness CenterGatedPoolSpa/Hot TubSecurityTennis Court(s)
Association Dues 
307
Community Features 
PoolGated
Financing Terms Available 
CashConventional
HOA Fee Frequency 
Monthly
Horse Property 
None
Schools
School District
Unknown
Elementary School
Thiriot, Joseph E.,Thiriot, Joseph E.
Middle School
Sawyer Grant
High School
Clark Ed. W.
Listing courtesy of Anchor Realty Group (949) 842-6777


Listing information is provided by Participants of the Greater Las Vegas Association of Realtors. IDX information is provided exclusively for personal, non-commercial use, and may not be used for any purpose other than to identify prospective properties consumers may be interested in purchasing. Information is deemed reliable but not guaranteed. Copyright 2026, Greater Las Vegas Association of Realtors.
Last checked: 2026-07-29 07:12 PM UTC

Neighborhood & Commute
Source: Walkscore
Disclosure: Community information and market data powered by Constellation Data Labs. Information is deemed reliable but not guaranteed.
Save
Ask
Tour
Hide
Share