Save
Ask
Tour
Hide
Share
$228,800
2 Days On Site

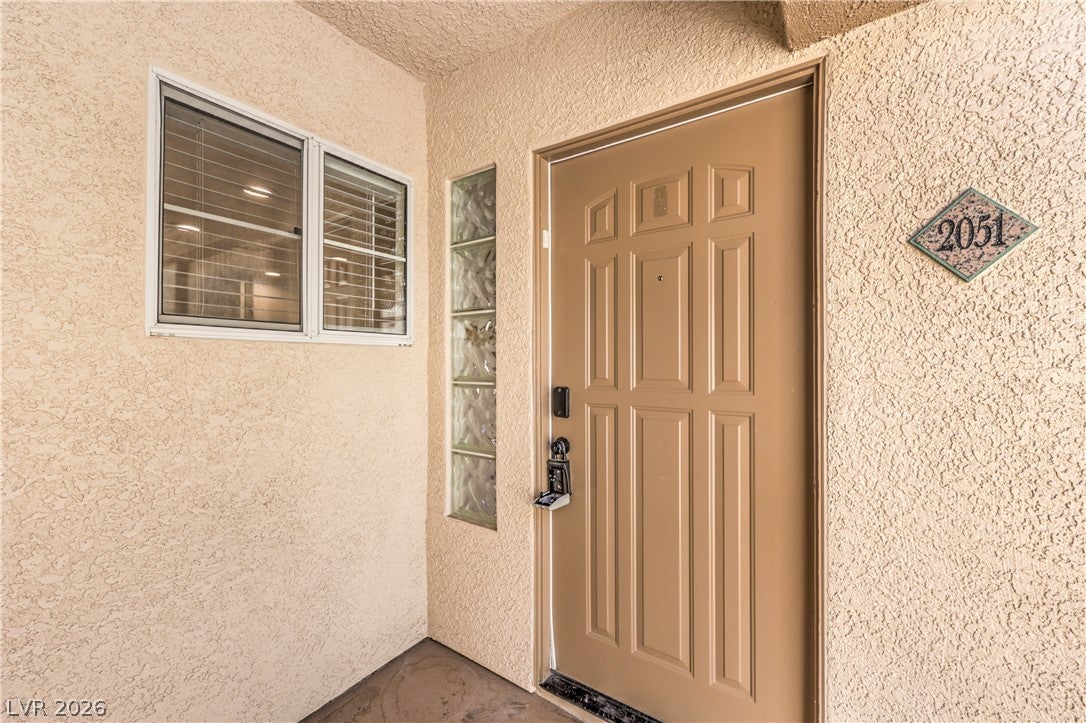
7400 W Flamingo Road 2051
Las Vegas, NV 89147

For Sale|Condominium|Active
2
Beds
2
Total Baths
1
Full Bath
1
Partial Bath
1,043
SqFt
$219
/SqFt
1995
Built
Subdivision:
Finisterre Condo Phase 3
County:
Clark
Listing courtesy of Realty Executives Southern (702) 777-1234
Call Now: 702-287-4290
Is this the listing for you? We can help make it yours.
702-287-4290
7400 W Flamingo Road 20517400 W Flamingo Road 20517400 W Flamingo Road 20517400 W Flamingo Road 2051
Save
Ask
Tour
Hide
Share

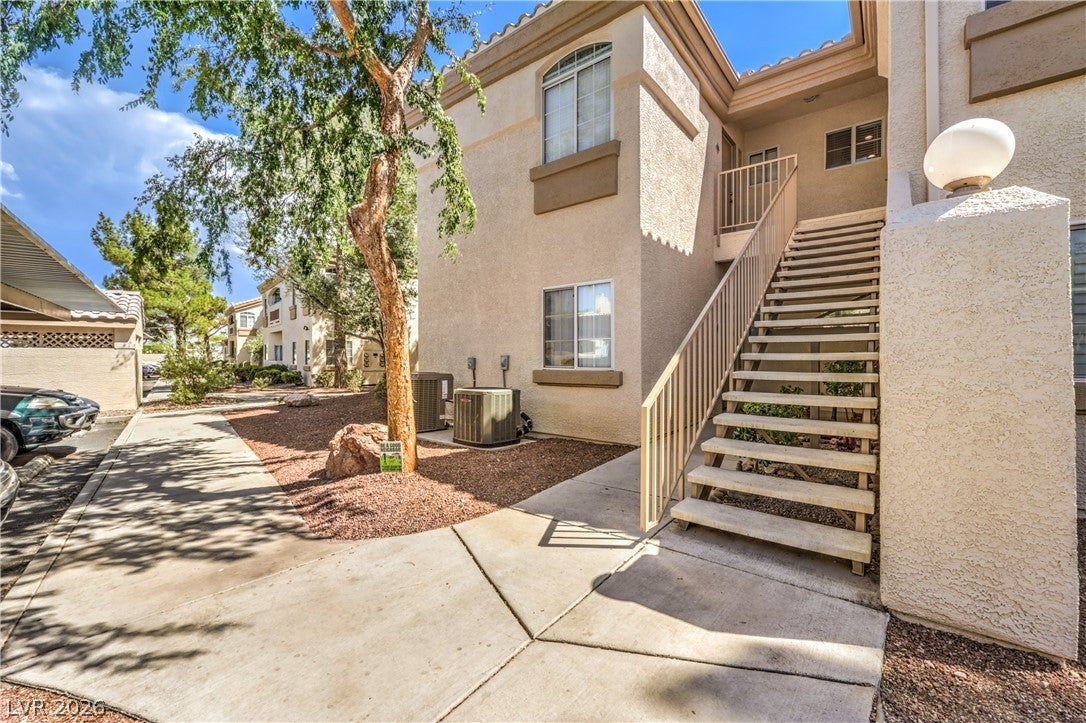
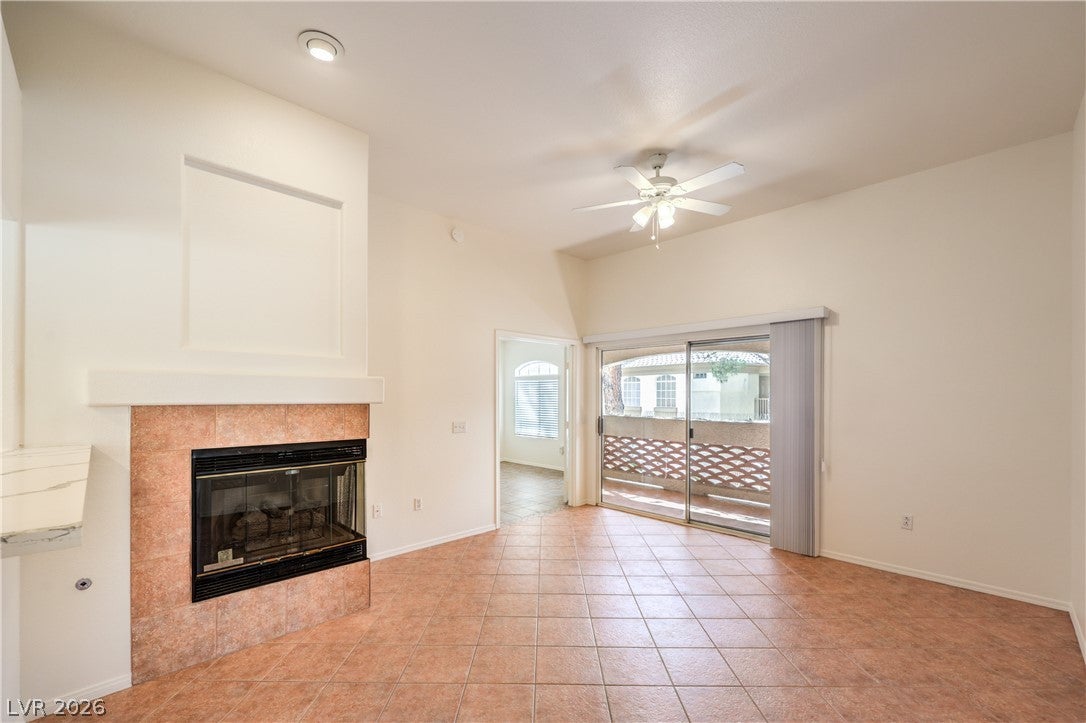
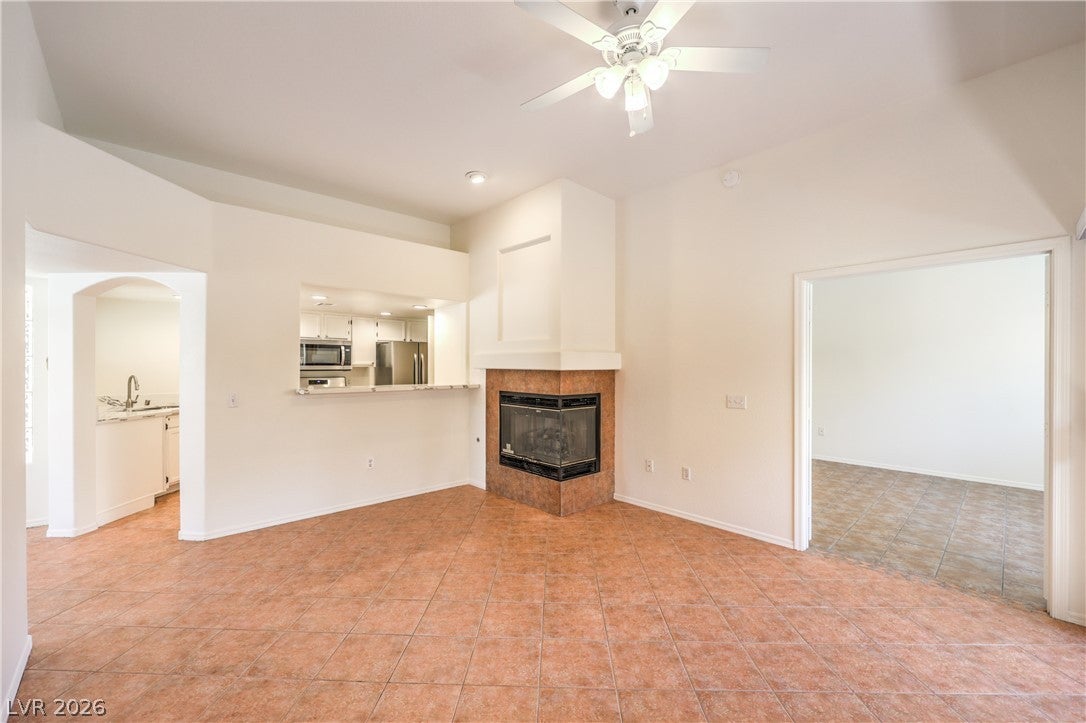
Fantastic Upstairs Two-Bedroom Condo in a Gated Community! Welcome home to this beautifully upgraded 2-bedroom, 2-bathroom condo featuring fresh interior paint, new window blinds, a newer HVAC system installed in 2023, and upgraded tile flooring laid on the diagonal. The updated kitchen boasts quartz countertops, white cabinetry, breakfast bar, pantry, and new stainless-steel appliances, including a refrigerator, gas range, dishwasher, and microwave. Inviting great room features a ceiling fan, two-way gas fireplace, tile flooring, and direct access to the balcony. Primary suite offers double-door entry, ceiling fan, vaulted ceiling, balcony access, a walk-in closet with mirrored doors, and bathroom with dual sinks and a shower. The secondary bedroom includes a ceiling fan and tile flooring, while the secondary bathroom offers a raised vanity and tub/shower combination. Laundry room with cabinets and washer/dryer, plus an assigned covered parking space. Gated community offering a community pool and spa, ideally situated near Spring Valley Community Park, shopping, dining, entertainment, and more!

Save
Ask
Tour
Hide
Share
Listing Snapshot
Price 
$228,800
Days On Site 
2 Days
Bedrooms 
2
Inside Area (SqFt) 
1,043 sqft
Total Baths 
2
Full Baths 
1
Partial Baths 
1
Lot Size 
N/A
Year Built 
1995
MLS® Number 
2803615
Status 
Active
Property Tax 
$1,044
HOA/Condo/Coop Fees 
$250 monthly
Sq Ft Source 
N/A
Friends & Family
Recent Activity
2 days agoListing first seen on site
3 days agoListing updated with changes from the MLS®
General Features
Carport 
1
Direction Faces 
North
Disclosures 
Covenants Restrictions Disclosure
Green Energy Efficient 
Windows
Parking 
AssignedCoveredDetached CarportGuest
Property Sub Type 
Condominium
Security 
Gated Community
Sewer 
Public Sewer
SqFt Total 
1043
Style 
TwoStory
Utilities 
Cable Available
Water Source 
Public
Zoning 
Multi-Family,Single Family
Interior Features
Appliances 
DryerDishwasherDisposalGas RangeGas Water HeaterMicrowaveRefrigeratorWasherWater Heater
Cooling 
Ceiling Fan(s)Central AirElectric
Fireplace 
Yes
Fireplace Features 
GasGreat Room
Fireplaces 
1
Flooring 
Tile
Furnished 
Unfurnished
Heating 
Natural GasCentral
Interior 
Ceiling Fan(s)
Laundry Features 
Gas Dryer HookupLaundry RoomUpper Level
Window Features 
Window CoveringsBlindsDouble Pane Windows
Bedroom 2 
Dimensions - 10x13Description - Ceiling Fan,Ceiling Light,Closet,TV/ Cable
Dining Room 
Dimensions - 10x9Description - Formal Dining Room
Great Room 
Dimensions - 16x14Description - Upstairs
Kitchen 
Description - Breakfast Bar/Counter,Pantry,Quartz Countertops,Tile Flooring
PrimaryBathroom 
Description - Double Sink,Shower Only
PrimaryBedroom 
Dimensions - 12x16Description - Ceiling Fan,Ceiling Light,Mirrored Door,Pbr Separate From Other,Walk-In Closet(s)
Save
Ask
Tour
Hide
Share
Exterior Features
Construction Details 
FrameStucco
Exterior 
Balcony
Fencing 
Full
Lot Features 
Landscaped
Pool Features 
AssociationCommunity
Roof 
Tile
Windows/Doors 
Window CoveringsBlindsDouble Pane Windows
Community Features
Association Amenities 
GatedPoolSpa/Hot Tub
Association Dues 
250
Community Features 
PoolGated
Financing Terms Available 
CashConventional
HOA Fee Frequency 
Monthly
Horse Property 
None
Roads 
Paved
Schools
School District
Unknown
Elementary School
Diskin, P.A.,Diskin, P.A.
Middle School
Lawrence
High School
Spring Valley HS
Listing courtesy of Realty Executives Southern (702) 777-1234


Listing information is provided by Participants of the Greater Las Vegas Association of Realtors. IDX information is provided exclusively for personal, non-commercial use, and may not be used for any purpose other than to identify prospective properties consumers may be interested in purchasing. Information is deemed reliable but not guaranteed. Copyright 2026, Greater Las Vegas Association of Realtors.
Last checked: 2026-08-28 12:32 AM UTC

Neighborhood & Commute
Source: Walkscore
Disclosure: Community information and market data powered by Constellation Data Labs. Information is deemed reliable but not guaranteed.
Save
Ask
Tour
Hide
Share