

Save
Ask
Tour
Hide
$330,000
New Listing
12267 Desert Light Road 4Las Vegas, NV 89183
For Sale|Townhouse|Active
3
Beds
2
Total Baths
2
Full Baths
1,273
SqFt
$259
/SqFt
2021
Built
Subdivision:
Las Vegas Blvd & St Rose Phase 2 Amd
County:
Clark
Listing courtesy of Signature Real Estate Group (702) 523-5599
Call Now: 702-287-4290
Is this the listing for you? We can help make it yours.
702-287-4290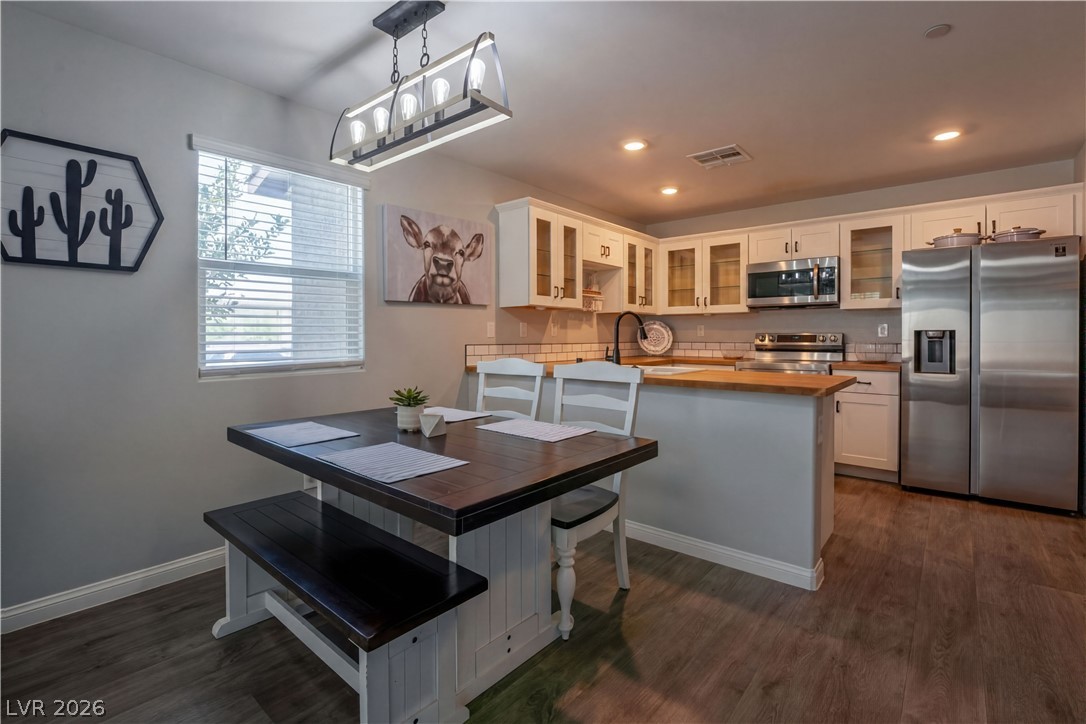
Save
Ask
Tour
Hide
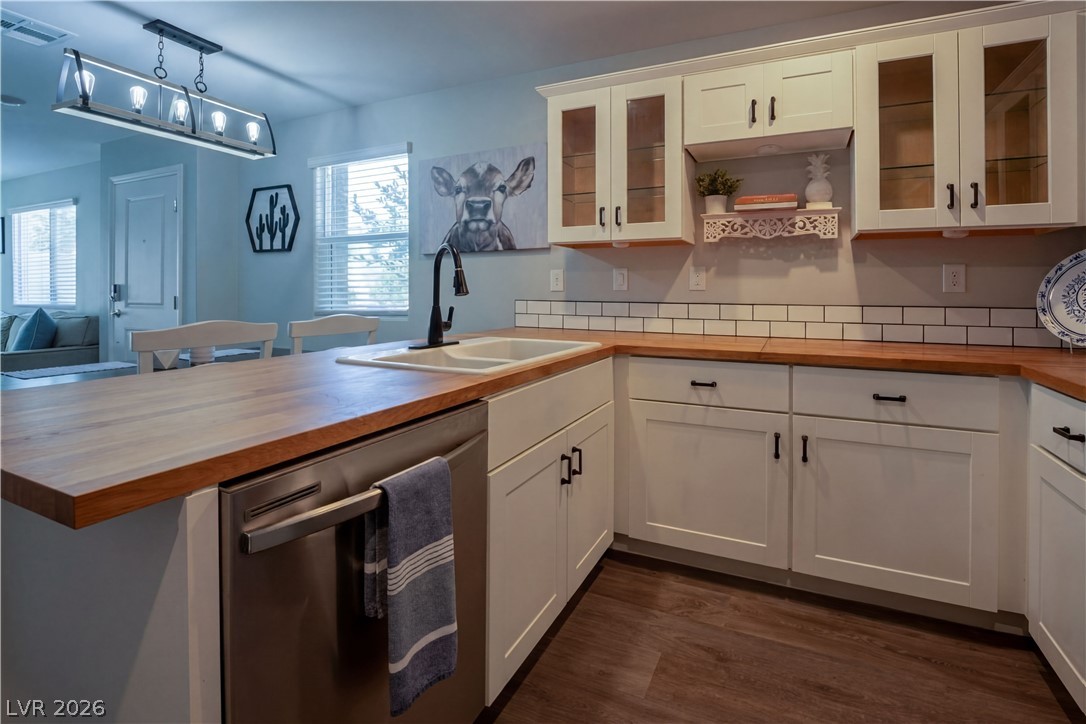
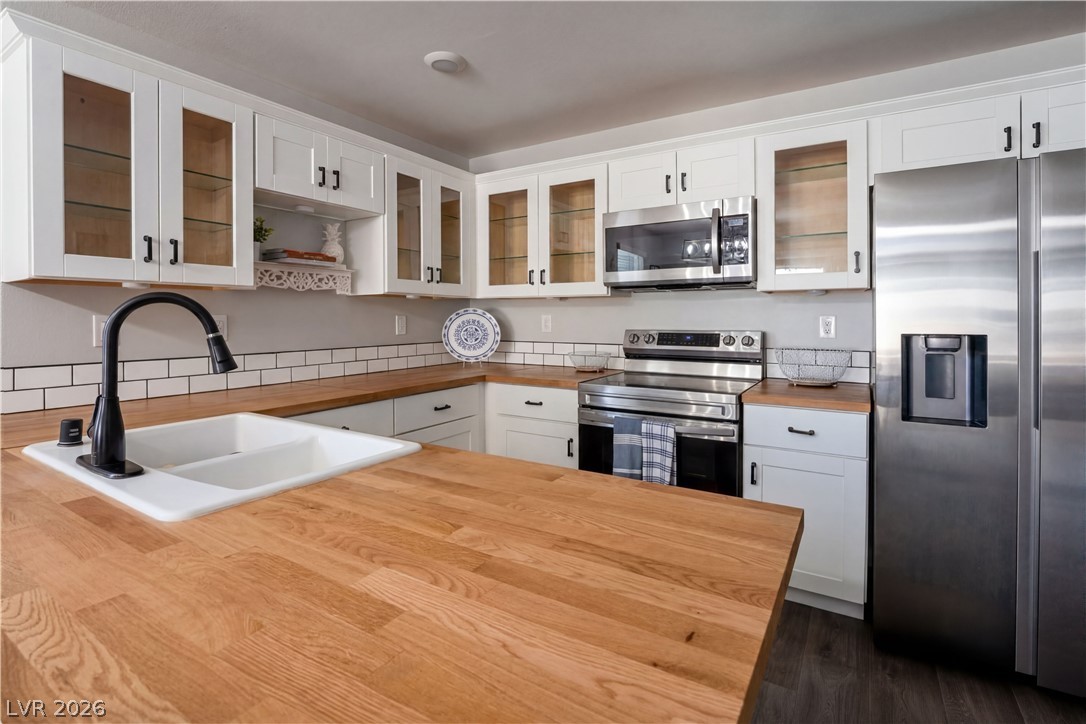
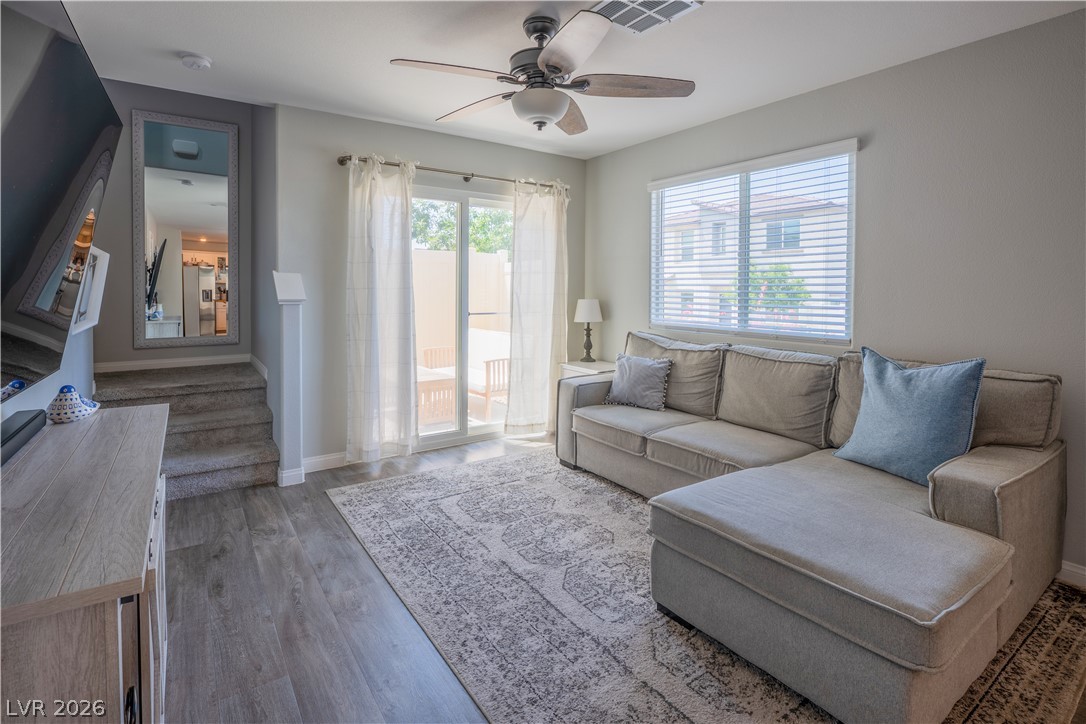
Welcome to this beautiful 3 bedroom townhome situated on a premium lot with the convenience of abundant nearby guest parking. Inside, you'll find durable luxury vinyl plank flooring complemented by carpet in select areas, creating both style and comfort. The kitchen stands out with stunning butcher block slab countertops, Samsung all-electric, stainless steel appliances. Enjoy resort-style community amenities including three sparkling pools, basketball courts, playgrounds, and BBQ areas, offering something for everyone. This move-in-ready home combines modern convenience, premium location, and exceptional community living.
Save
Ask
Tour
Hide
Listing Snapshot
Price
$330,000
Days On Site
0 Days
Bedrooms
3
Inside Area (SqFt)
1,273 sqft
Total Baths
2
Full Baths
2
Partial Baths
N/A
Lot Size
0.11 Acres
Year Built
2021
MLS® Number
2803846
Status
Active
Property Tax
$3,206
HOA/Condo/Coop Fees
$353 monthly
Sq Ft Source
N/A
Friends & Family
Recent Activity
| 13 hours ago | Listing first seen on site | |
| 20 hours ago | Listing updated with changes from the MLS® |
General Features
Acres
0.11
Attached Garage
Yes
Direction Faces
North
Disclosures
Covenants Restrictions Disclosure
Garage
Yes
Garage Spaces
2
Levels
Two
Parking
AttachedGaragePrivateTandem
Property Sub Type
Townhouse
Sewer
Public Sewer
SqFt Total
1273
Utilities
Electricity Available
Water Source
Public
Zoning
Multi-Family
Interior Features
Appliances
DryerDishwasherElectric CooktopDisposalRefrigeratorWasher
Cooling
Ceiling Fan(s)Central AirElectric
Flooring
CarpetVinyl
Furnished
Unfurnished
Heating
Natural GasCentral
Interior
Ceiling Fan(s)
Laundry Features
Gas Dryer HookupUpper Level
Window Features
Window CoveringsBlinds
Bedroom 2
Dimensions - 10x10Description - Closet
Bedroom 3
Dimensions - 10x10Description - Closet
Family Room
Dimensions - 14x12Description - Ceiling Fan,Downstairs
Kitchen
Description - Breakfast Bar/Counter,Custom Cabinets,Lighting Recessed,Luxury Vinyl Plank,Solid Surface Countertops,Stainless Steel Appliances
PrimaryBathroom
Description - Double Sink,Tub/Shower Combo
PrimaryBedroom
Dimensions - 15x13Description - Ceiling Fan,Upstairs,Walk-In Closet(s)
Save
Ask
Tour
Hide
Exterior Features
Fencing
Back YardVinyl
Patio And Porch
Patio
Pool Features
Community
Roof
Tile
View
Mountain(s)
Waterview
Mountain(s)
Windows/Doors
Window CoveringsBlinds
Community Features
Association Amenities
Basketball CourtClubhouseBarbecuePlaygroundPool
Association Dues
353
Community Features
Pool
Financing Terms Available
CashConventionalFHA
HOA Fee Frequency
Monthly
Horse Property
None
Schools
School District
Unknown
Elementary School
Schorr, Steve,Schorr, Steve
Middle School
Webb, Del E.
High School
Liberty
Listing courtesy of Signature Real Estate Group (702) 523-5599

Listing information is provided by Participants of the Greater Las Vegas Association of Realtors. IDX information is provided exclusively for personal, non-commercial use, and may not be used for any purpose other than to identify prospective properties consumers may be interested in purchasing. Information is deemed reliable but not guaranteed. Copyright 2026, Greater Las Vegas Association of Realtors.
Last checked: 2026-07-28 07:16 PM UTC
Listing information is provided by Participants of the Greater Las Vegas Association of Realtors. IDX information is provided exclusively for personal, non-commercial use, and may not be used for any purpose other than to identify prospective properties consumers may be interested in purchasing. Information is deemed reliable but not guaranteed. Copyright 2026, Greater Las Vegas Association of Realtors.
Last checked: 2026-07-28 07:16 PM UTC
Neighborhood & Commute
Source: Walkscore
Disclosure: Community information and market data powered by Constellation Data Labs. Information is deemed reliable but not guaranteed.
Save
Ask
Tour
Hide
