Save
Ask
Tour
Hide
Share
$445,000
New Listing

2609 Esposende Street
Henderson, NV 89044

For Sale|Townhouse|Active
3
Beds
3
Total Baths
2
Full Baths
1
Partial Bath
1,920
SqFt
$232
/SqFt
2023
Built
Subdivision:
Inspirada Pod 6-1
County:
Clark
Listing courtesy of Real Broker LLC (702) 569-0566
Call Now: 702-287-4290
Is this the listing for you? We can help make it yours.
702-287-4290
2609 Esposende Street2609 Esposende Street2609 Esposende Street2609 Esposende Street
Save
Ask
Tour
Hide
Share

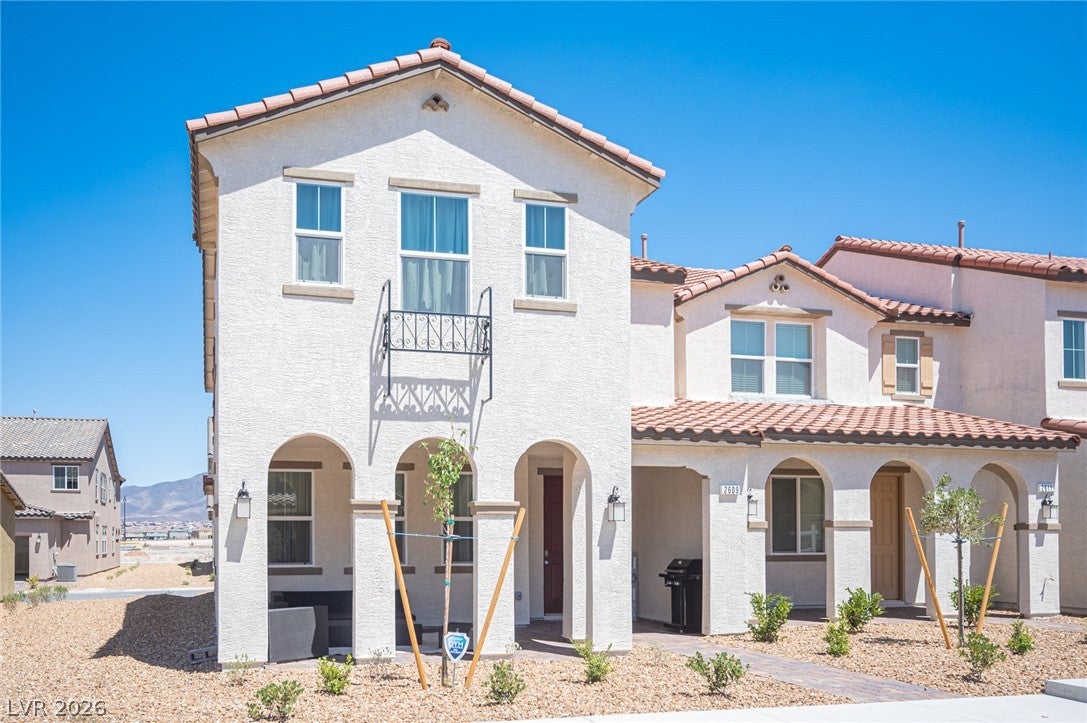
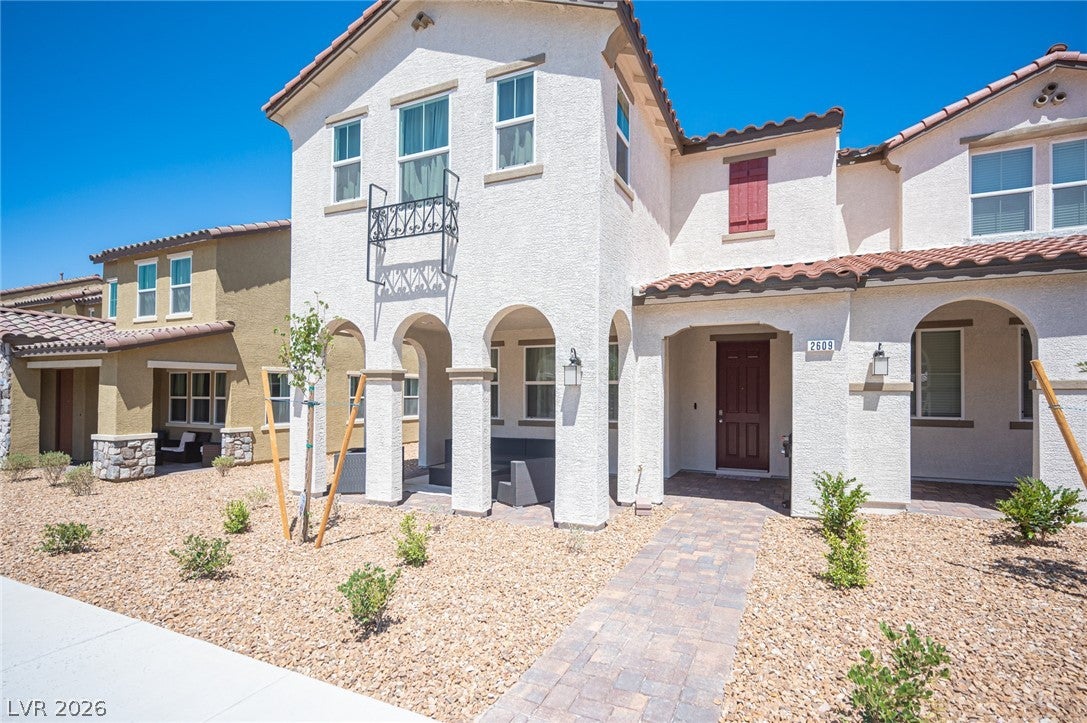
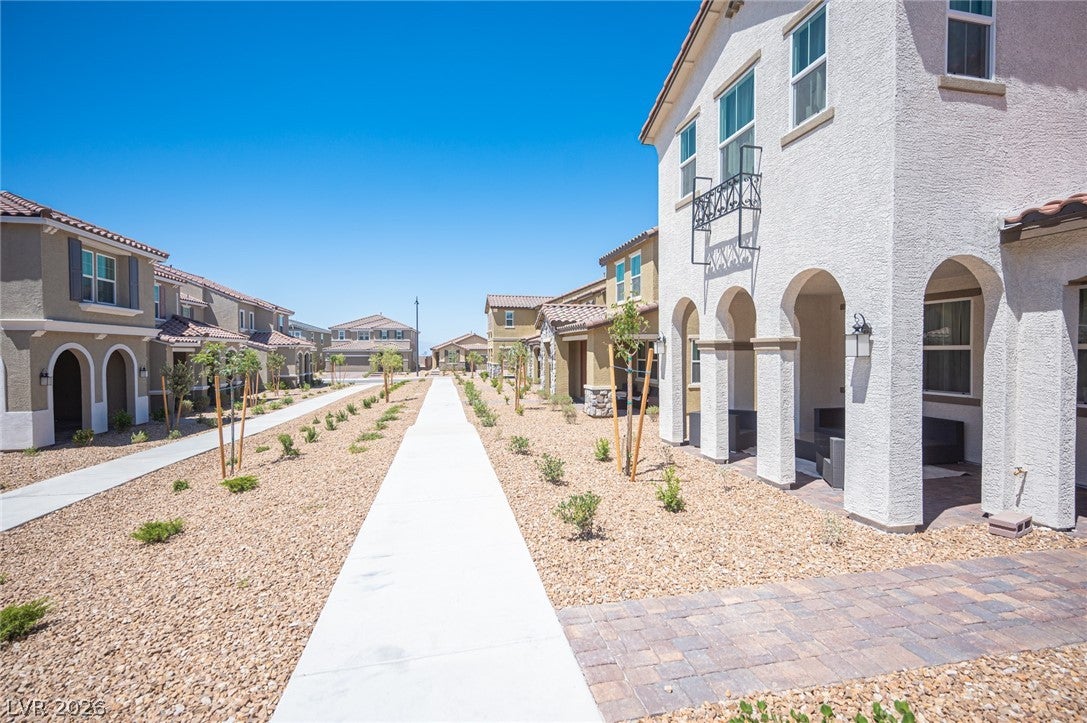
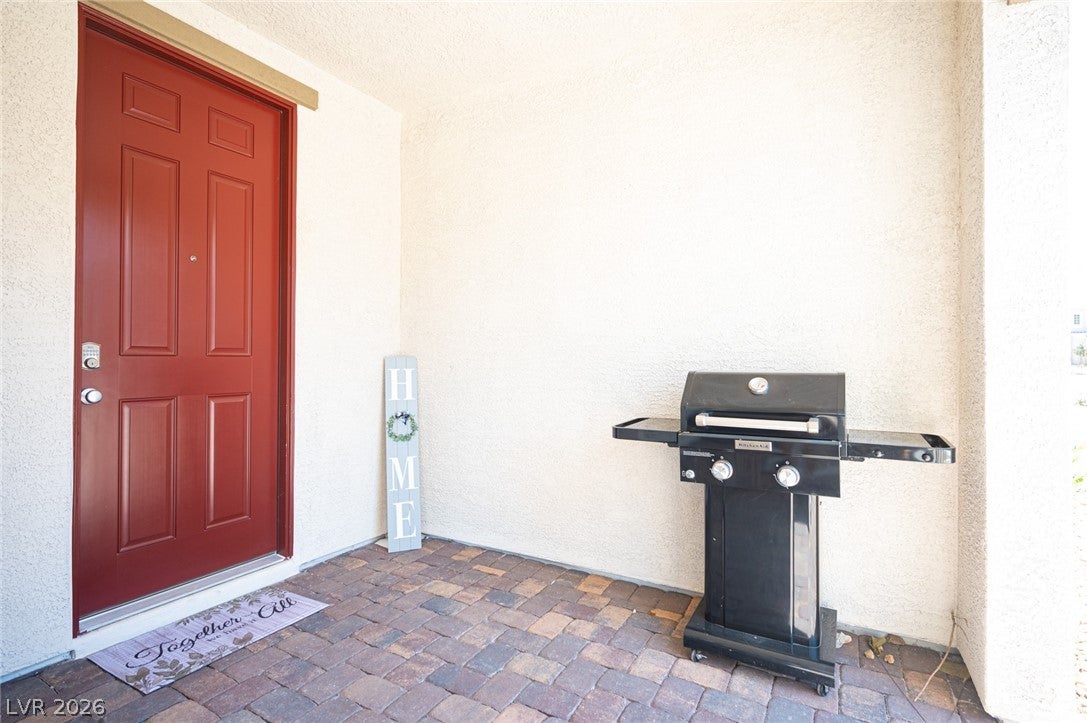
Discover a vibrant lifestyle in this charming Henderson townhouse, a residence perfectly designed for comfort and modern living. This inviting two-story home offers 1920 square feet of meticulously crafted space, providing an exceptional blend of style and functionality. With three spacious bedrooms and two and a half bathrooms, it effortlessly accommodates diverse living arrangements. The property features energy-star appliances, ensuring efficiency and cost savings for residents. Outside, a welcoming covered patio and a charming porch provide ideal settings for relaxation and outdoor enjoyment, extending the living space beautifully. The community’s sparkling pool offers a refreshing escape and a wonderful amenity for leisure and recreation. Situated on a generous lot of 0.06 acres, this townhouse provides a private oasis within a desirable neighborhood. This location in Henderson offers convenient access to local amenities and a thriving community atmosphere.

Save
Ask
Tour
Hide
Share
Listing Snapshot
Price 
$445,000
Days On Site 
0 Days
Bedrooms 
3
Inside Area (SqFt) 
1,920 sqft
Total Baths 
3
Full Baths 
2
Partial Baths 
1
Lot Size 
0.06 Acres
Year Built 
2023
MLS® Number 
2804671
Status 
Active
Property Tax 
$3,596
HOA/Condo/Coop Fees 
$85 monthly
Sq Ft Source 
N/A
Friends & Family
Recent Activity
23 hours agoListing first seen on site
yesterdayListing updated with changes from the MLS®
General Features
Acres 
0.06
Attached Garage 
Yes
Direction Faces 
West
Disclosures 
Covenants Restrictions Disclosure
Garage 
Yes
Garage Spaces 
2
Parking 
AttachedGarageGarage Door OpenerInside EntrancePrivate
Property Sub Type 
Townhouse
Sewer 
Public Sewer
SqFt Total 
1920
Style 
TwoStory
Utilities 
Underground Utilities
Water Source 
Public
Zoning 
Single Family
Interior Features
Appliances 
Built-In Gas OvenDryerDishwasherENERGY STAR Qualified AppliancesGas CooktopDisposalGas RangeMicrowaveRefrigeratorWasher
Cooling 
Central AirElectric
Flooring 
CarpetTile
Furnished 
Unfurnished
Heating 
Natural GasCentral
Laundry Features 
Gas Dryer HookupMain LevelLaundry Room
Window Features 
Window CoveringsDrapes
Bedroom 2 
Dimensions - 13x13Description - Ceiling Fan,Closet
Bedroom 3 
Dimensions - 13x13Description - Ceiling Fan,Closet
Kitchen 
Description - Granite Countertops
PrimaryBathroom 
Description - Double Sink,Shower Only
PrimaryBedroom 
Dimensions - 15x13Description - Walk-In Closet(s)
Save
Ask
Tour
Hide
Share
Exterior Features
Exterior 
Private Yard
Fencing 
BlockBack Yard
Lot Features 
Landscaped
Patio And Porch 
PatioCovered
Pool Features 
Community
Roof 
Tile
Windows/Doors 
Window CoveringsDrapes
Community Features
Association Amenities 
Basketball CourtBarbecuePoolSpa/Hot Tub
Association Dues 
255
Community Features 
Pool
Financing Terms Available 
CashConventionalFHAVA Loan
HOA Fee Frequency 
Quarterly
Horse Property 
None
Schools
School District
Unknown
Elementary School
Ellis, Robert and Sandy,Ellis, Robert and Sandy
Middle School
Webb, Del E.
High School
Liberty
Listing courtesy of Real Broker LLC (702) 569-0566


Listing information is provided by Participants of the Greater Las Vegas Association of Realtors. IDX information is provided exclusively for personal, non-commercial use, and may not be used for any purpose other than to identify prospective properties consumers may be interested in purchasing. Information is deemed reliable but not guaranteed. Copyright 2026, Greater Las Vegas Association of Realtors.
Last checked: 2026-08-01 07:54 PM UTC

Neighborhood & Commute
Source: Walkscore
Disclosure: Community information and market data powered by Constellation Data Labs. Information is deemed reliable but not guaranteed.
Save
Ask
Tour
Hide
Share