

11333 W Charleston Boulevard 1019Las Vegas, NV 89135
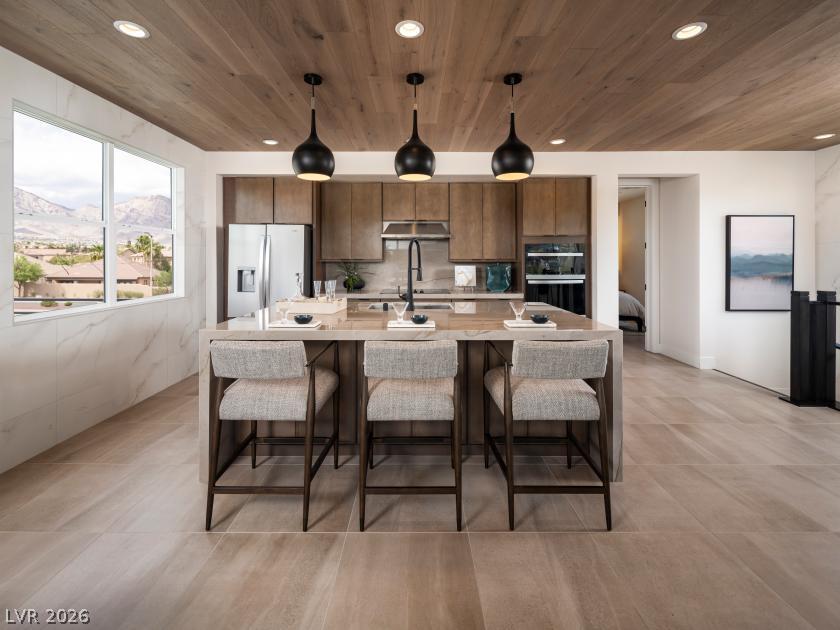
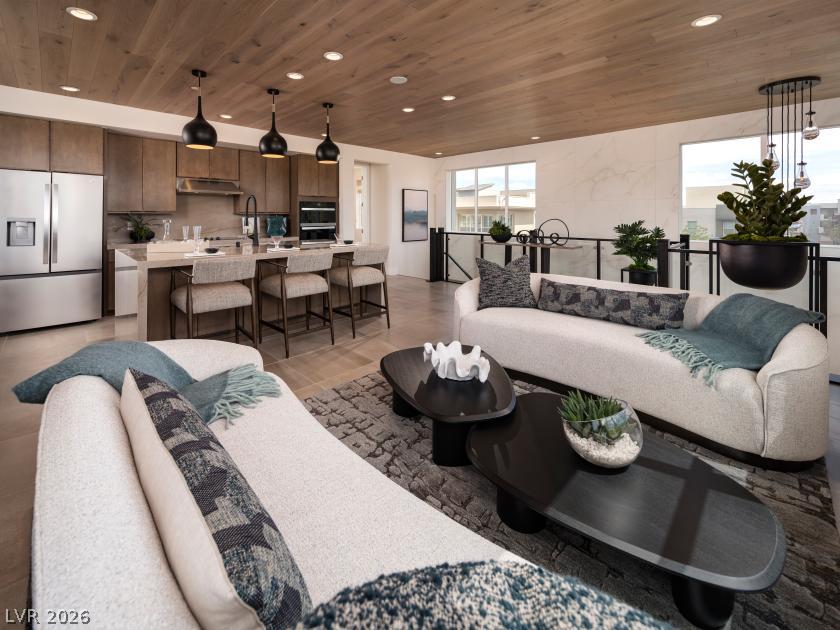
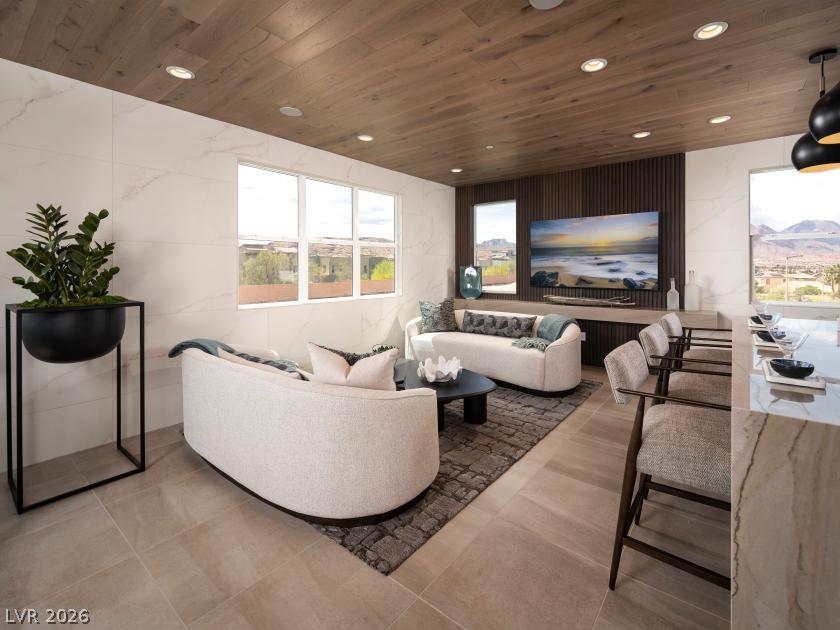
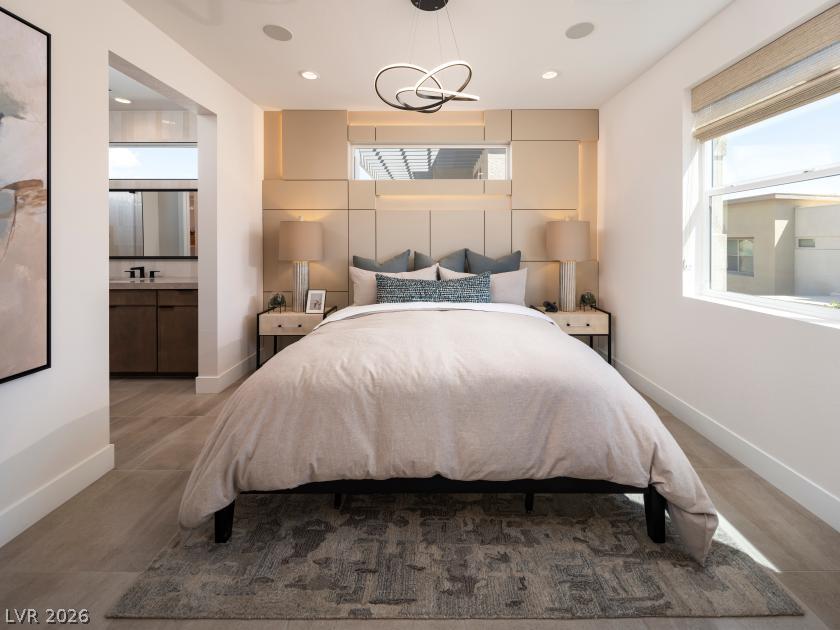
The Fitzroy floor plan – NEW CONSTRUCTION (Homesite 94) at The Loughton, a beautifully designed two-level detached condominium located within a gated Summerlin community. Estimated completion: January 2027. A private first-floor entry leads to the main living area on the second level, offering the convenience of single-level living. The bright, open-concept floor plan seamlessly connects the great room, dining area, and well-appointed kitchen featuring a center island with breakfast bar—ideal for everyday living and entertaining. The spacious primary suite offers a walk-in closet and a thoughtfully designed bath with a walk-in shower and private water closet. Additional highlights include a striking two-story foyer, an attached one-car garage, and generous storage throughout. Residents enjoy access to community amenities including a pool, barbecue area, and open green spaces, all just minutes from Downtown Summerlin's premier shopping, dining, entertainment, parks, and trails. Experience the ease of low-maintenance, lock-and-leave living in one of Summerlin's most desirable locations.
| 2 months ago | Listing first seen on site | |
| 2 months ago | Listing updated with changes from the MLS® |

Listing information is provided by Participants of the Greater Las Vegas Association of Realtors. IDX information is provided exclusively for personal, non-commercial use, and may not be used for any purpose other than to identify prospective properties consumers may be interested in purchasing. Information is deemed reliable but not guaranteed. Copyright 2026, Greater Las Vegas Association of Realtors.
Last checked: 2026-09-27 01:14 AM UTC

Did you know? You can invite friends and family to your search. They can join your search, rate and discuss listings with you.