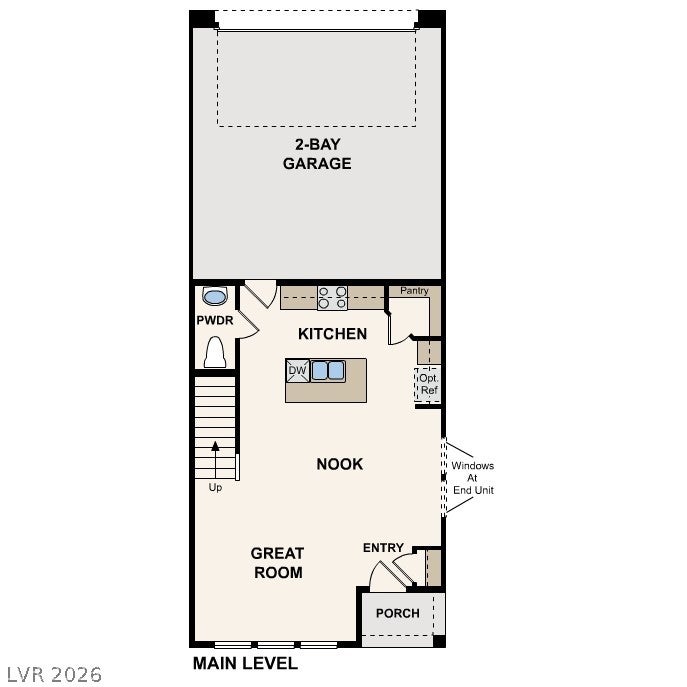
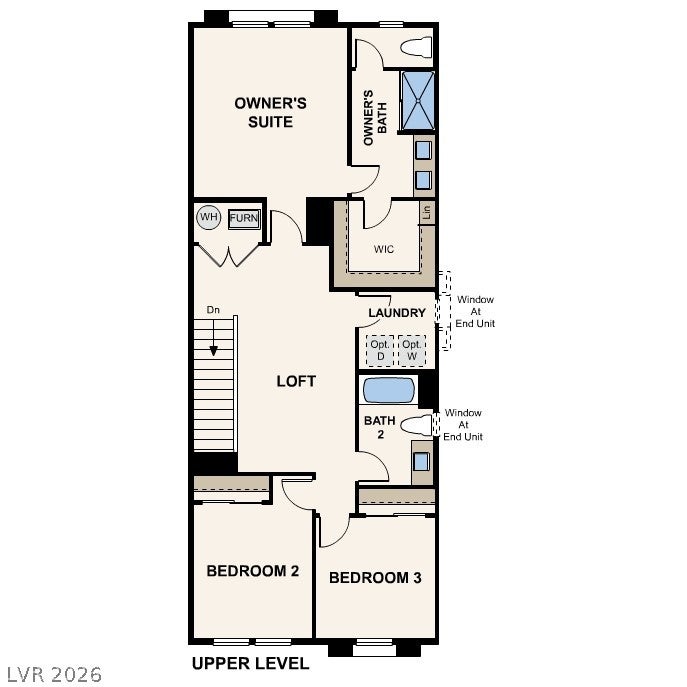
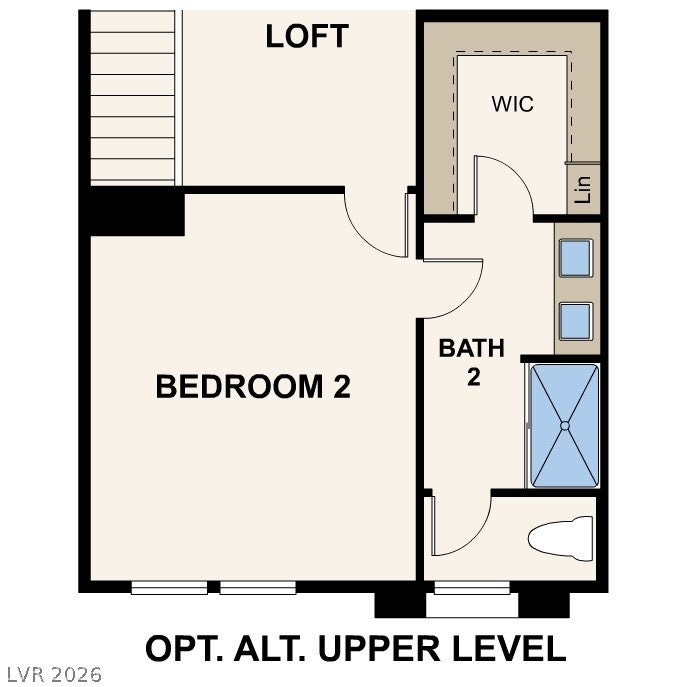
The Captiva plan at Arroyo at Skyeview offers stylish two-story townhome living with a 2-bay garage, a courtyard entry, and a thoughtfully designed layout in the desirable Skye Canyon planned community. This plan features 3 bedrooms and 2.5 baths; this home balances comfort and convenience for today's lifestyle. The main level showcases an open-concept design that connects the great room, nook, and modern kitchen with a center island and pantry. The layout is ideal for entertaining or everyday living. Upstairs, you'll find a versatile loft, two secondary bedrooms, a full bath, and a conveniently located laundry room. The private owner's suite provides a relaxing retreat with a spacious walk-in closet and a bath complete with dual vanities, a private water closet, and a walk-in shower.
Additional home highlights include end unit, courtyard, LG kitchen appliances, 9' ceilings at first floor, Dolce II design package, and Snow (white) cabinets.
Save
Ask
Tour
Hide
Share
Listing Snapshot
Price
$420,435
Days On Site
0 Days
Bedrooms
3
Inside Area (SqFt)
1,643 sqft
Total Baths
3
Full Baths
2
Partial Baths
1
Lot Size
0.03 Acres
Year Built
2026
MLS® Number
2804803
Status
Active
Property Tax
$865
HOA/Condo/Coop Fees
$93.33 monthly
Sq Ft Source
N/A
Friends & Family
React
Comment
Invite
No Comments Yet
Did you know? You can invite friends and family to your search. They can join your search, rate and discuss listings with you.
Recent Activity
4 hours ago
Listing first seen on site
11 hours ago
Listing updated with changes from the MLS®
General Features
Acres
0.03
Attached Garage
Yes
Direction Faces
West
Disclosures
Covenants Restrictions Disclosure
Garage
Yes
Garage Spaces
2
Green Energy Efficient
Windows
Parking
AttachedGarageInside EntrancePrivateGuest
Property Condition
Under Construction
Property Sub Type
Townhouse
Sewer
Public Sewer
SqFt Total
1643
Style
TwoStory
Utilities
Underground Utilities
Water Source
Public
Zoning
Single Family
Interior Features
Appliances
DishwasherElectric RangeElectric Water HeaterDisposalMicrowaveWater Heater
Cooling
Central AirElectric
Flooring
CarpetVinyl
Furnished
Unfurnished
Heating
CentralElectric
Laundry Features
Electric Dryer HookupLaundry RoomUpper Level
Window Features
Double Pane WindowsLow Emissivity Windows
Bedroom 2
Dimensions - 11x9Description - Closet,Upstairs
Bedroom 3
Dimensions - 10x10Description - Closet,Upstairs
Dining Room
Dimensions - 16x6Description - Breakfast Nook/Eating Area
Great Room
Dimensions - 13x12Description - Downstairs
Kitchen
Description - Island,Pantry,Quartz Countertops
Loft
Dimensions - 13x10Description - Other
PrimaryBathroom
Description - Double Sink,Shower Only
PrimaryBedroom
Dimensions - 14x13Description - Pbr Separate From Other,Upstairs,Walk-In Closet(s)
Listing courtesy of Century Communities of Nevada (702) 600-9588
Listing information is provided by Participants of the Greater Las Vegas Association of Realtors. IDX information is provided exclusively for personal, non-commercial use, and may not be used for any purpose other than to identify prospective properties consumers may be interested in purchasing. Information is deemed reliable but not guaranteed. Copyright 2026, Greater Las Vegas Association of Realtors.
Last checked: 2026-07-31 07:10 PM UTC
Neighborhood & Commute
Source: Walkscore
Disclosure: Community information and market data powered by Constellation Data Labs. Information is deemed reliable but not guaranteed.




Did you know? You can invite friends and family to your search. They can join your search, rate and discuss listings with you.