Save
Ask
Tour
Hide
Share
$255,000
New Listing

3327 Erva Street 123
Las Vegas, NV 89117

For Sale|Condominium|Active
2
Beds
2
Total Baths
1
Full Bath
1
Partial Bath
1,220
SqFt
$209
/SqFt
1999
Built
Subdivision:
Desert Inn Estate
County:
Clark
Listing courtesy of Century 21 1st Priority Realty (702) 277-2306
Call Now: 702-287-4290
Is this the listing for you? We can help make it yours.
702-287-4290
3327 Erva Street 1233327 Erva Street 1233327 Erva Street 1233327 Erva Street 123
Save
Ask
Tour
Hide
Share

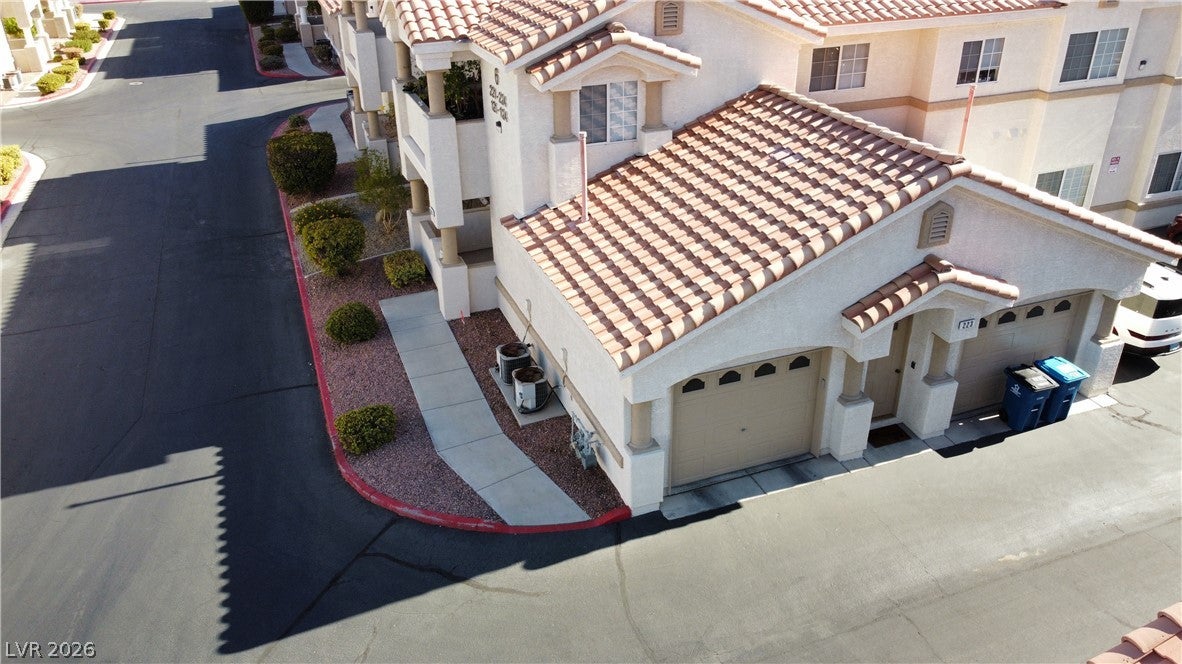
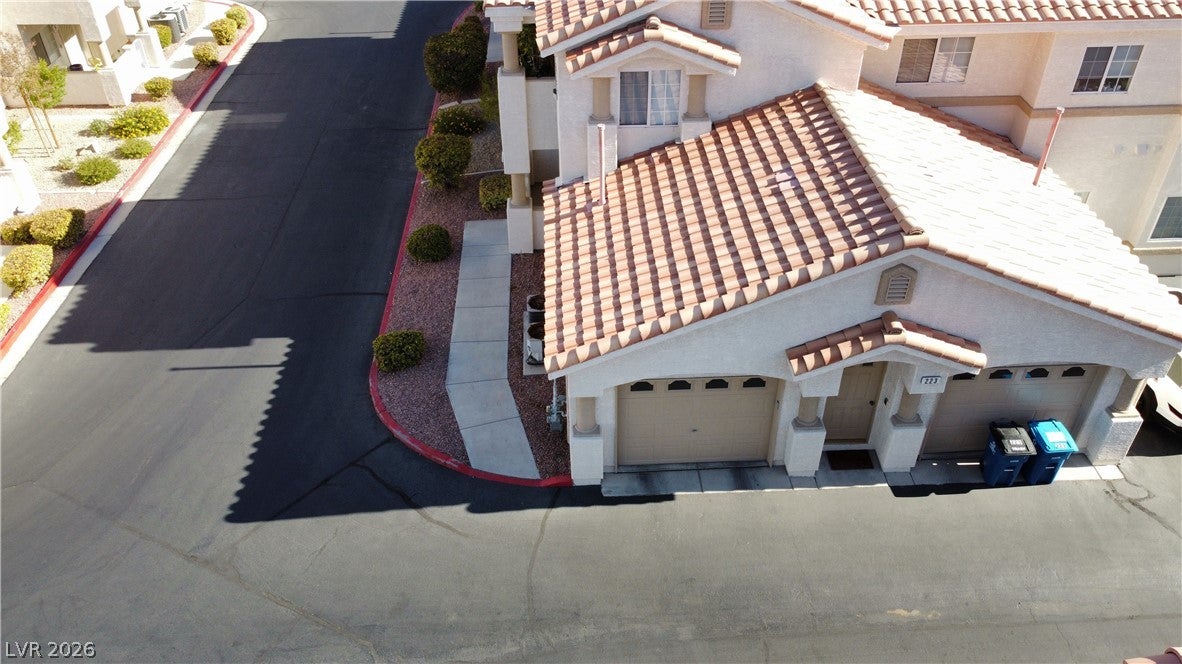
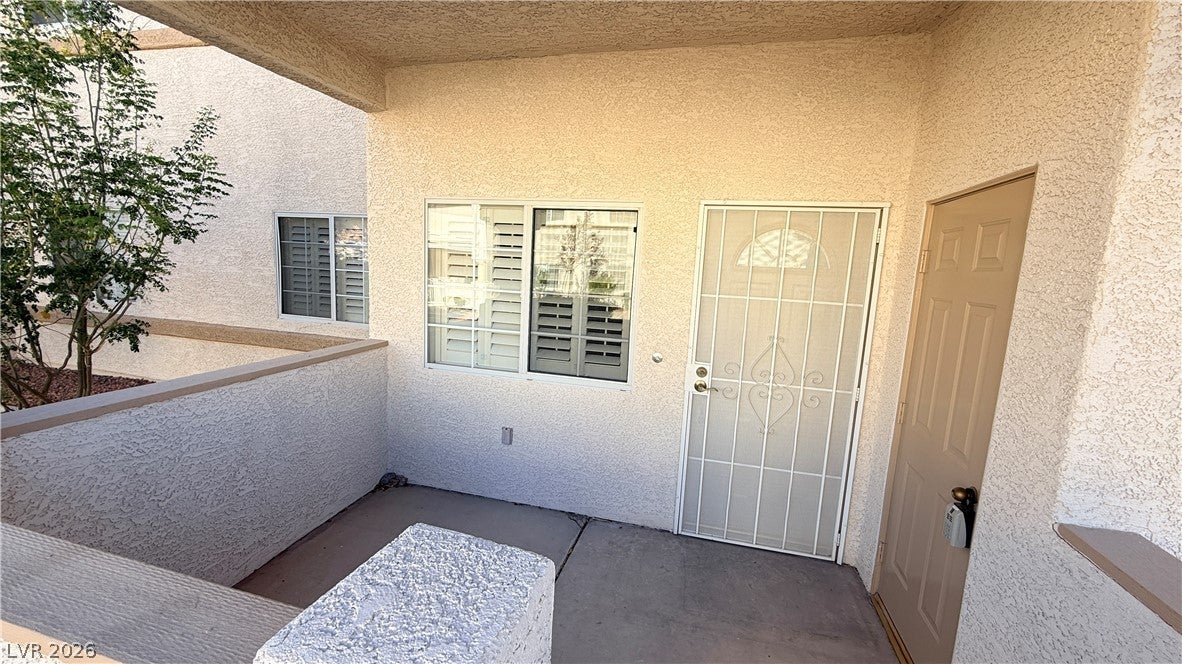
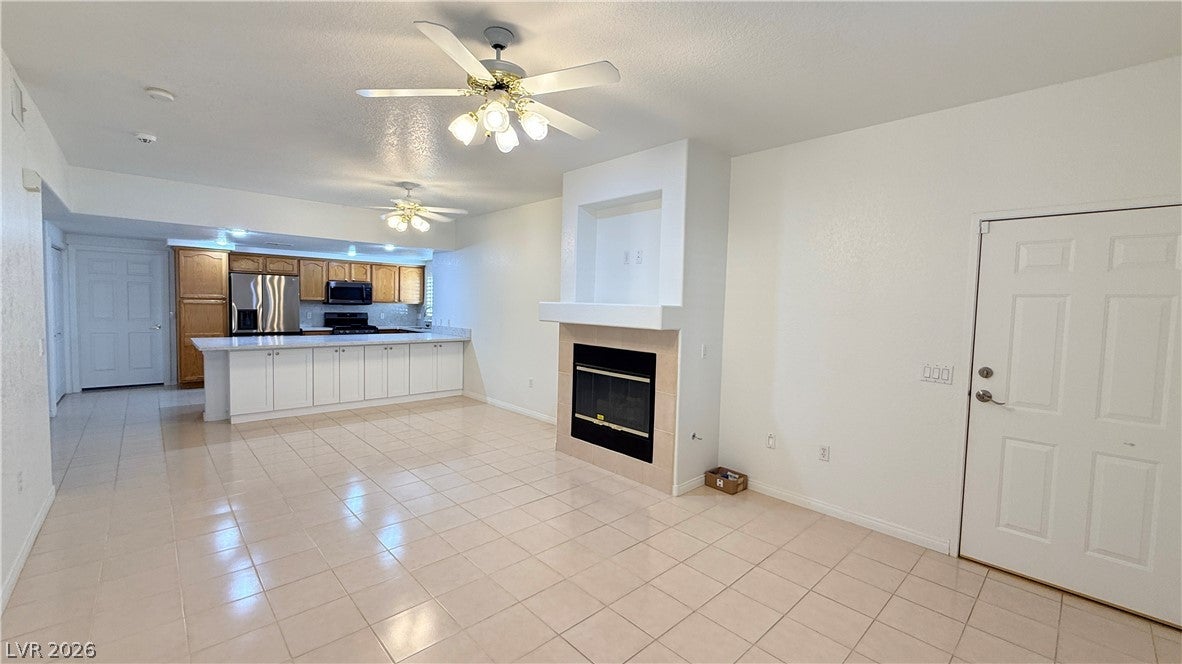
Welcome home to this beautifully maintained 1,220 sq. ft. first-floor condominium featuring an attached one-car garage and an open, spacious floor plan designed for comfortable living. The upgraded kitchen offers stylish countertops, additional cabinetry, and a complete set of stainless steel appliances—including the refrigerator, range, microwave, dishwasher, washer, and dryer—all approximately three years old. Pride of ownership is evident throughout, with beautiful newer flooring and meticulous owner-occupied care that keeps this home in exceptional condition. Ideally situated in a quiet, desirable location within the community, this condo is just steps from the pool while offering plenty of interior storage for added convenience. Move-in ready and impeccably maintained, this home combines comfort, quality, and an unbeatable location—an opportunity you won’t want to miss!

Save
Ask
Tour
Hide
Share
Listing Snapshot
Price 
$255,000
Days On Site 
0 Days
Bedrooms 
2
Inside Area (SqFt) 
1,220 sqft
Total Baths 
2
Full Baths 
1
Partial Baths 
1
Lot Size 
N/A
Year Built 
1999
MLS® Number 
2804903
Status 
Active
Property Tax 
$1,189
HOA/Condo/Coop Fees 
$270 monthly
Sq Ft Source 
N/A
Friends & Family
Recent Activity
14 hours agoListing first seen on site
21 hours agoListing updated with changes from the MLS®
General Features
Attached Garage 
Yes
Direction Faces 
East
Disclosures 
Covenants Restrictions Disclosure
Garage 
Yes
Garage Spaces 
1
Green Energy Efficient 
Windows
Parking 
AttachedGarageGuestInside EntrancePrivate
Property Sub Type 
Condominium
Sewer 
Public Sewer
SqFt Total 
1220
Style 
TwoStory
Water Source 
Public
Zoning 
Multi-Family
Interior Features
Appliances 
Built-In Gas OvenDryerDishwasherDisposalGas Water HeaterMicrowaveRefrigeratorWasherWater Heater
Cooling 
Ceiling Fan(s)Central AirElectric
Fireplace 
Yes
Fireplace Features 
GasLiving Room
Fireplaces 
1
Flooring 
Ceramic TileVinylTile
Furnished 
Unfurnished
Heating 
Natural GasCentral
Interior 
Ceiling Fan(s)Master Downstairs
Laundry Features 
Gas Dryer HookupMain LevelLaundry Room
Spa 
Yes
Window Features 
Window CoveringsBlindsInsulated WindowsPlantation Shutters
Bedroom 2 
Dimensions - 12X11Description - Ceiling Fan,Custom Closet
Dining Room 
Dimensions - 9X9Description - Breakfast Nook/Eating Area,Dining Area,Kitchen/Dining Room Combo
Kitchen 
Dimensions - 6X4Description - Garden Window,Marble/Stone Countertops
Living Room 
Dimensions - 8X10Description - Entry Foyer
PrimaryBedroom 
Dimensions - 13X11Description - Ceiling Fan,Closet,Custom Closet
Save
Ask
Tour
Hide
Share
Exterior Features
Fencing 
None
Lot Features 
Landscaped
Patio And Porch 
Porch
Pool Features 
Community
Roof 
Tile
Spa 
Yes
Windows/Doors 
Window CoveringsBlindsInsulated WindowsPlantation Shutters
Community Features
Association Amenities 
PoolSpa/Hot Tub
Association Dues 
270
Community Features 
Pool
Financing Terms Available 
CashConventionalVA Loan
HOA Fee Frequency 
Monthly
Horse Property 
None
Schools
School District
Unknown
Elementary School
Bendorf, Patricia A.,Bendorf, Patricia A.
Middle School
Lawrence
High School
Spring Valley HS
Listing courtesy of Century 21 1st Priority Realty (702) 277-2306


Listing information is provided by Participants of the Greater Las Vegas Association of Realtors. IDX information is provided exclusively for personal, non-commercial use, and may not be used for any purpose other than to identify prospective properties consumers may be interested in purchasing. Information is deemed reliable but not guaranteed. Copyright 2026, Greater Las Vegas Association of Realtors.
Last checked: 2026-08-01 07:34 PM UTC

Neighborhood & Commute
Source: Walkscore
Disclosure: Community information and market data powered by Constellation Data Labs. Information is deemed reliable but not guaranteed.
Save
Ask
Tour
Hide
Share