Save
Ask
Tour
Hide
Share
$299,000
24 Days On Site

8925 W Flamingo Road 201
Las Vegas, NV 89147

For Sale|Condominium|Active
1
Bed
2
Total Baths
1
Full Bath
1
Partial Bath
1,126
SqFt
$266
/SqFt
2008
Built
Subdivision:
Luxe Lofts Condo Amd
County:
Clark
Listing courtesy of Key Realty (702) 339-2859
Call Now: 702-287-4290
Is this the listing for you? We can help make it yours.
702-287-4290
8925 W Flamingo Road 2018925 W Flamingo Road 2018925 W Flamingo Road 2018925 W Flamingo Road 201
Save
Ask
Tour
Hide
Share

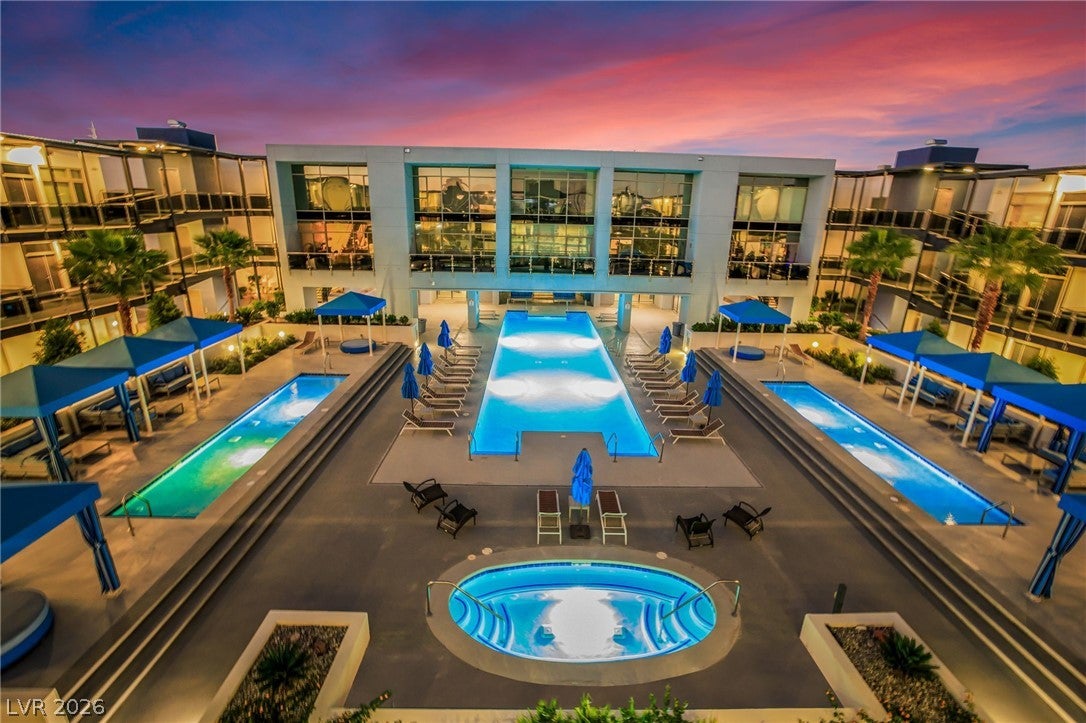
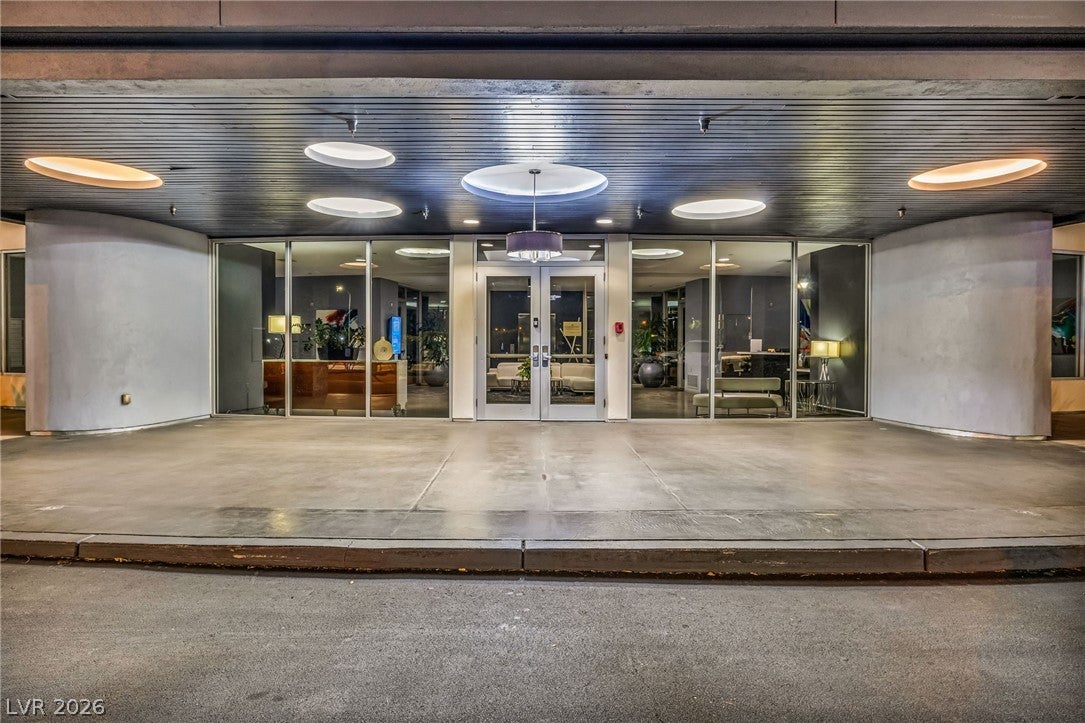
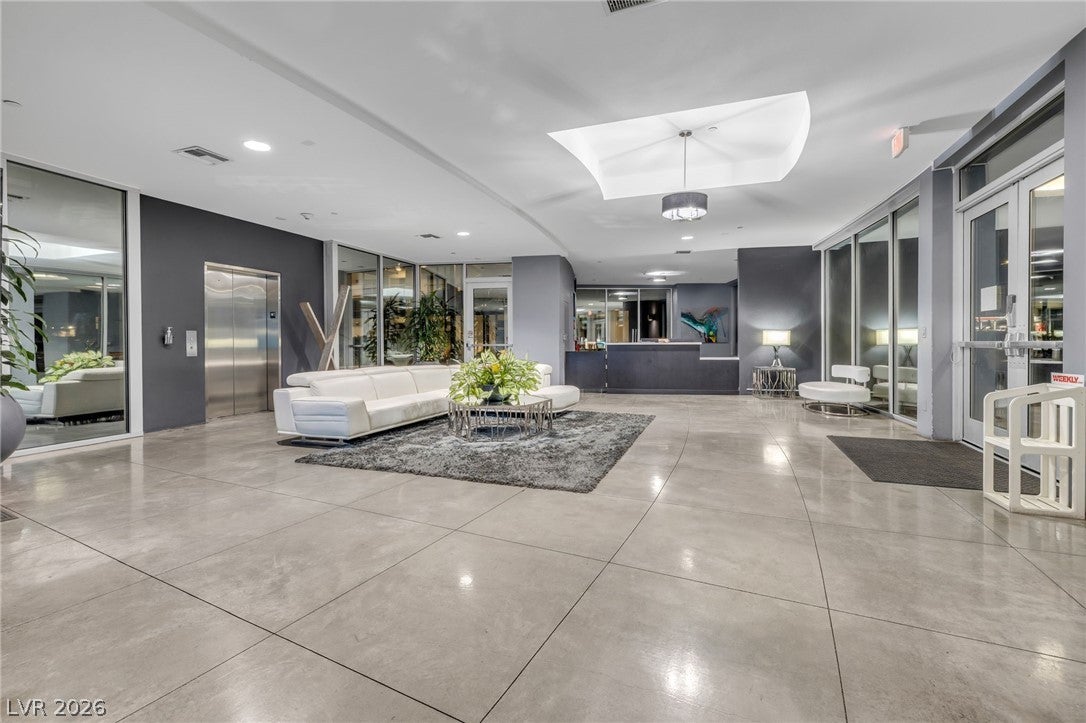
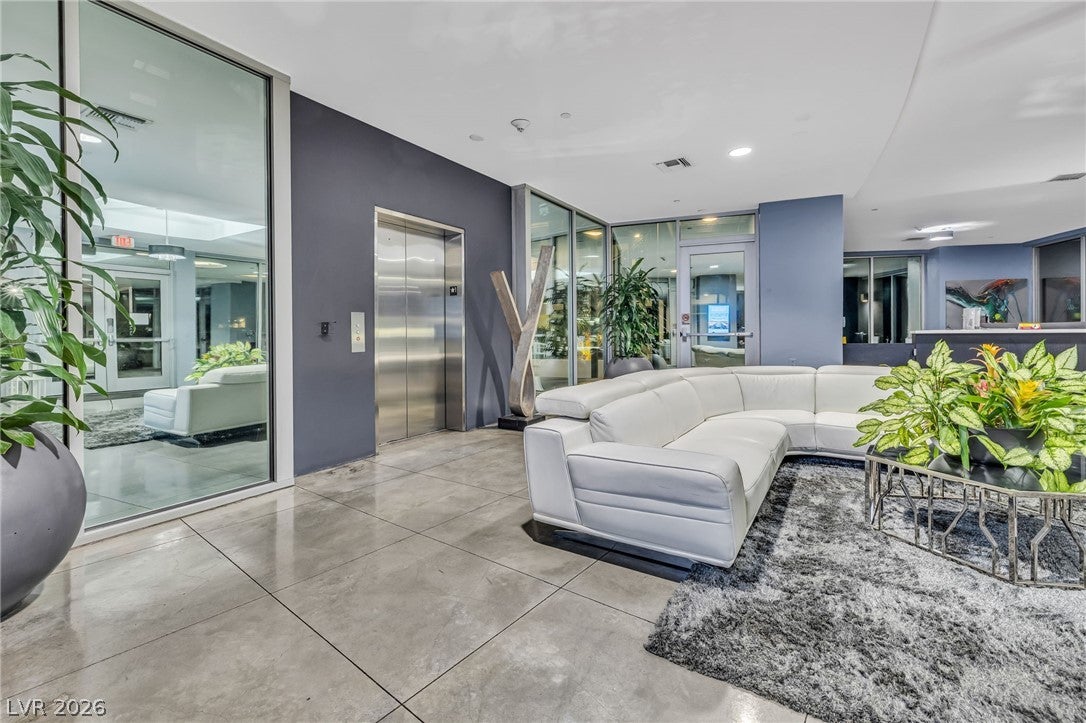
Park House is extravagant Las Vegas living with unparalleled exterior architecture. This unit has unique, rich leathered stone countertops and a shimmering backsplash, a pullout pantry, and KitchenAid appliances. Minutes from the Strip, fine dining, and shopping. Indulge in the casino-style pool with Hollywood cabanas. The 2-story gym overlooks the pool & property. Enjoy outdoor lounging and grilling areas, romantic fire pits, and a rooftop deck perfect for sultry night gatherings. The clubhouse is spacious for large-screen viewing, a piano, table games, a conference table, and a kitchen. Parking is underground, with elevators on each corner of this elite property, making logistics a breeze. Pets are welcome and have their own park. Security is on site. Unit has been staged for photos. Furniture not included.

Save
Ask
Tour
Hide
Share
Listing Snapshot
Price 
$299,000
Days On Site 
24 Days
Bedrooms 
1
Inside Area (SqFt) 
1,126 sqft
Total Baths 
2
Full Baths 
1
Partial Baths 
1
Lot Size 
N/A
Year Built 
2008
MLS® Number 
2805491
Status 
Active
Property Tax 
$1,779
HOA/Condo/Coop Fees 
$771 monthly
Sq Ft Source 
N/A
Friends & Family
Recent Activity
a week agoPrice changed to $299,000
a week agoListing updated with changes from the MLS®
4 weeks agoListing first seen on site
General Features
Attached Garage 
Yes
Direction Faces 
East
Disclosures 
Covenants Restrictions Disclosure
Parking 
AssignedAttachedCoveredUndergroundGarageGuest
Property Sub Type 
Condominium
Sewer 
Public Sewer
SqFt Total 
1126
Style 
ThreeStoryLoft
Utilities 
Underground Utilities
Water Source 
Public
Zoning 
Multi-Family
Interior Features
Appliances 
Built-In Gas OvenDouble OvenDryerDishwasherDisposalGas RangeMicrowaveRefrigeratorWasher
Cooling 
Central AirElectric
Flooring 
Vinyl
Furnished 
Unfurnished
Heating 
Natural GasCentral
Interior 
Master Downstairs
Laundry Features 
Gas Dryer HookupLaundry Closet
Window Features 
Window CoveringsWindow Treatments
Kitchen 
Dimensions - 14x10Description - Breakfast Bar/Counter,Butler Pantry,Granite Countertops,Lighting Track,Luxury Vinyl Plank,Stainless Steel Appliances
Living Room 
Dimensions - 16x16Description - Undefined
PrimaryBedroom 
Dimensions - 18x14Description - Walk-In Closet(s)
Save
Ask
Tour
Hide
Share
Exterior Features
Exterior 
BalconyFire Pit
Fencing 
FencedBlockFull
Lot Features 
Landscaped
Roof 
Flat
Windows/Doors 
Window CoveringsWindow Treatments
Community Features
Association Amenities 
ClubhouseDog ParkFitness CenterGatedBarbecuePoolRecreation RoomSecurityElevator(s)
Association Dues 
771
Financing Terms Available 
CashConventional
HOA Fee Frequency 
Monthly
Horse Property 
None
Schools
School District
Unknown
Elementary School
Bendorf, Patricia A.,Bendorf, Patricia A.
Middle School
Lawrence
High School
Spring Valley HS
Listing courtesy of Key Realty (702) 339-2859


Listing information is provided by Participants of the Greater Las Vegas Association of Realtors. IDX information is provided exclusively for personal, non-commercial use, and may not be used for any purpose other than to identify prospective properties consumers may be interested in purchasing. Information is deemed reliable but not guaranteed. Copyright 2026, Greater Las Vegas Association of Realtors.
Last checked: 2026-08-27 11:01 PM UTC

Neighborhood & Commute
Source: Walkscore
Disclosure: Community information and market data powered by Constellation Data Labs. Information is deemed reliable but not guaranteed.
Save
Ask
Tour
Hide
Share