Save
Ask
Tour
Hide
Share
$379,900
2 Days On Site

2829 Linkview Drive
Las Vegas, NV 89134

For Sale|Townhouse|Active Under Contract
2
Beds
2
Total Baths
1
Full Bath
1
Partial Bath
1,359
SqFt
$280
/SqFt
1989
Built
Subdivision:
Sun City Summerlin
County:
Clark
Listing courtesy of Signature Real Estate Group (702) 236-1095
Call Now: 702-287-4290
Is this the listing for you? We can help make it yours.
702-287-4290
2829 Linkview Drive
Save
Ask
Tour
Hide
Share

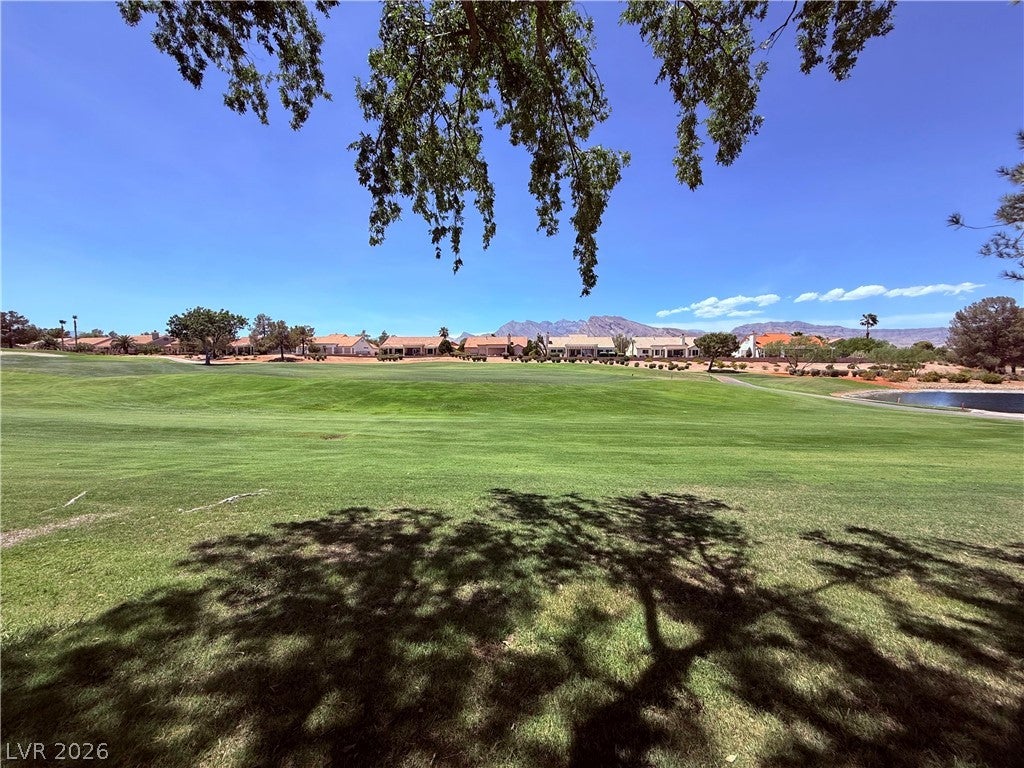
Enjoy resort-style living with spectacular golf course and mountain views from this beautifully maintained home overlooking the 14th fairway in Sun City Summerlin. Start your mornings with coffee on the patio and unwind each evening with breathtaking sunsets. In front you have a beautiful private courtyard. I deal for relaxing or BBQing. The updated kitchen features granite countertops, stainless steel appliances, soft-close cabinets, convenient pull-out shelves, and abundant storage—perfect for everyday living and entertaining. Experience the award-winning Sun City Summerlin lifestyle with three championship golf courses, four fitness centers, tennis and pickleball courts, swimming pools, countless clubs, dining, and year-round social activities. This exceptional home offers the perfect blend of comfort, style, and one of Las Vegas’ premier active-adult communities. The views and sun sets are even more impressive in person—schedule your private tour today! You'll be glad you did.

Save
Ask
Tour
Hide
Share
Listing Snapshot
Price 
$379,900
Days On Site 
2 Days
Bedrooms 
2
Inside Area (SqFt) 
1,359 sqft
Total Baths 
2
Full Baths 
1
Partial Baths 
1
Lot Size 
0.07 Acres
Year Built 
1989
MLS® Number 
2805603
Status 
Active Under Contract
Property Tax 
$2,287
HOA/Condo/Coop Fees 
$217 monthly
Sq Ft Source 
N/A
Friends & Family
Recent Activity
yesterdayStatus changed to Active Under Contract
yesterdayListing updated with changes from the MLS®
2 days agoListing first seen on site
General Features
Acres 
0.07
Attached Garage 
Yes
Direction Faces 
East
Disclosures 
Covenants Restrictions Disclosure
Garage 
Yes
Garage Spaces 
2
Parking 
AttachedGarageInside EntranceOpen
Property Sub Type 
Townhouse
Sewer 
Public Sewer
SqFt Total 
1359
Style 
OneStory
Utilities 
Cable AvailableUnderground Utilities
Water Source 
Public
Zoning 
Single Family
Interior Features
Appliances 
DishwasherDisposalGas RangeRefrigerator
Cooling 
Ceiling Fan(s)Central AirElectric
Flooring 
LinoleumTileVinyl
Furnished 
Unfurnished
Heating 
Natural GasCentral
Interior 
Ceiling Fan(s)Master Downstairs
Laundry Features 
Gas Dryer HookupMain LevelLaundry Room
Window Features 
Window CoveringsWindow Treatments
Bedroom 2 
Dimensions - 11x12Description - Closet
Kitchen 
Description - Breakfast Nook/Eating Area,Custom Cabinets,Garden Window,Granite Countertops,Pantry
Living Room 
Dimensions - 13x20Description - Entry Foyer,Vaulted Ceiling
PrimaryBathroom 
Description - Double Sink
PrimaryBedroom 
Dimensions - 12x13Description - Ceiling Fan,Downstairs,Walk-In Closet(s)
Save
Ask
Tour
Hide
Share
Exterior Features
Exterior 
Private Yard
Fencing 
None
Lot Features 
Landscaped
Patio And Porch 
Patio
Pool Features 
AssociationCommunity
Roof 
Tile
View 
Golf CourseMountain(s)
Waterview 
Golf CourseMountain(s)
Windows/Doors 
Window CoveringsWindow Treatments
Community Features
Association Amenities 
PoolClubhouseDog ParkFitness CenterGolf CourseIndoor PoolParkRacquetballSpa/Hot TubSecurityTennis Court(s)
Association Dues 
217
Community Features 
Pool
Financing Terms Available 
CashConventionalFHAVA Loan
HOA Fee Frequency 
Monthly
Horse Property 
None
Senior Community 
Yes
Schools
School District
Unknown
Elementary School
Lummis, William,Lummis, William
Middle School
Becker
High School
Palo Verde
Listing courtesy of Signature Real Estate Group (702) 236-1095


Listing information is provided by Participants of the Greater Las Vegas Association of Realtors. IDX information is provided exclusively for personal, non-commercial use, and may not be used for any purpose other than to identify prospective properties consumers may be interested in purchasing. Information is deemed reliable but not guaranteed. Copyright 2026, Greater Las Vegas Association of Realtors.
Last checked: 2026-08-05 11:16 PM UTC

Neighborhood & Commute
Source: Walkscore
Disclosure: Community information and market data powered by Constellation Data Labs. Information is deemed reliable but not guaranteed.
Save
Ask
Tour
Hide
Share