Save
Ask
Tour
Hide
Share
$295,000
15 Days On Site

2200 S Fort Apache Road 2210
Las Vegas, NV 89117

For Sale|Condominium|Active
3
Beds
2
Total Baths
1
Full Bath
1
Partial Bath
1,183
SqFt
$249
/SqFt
1991
Built
Subdivision:
Canyon Lake
County:
Clark
Listing courtesy of Redfin (206) 459-6722
Call Now: 702-287-4290
Is this the listing for you? We can help make it yours.
702-287-4290
2200 S Fort Apache Road 22102200 S Fort Apache Road 22102200 S Fort Apache Road 22102200 S Fort Apache Road 2210
Save
Ask
Tour
Hide
Share

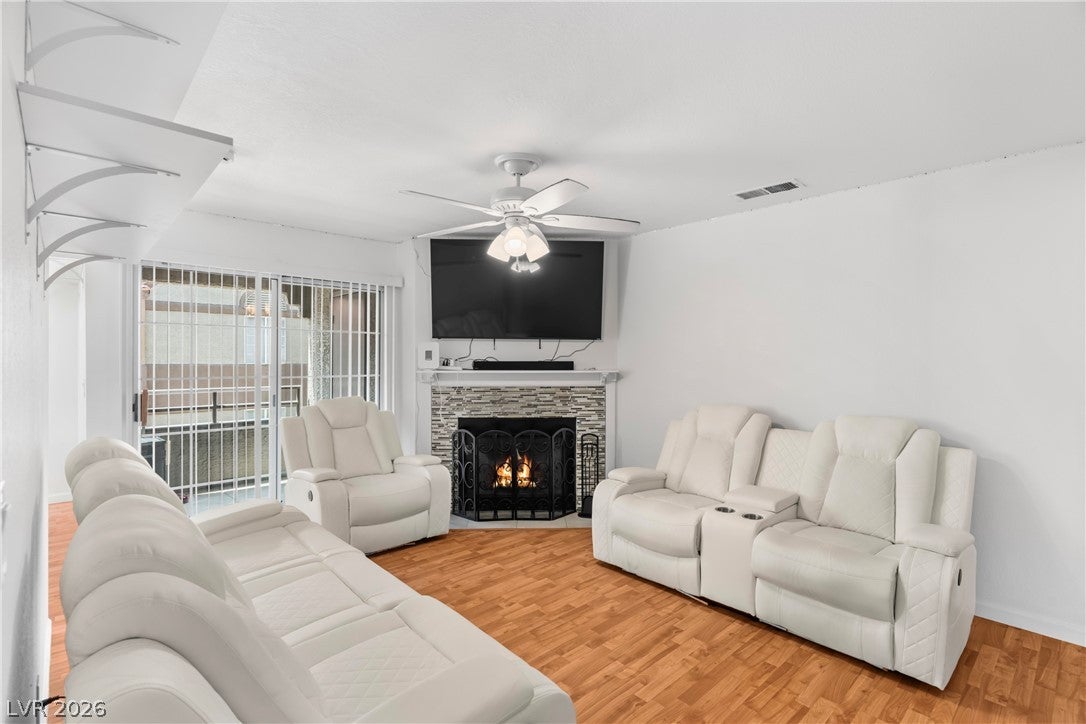
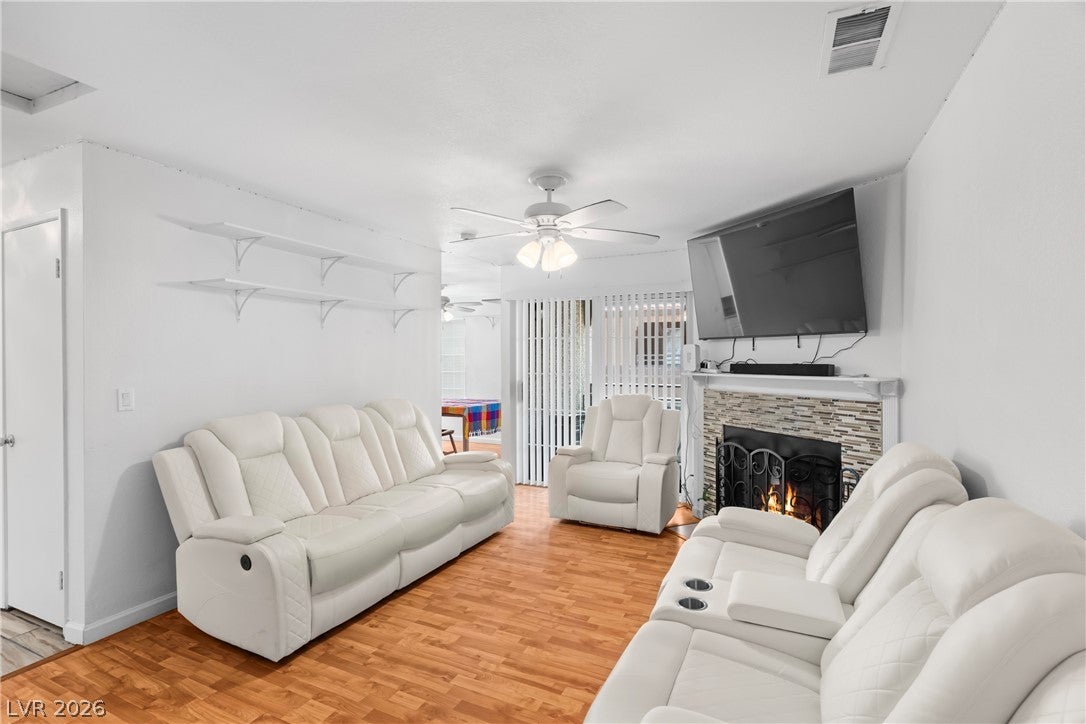
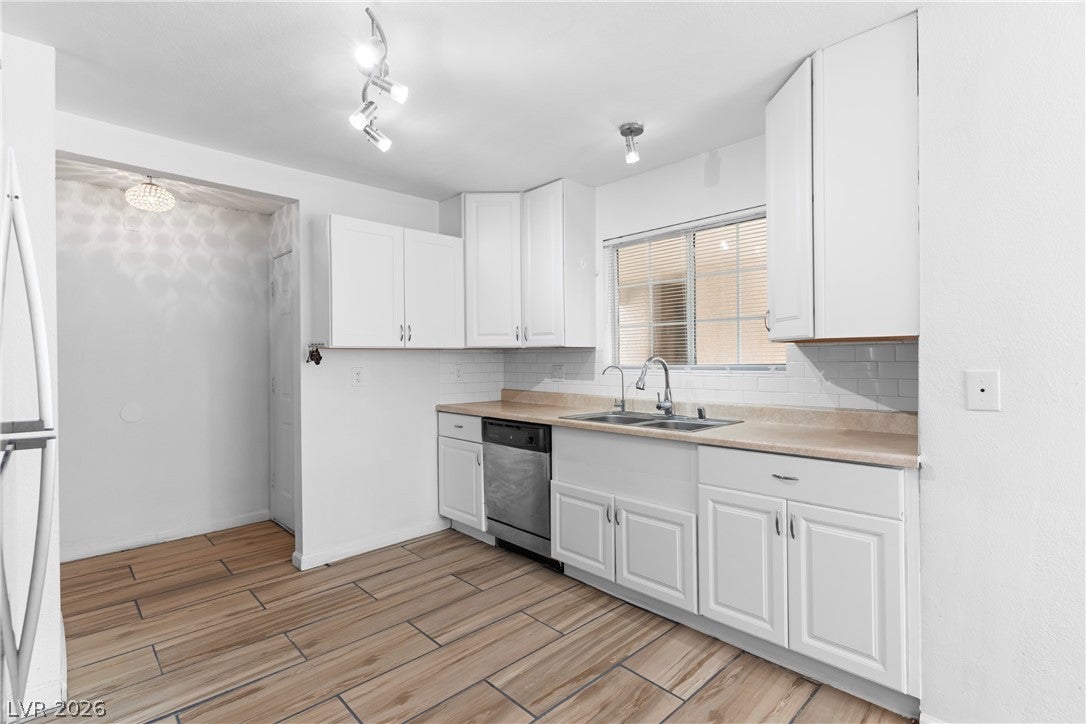
Welcome to this beautifully remodeled 3-bedroom, 2-bathroom condo located in one of Summerlin's most desirable guard-gated communities. Offering the perfect blend of modern updates, comfort, and convenience, this move-in-ready home is ideal for those seeking a low-maintenance lifestyle without sacrificing location. Step outside and enjoy everything Summerlin has to offer. This home is just minutes from Boca Park, Downtown Summerlin, premier shopping, dining, entertainment, and easy freeway access. For golf enthusiasts and those who appreciate scenic surroundings, you'll also be just moments away from a beautiful golf course. The guard gated community provides an added level of privacy and peace of mind, making this an exceptional opportunity to own in one of Las Vegas' most sought after neighborhoods. Don't miss your chance to own this turnkey Summerlin gem.

Save
Ask
Tour
Hide
Share
Listing Snapshot
Price 
$295,000
Days On Site 
15 Days
Bedrooms 
3
Inside Area (SqFt) 
1,183 sqft
Total Baths 
2
Full Baths 
1
Partial Baths 
1
Lot Size 
N/A
Year Built 
1991
MLS® Number 
2806080
Status 
Active
Property Tax 
$1,116
HOA/Condo/Coop Fees 
$450 monthly
Sq Ft Source 
N/A
Friends & Family
Recent Activity
3 days agoPrice changed to $295,000
3 days agoListing updated with changes from the MLS®
7 days agoStatus changed to Active
2 weeks agoListing first seen on site
General Features
Direction Faces 
West
Parking 
GuestOpen
Property Sub Type 
Condominium
Security 
Gated Community
Sewer 
Public Sewer
SqFt Total 
1183
Style 
TwoStory
Utilities 
Cable Available
Water Source 
Public
Zoning 
Multi-Family,Single Family
Interior Features
Appliances 
DryerDishwasherDisposalGas RangeMicrowaveRefrigeratorWasher
Cooling 
Ceiling Fan(s)Central AirElectric
Fireplace 
Yes
Fireplace Features 
GasLiving Room
Fireplaces 
1
Flooring 
LaminateTile
Furnished 
Unfurnished
Heating 
Natural GasCentral
Interior 
Ceiling Fan(s)Master Downstairs
Laundry Features 
Gas Dryer HookupLaundry ClosetMain Level
Window Features 
Window CoveringsBlinds
Bedroom 2 
Dimensions - 13x11Description - Ceiling Fan,Ceiling Light,Closet
Bedroom 3 
Dimensions - 10x9Description - Ceiling Fan,Ceiling Light,Closet
Dining Room 
Dimensions - 10x10Description - Dining Area,Kitchen/Dining Room Combo
Kitchen 
Dimensions - 11x8Description - Stainless Steel Appliances
Living Room 
Dimensions - 16x12Description - None
PrimaryBathroom 
Dimensions - 12x5Description - Double Sink,Tub/Shower Combo
PrimaryBedroom 
Dimensions - 12x11Description - Ceiling Fan,Ceiling Light,Closet
Save
Ask
Tour
Hide
Share
Exterior Features
Exterior 
Balcony
Fencing 
None
Lot Features 
Landscaped
Pool Features 
Association
Roof 
Tile
Windows/Doors 
Window CoveringsBlinds
Community Features
Association Amenities 
Basketball CourtGatedPoolSpa/Hot TubSecurity
Association Dues 
450
Community Features 
Gated
Financing Terms Available 
CashConventionalVA Loan
HOA Fee Frequency 
Monthly
Horse Property 
None
Schools
School District
Unknown
Elementary School
Ober, D'Vorre & Hal,Ober, D'Vorre & Hal
Middle School
Johnson Walter
High School
Bonanza
Listing courtesy of Redfin (206) 459-6722


Listing information is provided by Participants of the Greater Las Vegas Association of Realtors. IDX information is provided exclusively for personal, non-commercial use, and may not be used for any purpose other than to identify prospective properties consumers may be interested in purchasing. Information is deemed reliable but not guaranteed. Copyright 2026, Greater Las Vegas Association of Realtors.
Last checked: 2026-08-27 09:08 PM UTC

Neighborhood & Commute
Source: Walkscore
Disclosure: Community information and market data powered by Constellation Data Labs. Information is deemed reliable but not guaranteed.
Save
Ask
Tour
Hide
Share