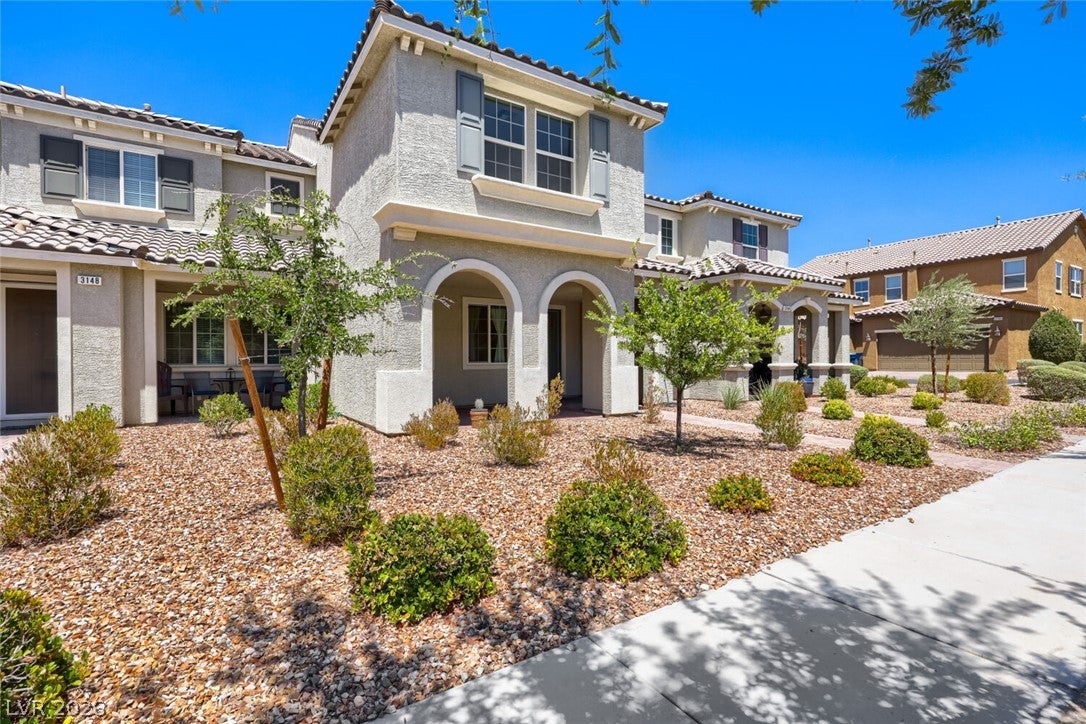
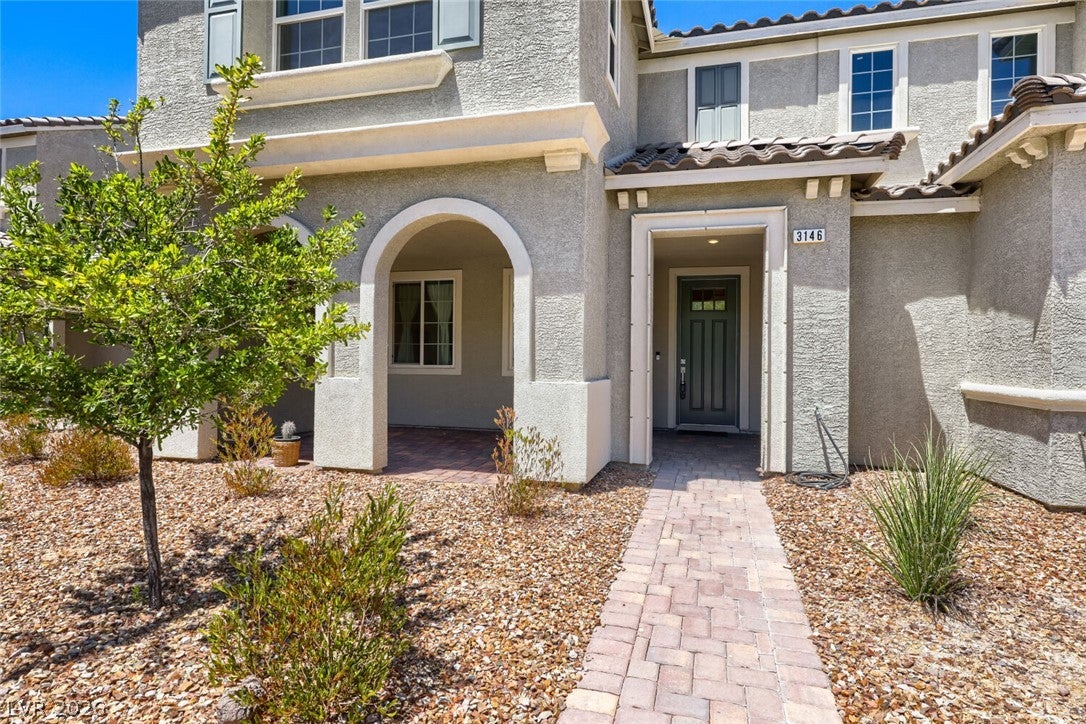
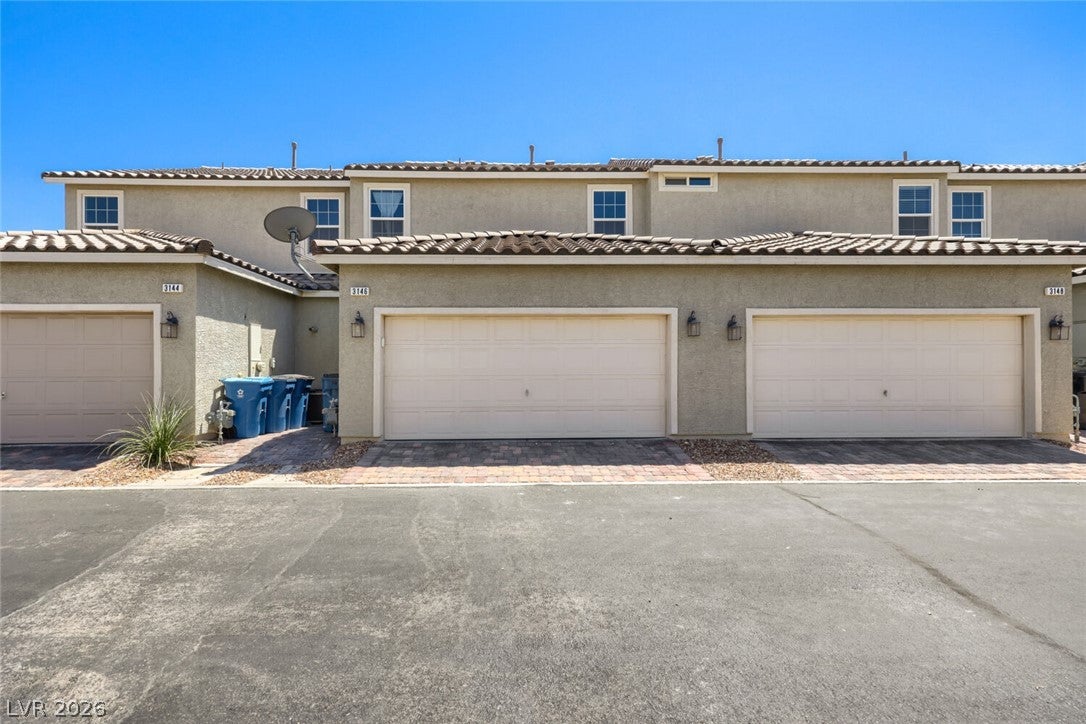
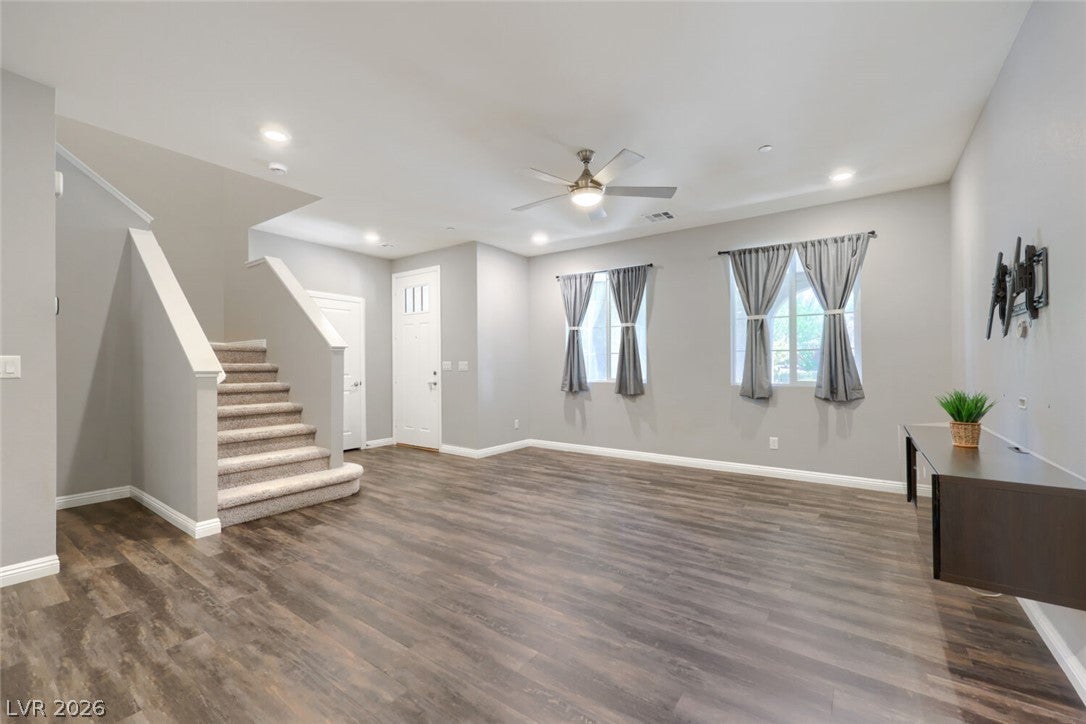
Welcome to this beautiful two-story townhome in the highly desirable Inspirada master-planned community! Built in 2018, this home offers 3 bedrooms, a loft, and 2.5 bathrooms. The open floor plan features a bright living room connected to a modern kitchen with granite countertops, a large center island with breakfast bar, and stainless steel appliances. Luxury vinyl plank flooring adds style and easy maintenance.
Enjoy a prime location just a short walk to Potenza Park and close to Ellis Elementary School, community parks, pools, walking trails, and neighborhood amenities. With easy access to St. Rose Parkway, I-15, Raiders Headquarters, shopping, and dining, this home offers the perfect combination of comfort, convenience, and the Inspirada lifestyle.
Save
Ask
Tour
Hide
Share
Listing Snapshot
Price
$418,000
Days On Site
24 Days
Bedrooms
3
Inside Area (SqFt)
1,842 sqft
Total Baths
3
Full Baths
2
Partial Baths
1
Lot Size
0.04 Acres
Year Built
2018
MLS® Number
2806156
Status
Active
Property Tax
$3,030
HOA/Condo/Coop Fees
$160 monthly
Sq Ft Source
N/A
Friends & Family
React
Comment
Invite
No Comments Yet
Did you know? You can invite friends and family to your search. They can join your search, rate and discuss listings with you.
Recent Activity
2 days ago
Price changed to $418,000
2 days ago
Listing updated with changes from the MLS®
4 weeks ago
Status changed to Active
4 weeks ago
Listing first seen on site
General Features
Acres
0.04
Attached Garage
Yes
Direction Faces
South
Disclosures
Covenants Restrictions Disclosure
Garage
Yes
Garage Spaces
2
Green Energy Efficient
WindowsHVAC
Parking
AttachedGarageInside EntranceOpen
Property Sub Type
Townhouse
Sewer
Public Sewer
SqFt Total
1842
Style
TwoStory
Utilities
Underground Utilities
Water Source
Public
Zoning
Multi-Family,Single Family
Interior Features
Appliances
DryerDisposalGas RangeMicrowaveWasher
Cooling
Ceiling Fan(s)Central AirElectric
Flooring
CarpetTileVinyl
Furnished
Unfurnished
Heating
Natural GasCentral
Interior
Ceiling Fan(s)Smart Thermostat
Laundry Features
Electric Dryer HookupGas Dryer HookupMain LevelLaundry Room
Description - Double Sink,Separate Shower,Separate Tub
PrimaryBedroom
Dimensions - 12x12Description - Ceiling Fan,Ceiling Light,Closet,Pbr Separate From Other,Upstairs,Walk-In Closet(s)
Save
Ask
Tour
Hide
Share
Exterior Features
Fencing
None
Lot Features
Zero Lot Line
Patio And Porch
Porch
Pool Features
Association
Roof
Tile
Windows/Doors
Window CoveringsBlindsDouble Pane WindowsDrapes
Community Features
Association Amenities
PlaygroundParkPool
Association Dues
480
Financing Terms Available
CashConventionalFHAVA Loan1031 Exchange
HOA Fee Frequency
Quarterly
Horse Property
None
Schools
School District
Unknown
Elementary School
Ellis, Robert and Sandy,Ellis, Robert and Sandy
Middle School
Webb, Del E.
High School
Liberty
Listing courtesy of Leading Vegas Realty (702) 301-4795
Listing information is provided by Participants of the Greater Las Vegas Association of Realtors. IDX information is provided exclusively for personal, non-commercial use, and may not be used for any purpose other than to identify prospective properties consumers may be interested in purchasing. Information is deemed reliable but not guaranteed. Copyright 2026, Greater Las Vegas Association of Realtors.
Last checked: 2026-08-29 05:42 PM UTC
Neighborhood & Commute
Source: Walkscore
Disclosure: Community information and market data powered by Constellation Data Labs. Information is deemed reliable but not guaranteed.




Did you know? You can invite friends and family to your search. They can join your search, rate and discuss listings with you.