Save
Ask
Tour
Hide
Share
$565,000
New Listing

11934 Vector Ray Avenue
Las Vegas, NV 89138

For Sale|Townhouse|Active
2
Beds
3
Total Baths
2
Full Baths
1
Partial Bath
1,683
SqFt
$336
/SqFt
2024
Built
Subdivision:
Summerlin Village 25 - Parcel G
County:
Clark
Listing courtesy of ERA Brokers Consolidated (702) 720-1980
Call Now: 702-287-4290
Is this the listing for you? We can help make it yours.
702-287-4290
11934 Vector Ray Avenue11934 Vector Ray Avenue11934 Vector Ray Avenue11934 Vector Ray Avenue
Save
Ask
Tour
Hide
Share

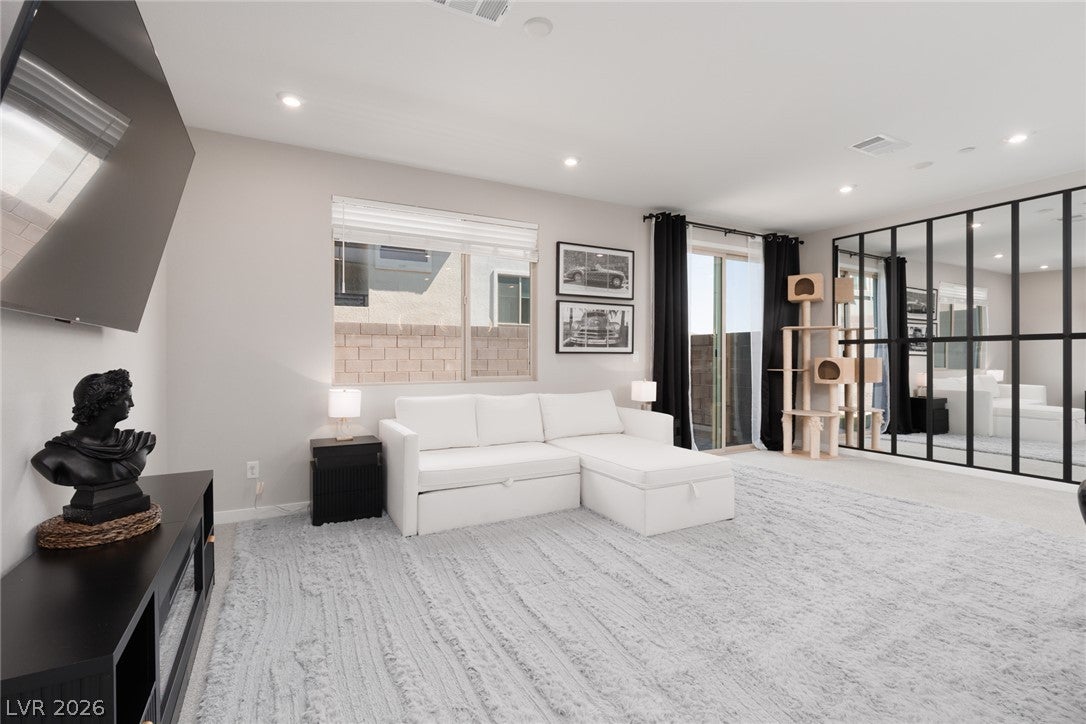
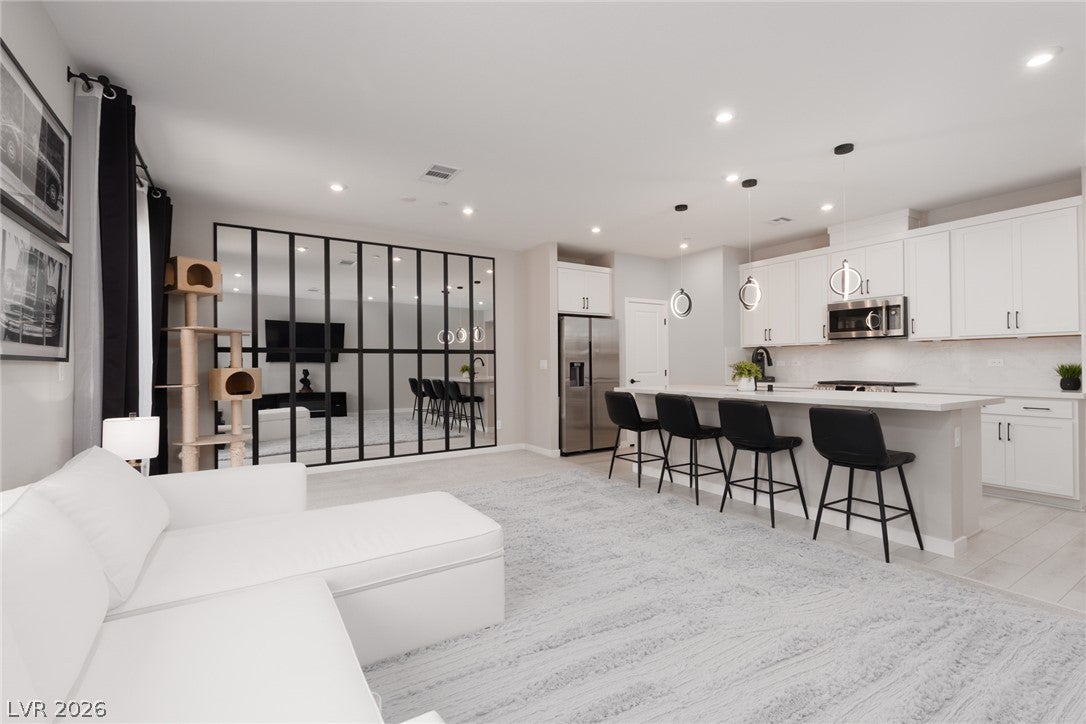
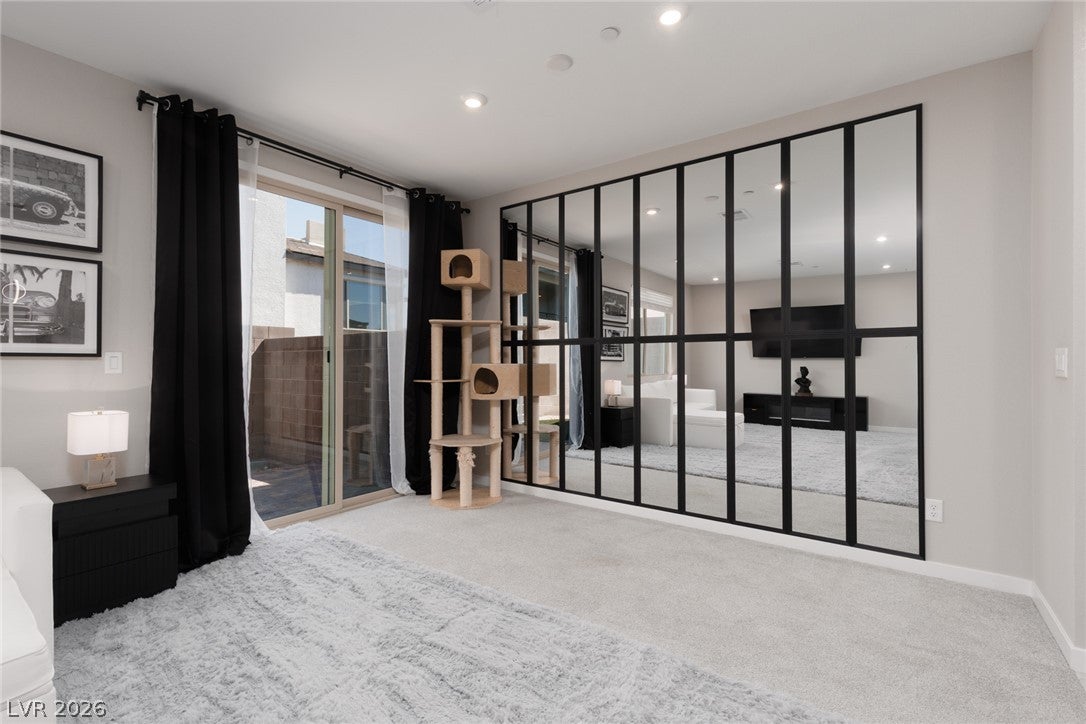
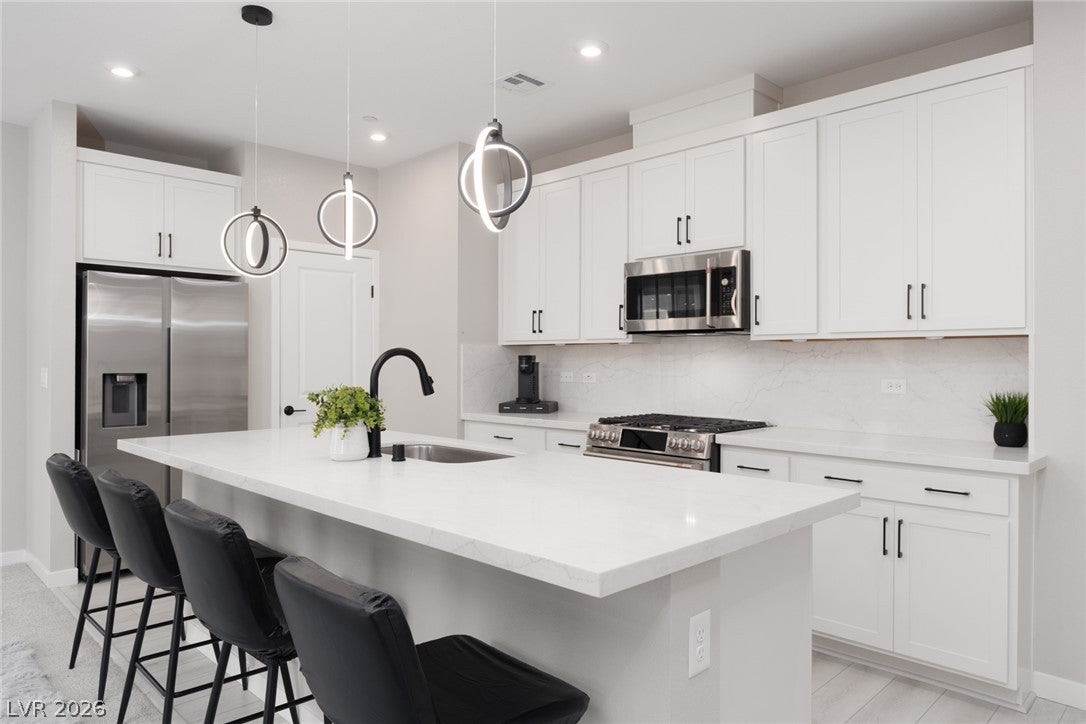
Discover elevated Las Vegas living in this beautifully upgraded two-story Summerlin townhouse offering 2 bright bedrooms, a spacious loft, 2.5 bathrooms, and 1,683 square feet of thoughtfully designed living space. Step inside to a bright foyer with vaulted ceilings, upgraded flooring, and a custom staircase. The open-concept layout seamlessly connects the living, dining, and kitchen areas, creating an ideal space for everyday living and entertaining. The designer kitchen features Silver Stallion Quartz countertops, premium Café appliances, soft-close cabinetry and drawers, matte black fixtures, and a large island with bar seating. Smart light switches throughout the home add modern convenience and style. Upstairs, the versatile loft is perfect for a home office, media room, or additional living area. The spacious primary suite offers a spa-inspired bath with an upgraded walk-in shower, dual vanity, and elegant finishes. The secondary bedroom is equally inviting, while all bathrooms feature upgraded quartz countertops, matte black fixtures, and designer details. Additional highlights include a custom mirror feature wall, upgraded Samsung washer and dryer, abundant storage, and premium finishes throughout. Enjoy the private, low-maintenance courtyard with a paved patio, artificial turf, barbecue stub, and block wall privacy. A finished garage and durable tile roof add to the home's appeal. Located in a highly desirable community of Redpoint Square, residents enjoy resort-style amenities including a pool and BBQs. The new 90 acre Grand Park is across the street, with pickleball courts, baseball fields, playgrounds, abundant scenic walking paths, and beautiful mountain and city views. Blending designer upgrades, smart-home features, and an exceptional location, this move-in-ready townhouse offers a rare opportunity to experience modern Las Vegas living at its finest in a prime location. Property can be purchased as seen with all contents pictured! *Owner Licensee*

Save
Ask
Tour
Hide
Share
Listing Snapshot
Price 
$565,000
Days On Site 
0 Days
Bedrooms 
2
Inside Area (SqFt) 
1,683 sqft
Total Baths 
3
Full Baths 
2
Partial Baths 
1
Lot Size 
0.04 Acres
Year Built 
2024
MLS® Number 
2806171
Status 
Active
Property Tax 
$5,831
HOA/Condo/Coop Fees 
$69 monthly
Sq Ft Source 
N/A
Friends & Family
Recent Activity
an hour agoListing first seen on site
8 hours agoListing updated with changes from the MLS®
General Features
Acres 
0.04
Attached Garage 
Yes
Direction Faces 
South
Disclosures 
Principal Is Real Estate Licensed, Covenants Restrictions Disclosure
Garage 
Yes
Garage Spaces 
2
Green Energy Efficient 
WindowsHVAC
Parking 
AttachedGarageGarage Door OpenerInside EntrancePrivate
Property Sub Type 
Townhouse
Sewer 
Public Sewer
SqFt Total 
1683
Style 
TwoStory
Utilities 
Underground Utilities
Water Source 
Public
Zoning 
Single Family
Interior Features
Appliances 
DryerDishwasherDisposalGas RangeMicrowaveRefrigeratorTankless Water HeaterWasherWater Heater
Cooling 
Ceiling Fan(s)Central AirElectric
Flooring 
CarpetVinyl
Heating 
Natural GasCentral
Interior 
Ceiling Fan(s)Smart Thermostat
Laundry Features 
Gas Dryer HookupLaundry RoomUpper Level
Window Features 
Window CoveringsBlindsDouble Pane WindowsLow Emissivity Windows
Bedroom 2 
Dimensions - 14x11Description - Ceiling Fan,Ceiling Light,Closet,Upstairs,With Bath
Kitchen 
Description - Island,Luxury Vinyl Plank,Pantry,Quartz Countertops,Stainless Steel Appliances
Living Room 
Dimensions - 13x17Description - Entry Foyer
Loft 
Description - Ceiling Fan
PrimaryBathroom 
Description - Double Sink,Shower Only
PrimaryBedroom 
Dimensions - 15x15Description - Balcony,Ceiling Light,Upstairs,Walk-In Closet(s)
Save
Ask
Tour
Hide
Share
Exterior Features
Construction Details 
FrameStucco
Exterior 
BalconyBarbecue
Fencing 
BlockBack Yard
Patio And Porch 
PatioPorchCovered
Pool Features 
Community
Roof 
Tile
Windows/Doors 
Window CoveringsBlindsDouble Pane WindowsLow Emissivity Windows
Community Features
Association Amenities 
Dog ParkBarbecuePlaygroundPool
Association Dues 
69
Community Features 
Pool
Financing Terms Available 
CashConventionalFHAVA Loan
HOA Fee Frequency 
Monthly
Horse Property 
None
Schools
School District
Unknown
Elementary School
Givens, Linda Rankin,Givens, Linda Rankin
Middle School
Becker
High School
Palo Verde
Listing courtesy of ERA Brokers Consolidated (702) 720-1980


Listing information is provided by Participants of the Greater Las Vegas Association of Realtors. IDX information is provided exclusively for personal, non-commercial use, and may not be used for any purpose other than to identify prospective properties consumers may be interested in purchasing. Information is deemed reliable but not guaranteed. Copyright 2026, Greater Las Vegas Association of Realtors.
Last checked: 2026-08-06 07:21 PM UTC

Neighborhood & Commute
Source: Walkscore
Disclosure: Community information and market data powered by Constellation Data Labs. Information is deemed reliable but not guaranteed.
Save
Ask
Tour
Hide
Share