Save
Ask
Tour
Hide
Share
$224,000
19 Days On Site

315 Seine Way 315
Henderson, NV 89014

For Sale|Condominium|Active
2
Beds
2
Total Baths
1
Full Bath
1
Partial Bath
950
SqFt
$236
/SqFt
1992
Built
Subdivision:
Promontory Point Phase 3 Amd
County:
Clark
Listing courtesy of eXp Realty (702) 741-4877
Call Now: 702-287-4290
Is this the listing for you? We can help make it yours.
702-287-4290
315 Seine Way 315315 Seine Way 315315 Seine Way 315315 Seine Way 315
Save
Ask
Tour
Hide
Share

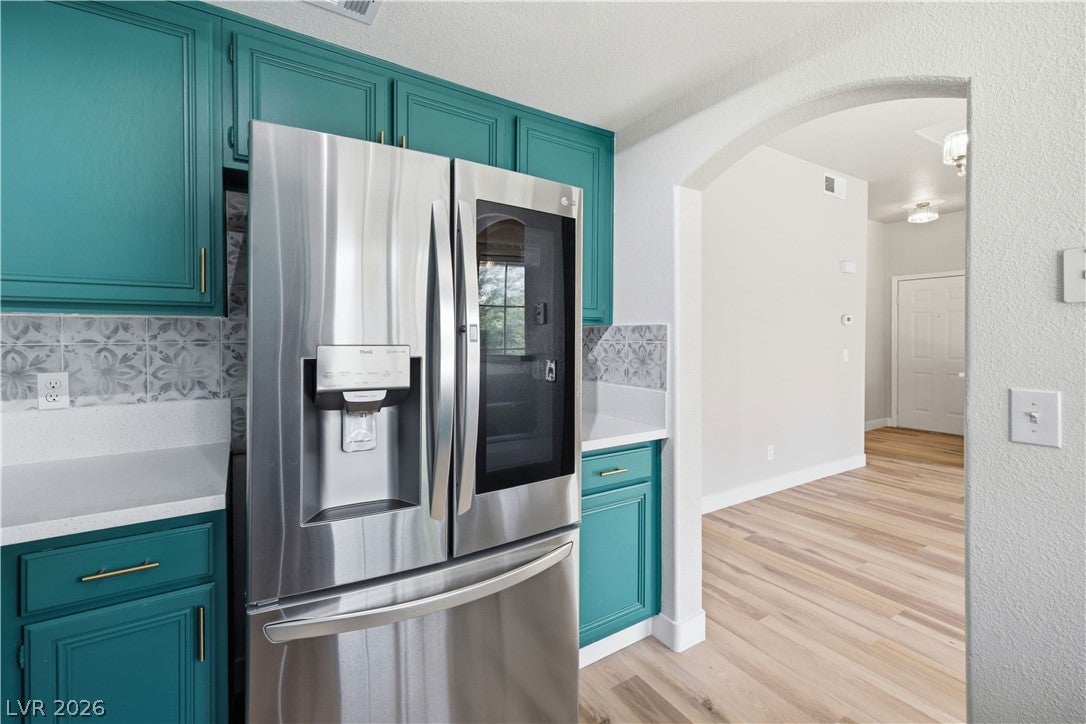
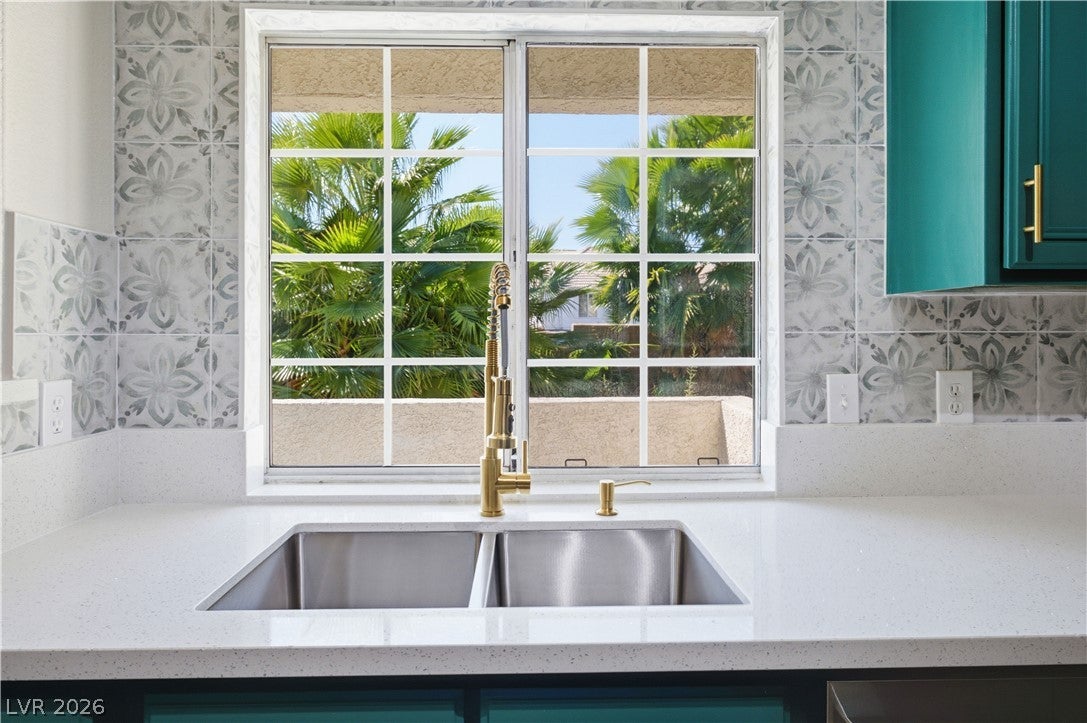
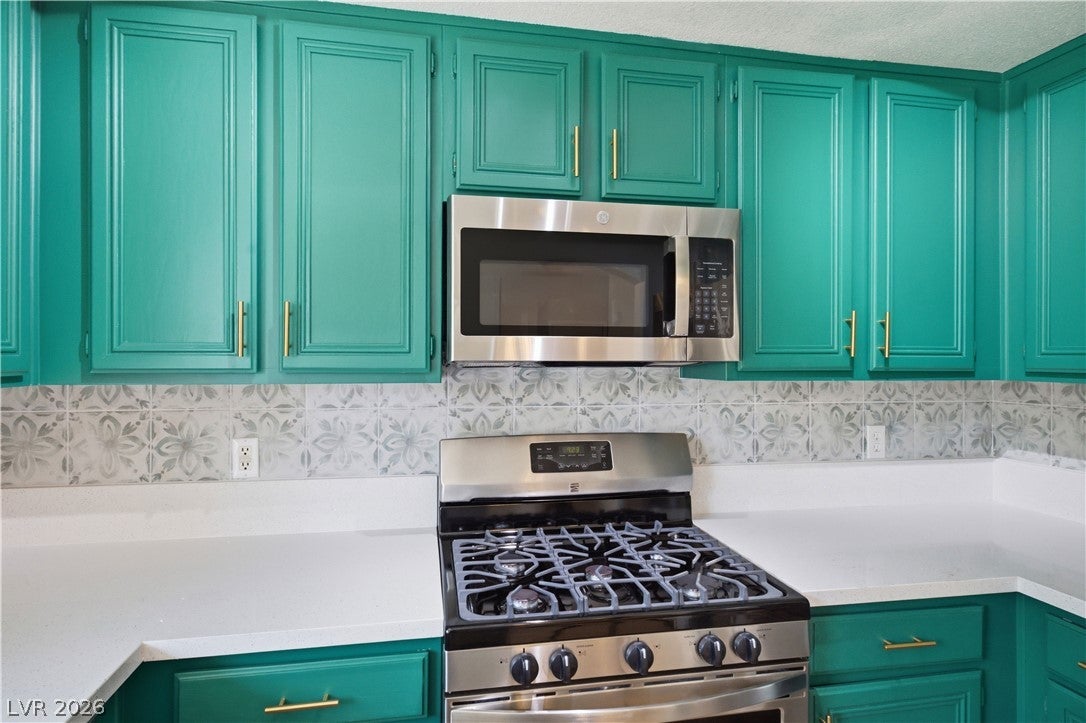
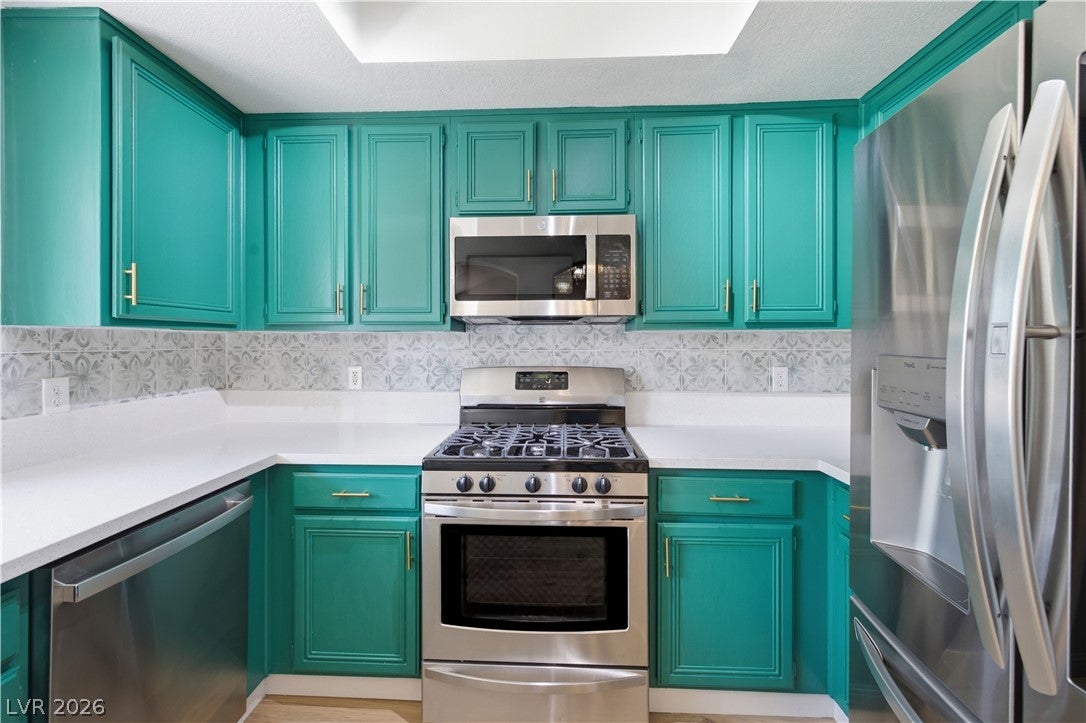
Absolutely beautiful and rare-to-find 2-bedroom, 2-bathroom condo with a 1-car garage, located on the second floor in an amazing Henderson location! Nestled in a beautiful, well-maintained community, residents enjoy a sparkling community pool, clubhouse, and plenty of guest parking. Conveniently located in the heart of Henderson, directly across the street from Green Valley High School, this fully remodeled home is truly move-in ready. The interior features luxury vinyl plank flooring throughout, elegant quartz countertops, stainless steel appliances, and a beautifully designed modern kitchen. The open floor plan offers a bright and inviting living space, perfect for both relaxing and entertaining. Situated in a quiet, desirable neighborhood with excellent community amenities, this is an exceptional opportunity you don’t want to miss. Priced to sell—schedule your private showing today!

Save
Ask
Tour
Hide
Share
Listing Snapshot
Price 
$224,000
Days On Site 
19 Days
Bedrooms 
2
Inside Area (SqFt) 
950 sqft
Total Baths 
2
Full Baths 
1
Partial Baths 
1
Lot Size 
N/A
Year Built 
1992
MLS® Number 
2806408
Status 
Active
Property Tax 
$831
HOA/Condo/Coop Fees 
$390 monthly
Sq Ft Source 
N/A
Friends & Family
Recent Activity
6 days agoPrice changed to $224,000
6 days agoListing updated with changes from the MLS®
3 weeks agoListing first seen on site
General Features
Direction Faces 
South
Disclosures 
Familial Relation
Garage 
Yes
Garage Spaces 
1
Parking 
DetachedGaragePrivateGuest
Property Sub Type 
Condominium
Sewer 
Public Sewer
SqFt Total 
950
Style 
TwoStory
Utilities 
Underground Utilities
Water Source 
Public
Zoning 
Multi-Family
Interior Features
Appliances 
DishwasherDisposalGas RangeMicrowaveRefrigerator
Cooling 
Central AirElectric
Fireplace 
Yes
Fireplace Features 
GasLiving Room
Fireplaces 
1
Flooring 
Vinyl
Furnished 
Unfurnished
Heating 
Natural GasCentral
Laundry Features 
Gas Dryer HookupLaundry Closet
Bedroom 2 
Dimensions - 11X10Description - Closet
Dining Room 
Dimensions - 11X9Description - Breakfast Nook/Eating Area
Kitchen 
Dimensions - 11X9Description - Lighting Track,Luxury Vinyl Plank,Quartz Countertops,Stainless Steel Appliances
Living Room 
Dimensions - 14X13Description - Entry Foyer,Front
PrimaryBedroom 
Dimensions - 13X12Description - Closet
Save
Ask
Tour
Hide
Share
Exterior Features
Exterior 
Balcony
Fencing 
None
Lot Features 
Landscaped
Pool Features 
Association
Roof 
Tile
Community Features
Association Amenities 
ClubhouseBarbecuePoolSpa/Hot Tub
Association Dues 
390
Financing Terms Available 
CashConventional
HOA Fee Frequency 
Monthly
Horse Property 
None
Schools
School District
Unknown
Elementary School
Bartlett, Selma,Bartlett, Selma
Middle School
Greenspun
High School
Green Valley
Listing courtesy of eXp Realty (702) 741-4877


Listing information is provided by Participants of the Greater Las Vegas Association of Realtors. IDX information is provided exclusively for personal, non-commercial use, and may not be used for any purpose other than to identify prospective properties consumers may be interested in purchasing. Information is deemed reliable but not guaranteed. Copyright 2026, Greater Las Vegas Association of Realtors.
Last checked: 2026-08-26 07:24 PM UTC

Neighborhood & Commute
Source: Walkscore
Disclosure: Community information and market data powered by Constellation Data Labs. Information is deemed reliable but not guaranteed.
Save
Ask
Tour
Hide
Share