Save
Ask
Tour
Hide
Share
$304,998
22 Days On Site

2100 Jade Creek Street 202
Las Vegas, NV 89117

For Sale|Condominium|Active
2
Beds
2
Total Baths
2
Full Baths
1,079
SqFt
$283
/SqFt
2000
Built
Subdivision:
Stone Ridge Condo
County:
Clark
Listing courtesy of Simply Vegas (702) 445-1943
Call Now: 702-287-4290
Is this the listing for you? We can help make it yours.
702-287-4290
2100 Jade Creek Street 2022100 Jade Creek Street 2022100 Jade Creek Street 2022100 Jade Creek Street 202
Save
Ask
Tour
Hide
Share

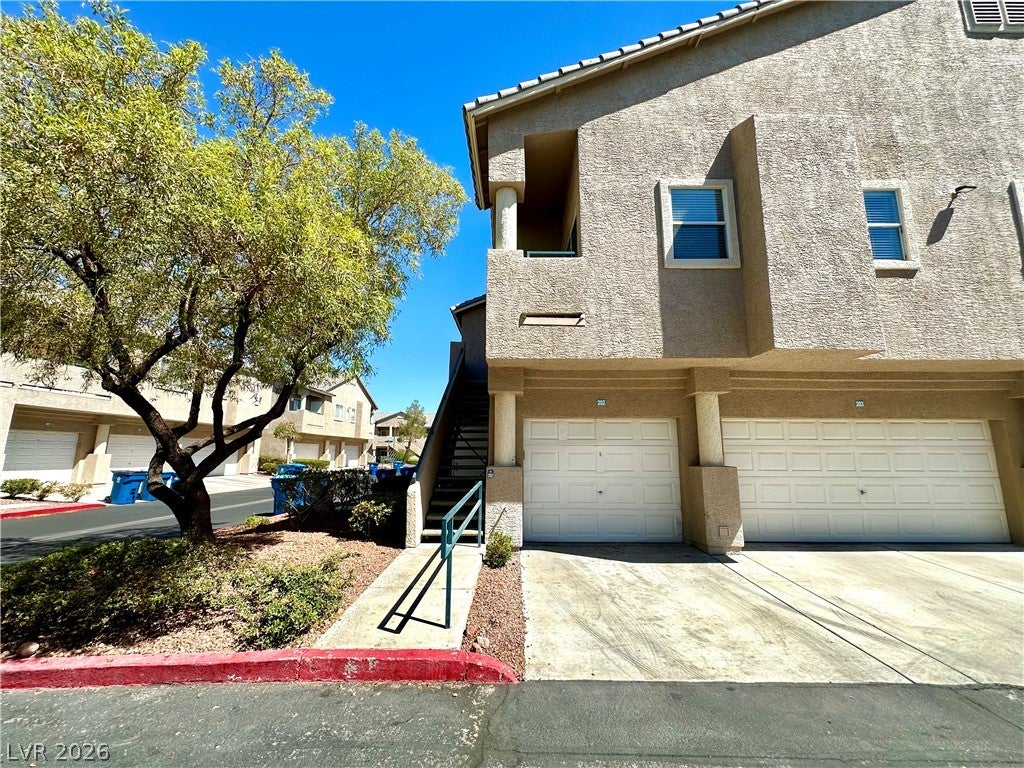
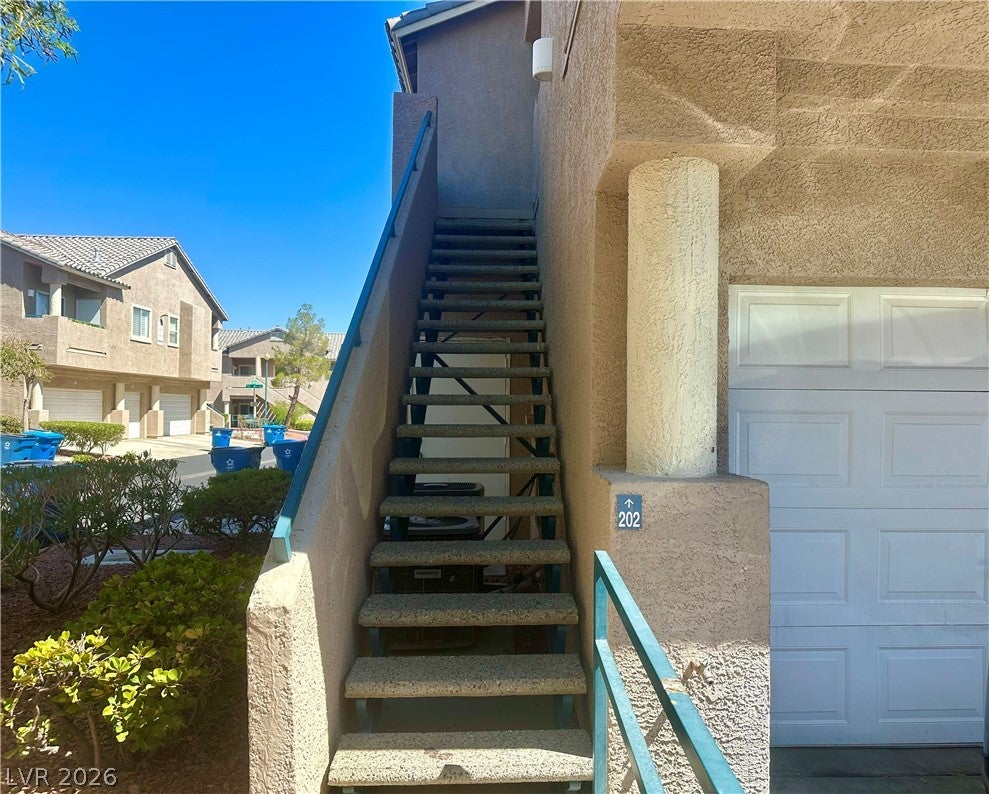
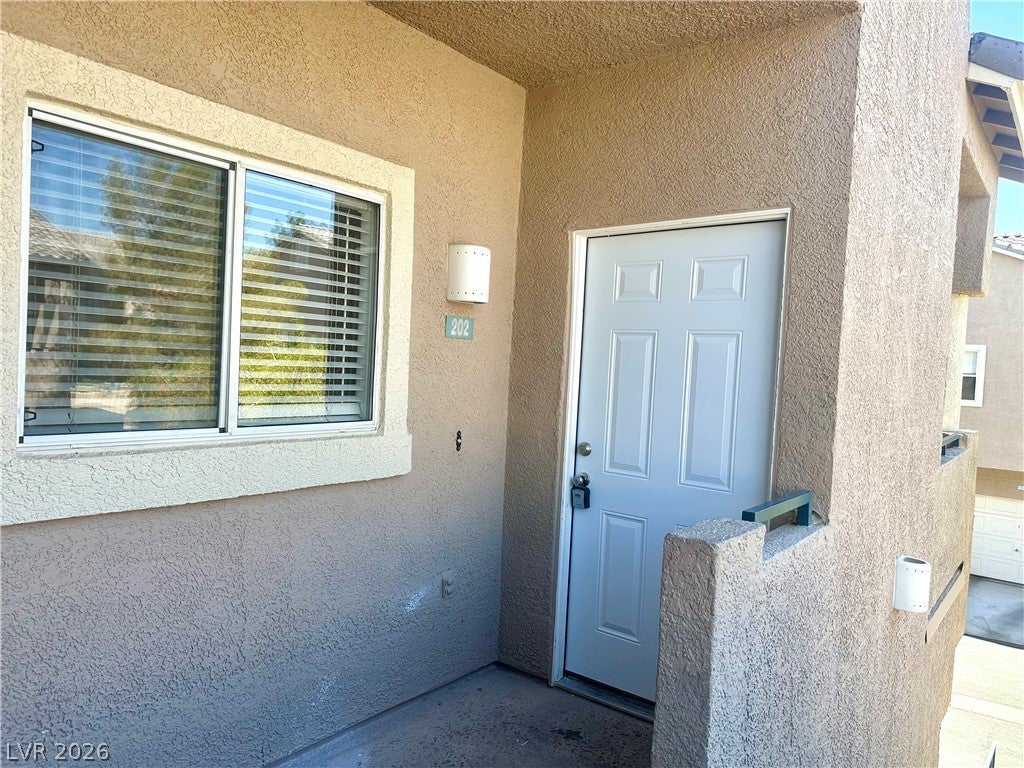
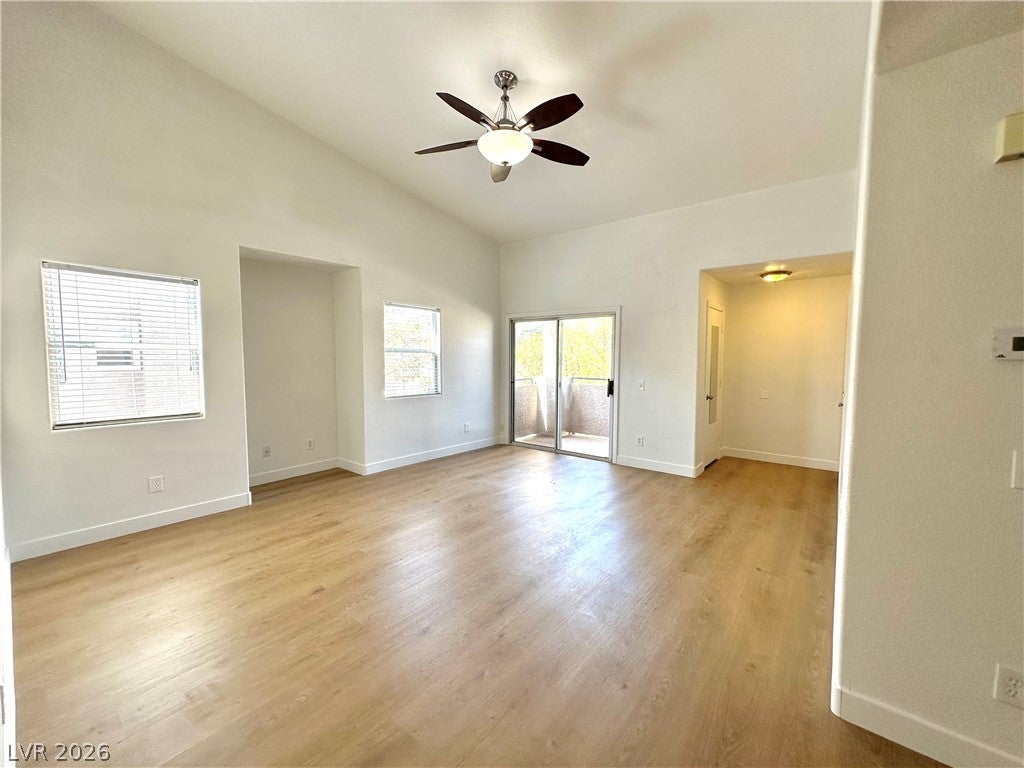
Welcome to this beautifully updated 2-bedroom, 2-bathroom condo in the desirable Stone Ridge Condominiums within the highly sought-after Peccole Ranch community. This move-in-ready home features fresh interior paint, new flooring throughout, and an attached one-car garage for added convenience. The open and functional floor plan offers comfortable living spaces filled with natural light. Residents of Stone Ridge enjoy exceptional community amenities, including a sparkling pool, relaxing spa, fitness center, and beautifully maintained grounds. Beyond the gates, Peccole Ranch is known for its scenic walking and biking trails, lush greenbelts, and mature landscaping that create a peaceful neighborhood setting. Ideally located just minutes from Downtown Summerlin, Red Rock Casino, City National Arena, Las Vegas Ballpark, Boca Park, Tivoli Village, and countless shopping, dining, and entertainment options. With easy access to major freeways and nearby parks, this home offers the perfect combination of comfort, convenience, and an outstanding location.

Save
Ask
Tour
Hide
Share
Listing Snapshot
Price 
$304,998
Days On Site 
22 Days
Bedrooms 
2
Inside Area (SqFt) 
1,079 sqft
Total Baths 
2
Full Baths 
2
Partial Baths 
N/A
Lot Size 
N/A
Year Built 
2000
MLS® Number 
2806465
Status 
Active
Property Tax 
$1,479
HOA/Condo/Coop Fees 
$220 monthly
Sq Ft Source 
N/A
Friends & Family
Recent Activity
3 weeks agoListing first seen on site
3 weeks agoListing updated with changes from the MLS®
General Features
Attached Garage 
Yes
Direction Faces 
North
Disclosures 
Covenants Restrictions Disclosure
Garage 
Yes
Garage Spaces 
1
Parking 
AttachedGarageGuestPrivate
Property Sub Type 
Condominium
Security 
Gated Community
Sewer 
Public Sewer
SqFt Total 
1079
Style 
TwoStory
Utilities 
Underground Utilities
Water Source 
Shared Well
Zoning 
Multi-Family
Interior Features
Appliances 
DryerDisposalGas RangeMicrowaveRefrigeratorWasher
Cooling 
Ceiling Fan(s)Central AirElectric
Flooring 
Vinyl
Furnished 
Unfurnished
Heating 
Natural GasCentral
Interior 
Ceiling Fan(s)
Laundry Features 
Gas Dryer HookupLaundry Closet
Spa 
Yes
Window Features 
Window CoveringsWindow Treatments
Bedroom 2 
Dimensions - 12x11Description - Ceiling Fan,Ceiling Light,Closet
Dining Room 
Dimensions - 10x9Description - Dining Area
Kitchen 
Description - Breakfast Nook/Eating Area,Luxury Vinyl Plank
Living Room 
Dimensions - 10x9Description - Front
PrimaryBathroom 
Description - Double Sink,Tub/Shower Combo
PrimaryBedroom 
Dimensions - 14x12Description - Balcony,Ceiling Fan,Ceiling Light,Walk-In Closet(s)
Save
Ask
Tour
Hide
Share
Exterior Features
Exterior 
Balcony
Fencing 
None
Lot Features 
Landscaped
Pool Features 
Community
Roof 
Tile
Spa 
Yes
Windows/Doors 
Window CoveringsWindow Treatments
Community Features
Association Amenities 
Basketball CourtClubhouseFitness CenterGatedBarbecuePoolSpa/Hot Tub
Association Dues 
220
Community Features 
PoolGated
Financing Terms Available 
CashConventional
HOA Fee Frequency 
Monthly
Horse Property 
None
Schools
School District
Unknown
Elementary School
Ober, D'Vorre & Hal,Ober, D'Vorre & Hal
Middle School
Rogich Sig
High School
Palo Verde
Listing courtesy of Simply Vegas (702) 445-1943


Listing information is provided by Participants of the Greater Las Vegas Association of Realtors. IDX information is provided exclusively for personal, non-commercial use, and may not be used for any purpose other than to identify prospective properties consumers may be interested in purchasing. Information is deemed reliable but not guaranteed. Copyright 2026, Greater Las Vegas Association of Realtors.
Last checked: 2026-08-29 06:52 PM UTC

Neighborhood & Commute
Source: Walkscore
Disclosure: Community information and market data powered by Constellation Data Labs. Information is deemed reliable but not guaranteed.
Save
Ask
Tour
Hide
Share