Save
Ask
Tour
Hide
Share
$399,000
28 Days On Site

2050 W Warm Springs Road 4421
Henderson, NV 89014

For Sale|Condominium|Active
3
Beds
2
Total Baths
1
Full Bath
1
Partial Bath
1,356
SqFt
$294
/SqFt
1997
Built
Subdivision:
Resort Villas
County:
Clark
Listing courtesy of Signature Real Estate Group (702) 499-3838
Call Now: 702-287-4290
Is this the listing for you? We can help make it yours.
702-287-4290
2050 W Warm Springs Road 44212050 W Warm Springs Road 44212050 W Warm Springs Road 44212050 W Warm Springs Road 4421
Save
Ask
Tour
Hide
Share

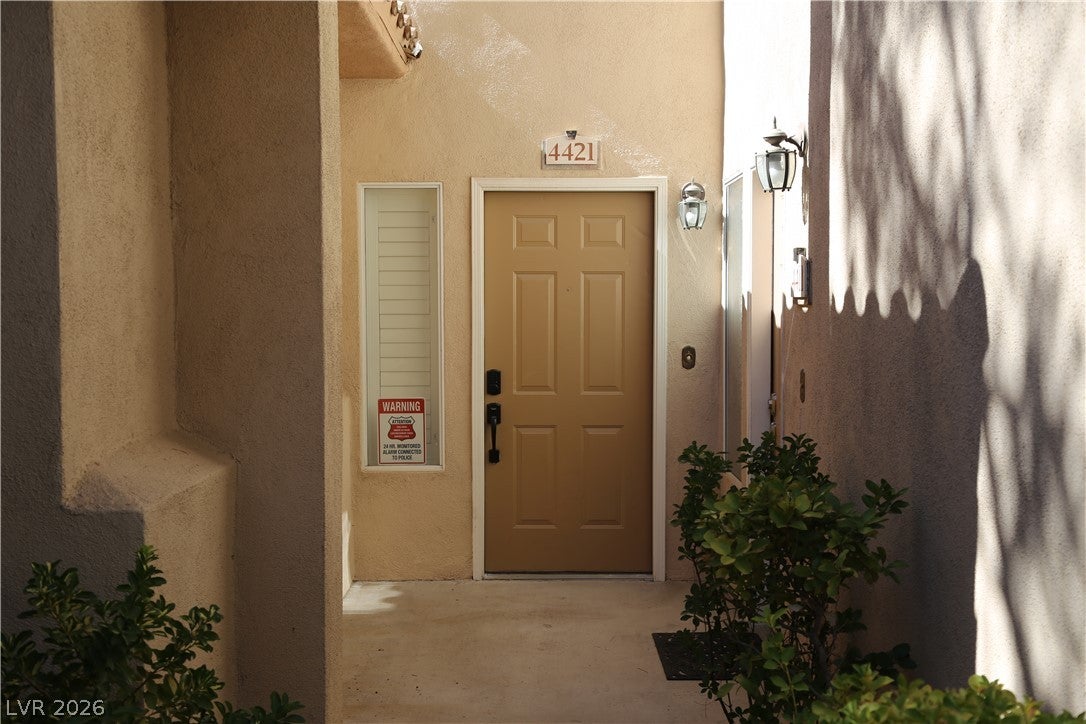
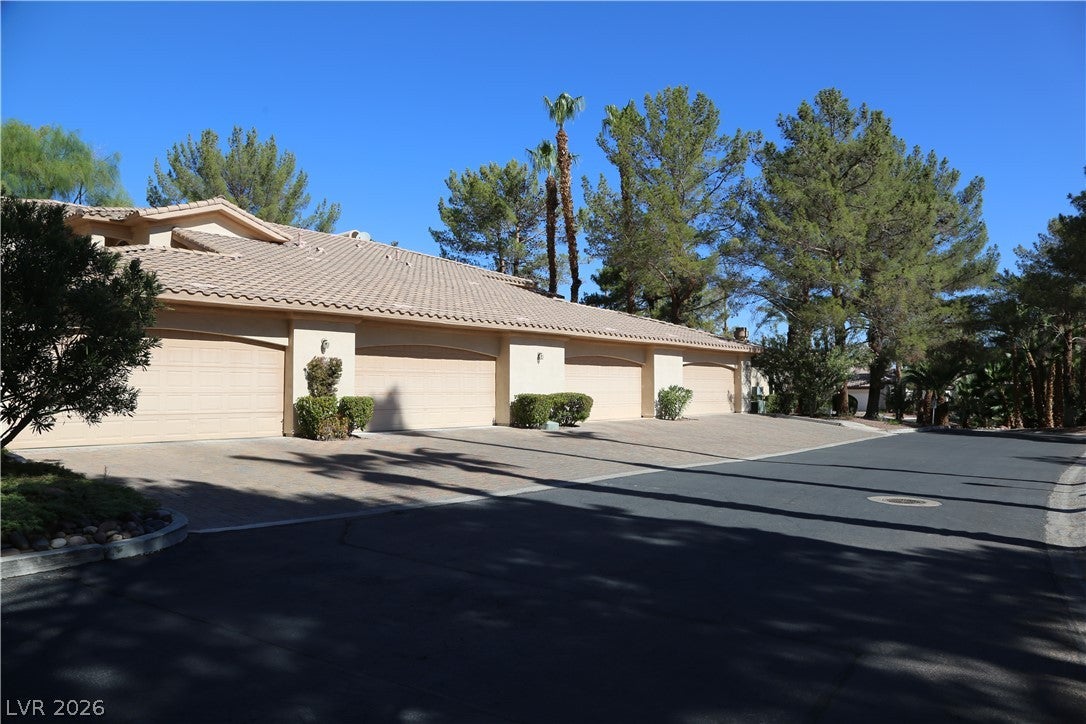
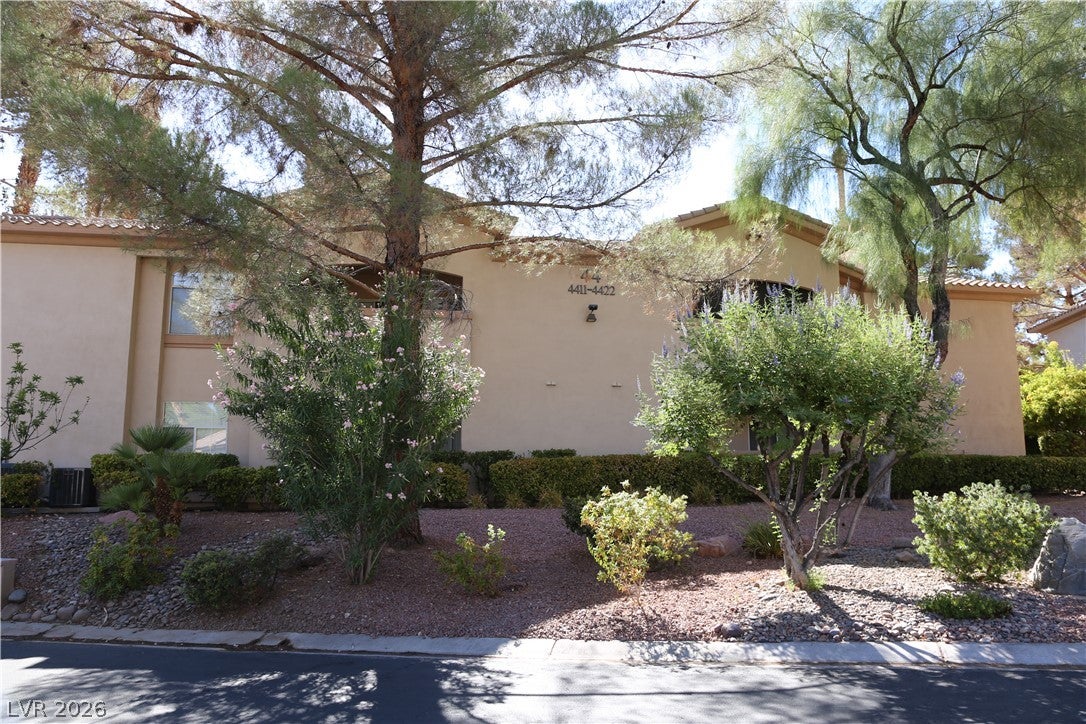
Resort-Style Living in the Heart of Green Valley! Welcome to Resort Villas, one of Green Valley’s most desirable 24-hour guard-gated communities, where lush landscaping and exceptional amenities create a true resort lifestyle. This beautifully remodeled 3-bedroom, 2-bath condominium was updated in 2023 and offers a thoughtfully designed floor plan with only one shared wall. The split-bedroom layout provides added privacy, with the primary suite separated from the secondary bedrooms by the spacious living area. Enjoy cooking in the well-appointed kitchen featuring a gas range, with all appliances included, making this home truly move-in ready. Elegant plantation shutters throughout add timeless style, privacy, and energy efficiency. New Trane AC system last year with hydro pancake heating system under warranty. Recessed variable light control and a keypad entry system all included. One of the home’s standout features is the oversized garage, offering ample room for parking, storage, or a workshop area—uncommon in condominium living. Perfectly situated at the end of the street, this home enjoys less traffic and a peaceful setting surrounded by mature, resort-style landscaping. Residents of Resort Villas enjoy outstanding amenities including: Resort-style swimming pool and spa Recreation area and clubhouse Fitness center Tennis courts Beautiful walking paths and lush, meticulously maintained grounds 24-hour guard-gated security Located in the highly sought-after Green Valley area of Henderson, you’ll be just minutes from shopping, dining, entertainment, parks, golf, and easy freeway access. Experience the perfect combination of comfort, privacy, security, and resort-style living—this exceptional home is ready to welcome you!

Save
Ask
Tour
Hide
Share
Listing Snapshot
Price 
$399,000
Days On Site 
28 Days
Bedrooms 
3
Inside Area (SqFt) 
1,356 sqft
Total Baths 
2
Full Baths 
1
Partial Baths 
1
Lot Size 
N/A
Year Built 
1997
MLS® Number 
2806776
Status 
Active
Property Tax 
$1,529
HOA/Condo/Coop Fees 
$489 monthly
Sq Ft Source 
N/A
Friends & Family
Recent Activity
22 hours agoStatus changed to Active
22 hours agoListing updated with changes from the MLS®
4 weeks agoListing first seen on site
General Features
Attached Garage 
Yes
Direction Faces 
West
Disclosures 
Covenants Restrictions Disclosure
Garage 
Yes
Garage Spaces 
2
Parking 
AttachedGaragePrivate
Property Sub Type 
Condominium
Sewer 
Public Sewer
SqFt Total 
1356
Style 
TwoStory
Utilities 
Underground Utilities
Water Source 
Public
Zoning 
Single Family
Interior Features
Appliances 
Gas Range
Cooling 
Ceiling Fan(s)Central AirElectric
Fireplace 
Yes
Fireplace Features 
GasLiving Room
Fireplaces 
1
Flooring 
LinoleumVinyl
Furnished 
Unfurnished
Heating 
Natural GasCentral
Interior 
Ceiling Fan(s)
Laundry Features 
Gas Dryer HookupUpper Level
Window Features 
Window CoveringsPlantation Shutters
Bedroom 2 
Dimensions - 12x11Description - Ceiling Fan,Ceiling Light,Closet
Bedroom 3 
Dimensions - 10x13Description - Ceiling Fan,Ceiling Light,Closet
Dining Room 
Dimensions - 9x8Description - Formal Dining Room
Kitchen 
Dimensions - 9x7Description - Breakfast Bar/Counter,Pantry
Living Room 
Dimensions - 17x13Description - Formal,Undefined
PrimaryBedroom 
Dimensions - 16x12Description - Balcony,Ceiling Fan,Ceiling Light,Closet
Save
Ask
Tour
Hide
Share
Exterior Features
Exterior 
Balcony
Fencing 
None
Lot Features 
Landscaped
Pool Features 
AssociationCommunity
Roof 
Tile
Windows/Doors 
Window CoveringsPlantation Shutters
Community Features
Association Amenities 
Basketball CourtClubhouseFitness CenterGatedPoolSpa/Hot TubSecurity
Association Dues 
489
Community Features 
Pool
Financing Terms Available 
CashConventionalFHAVA Loan
HOA Fee Frequency 
Monthly
Horse Property 
None
Schools
School District
Unknown
Elementary School
McDoniel, Estes,McDoniel, Estes
Middle School
Greenspun
High School
Green Valley
Listing courtesy of Signature Real Estate Group (702) 499-3838


Listing information is provided by Participants of the Greater Las Vegas Association of Realtors. IDX information is provided exclusively for personal, non-commercial use, and may not be used for any purpose other than to identify prospective properties consumers may be interested in purchasing. Information is deemed reliable but not guaranteed. Copyright 2026, Greater Las Vegas Association of Realtors.
Last checked: 2026-09-04 09:44 PM UTC

Neighborhood & Commute
Source: Walkscore
Disclosure: Community information and market data powered by Constellation Data Labs. Information is deemed reliable but not guaranteed.
Save
Ask
Tour
Hide
Share