Save
Ask
Tour
Hide
Share
$400,000
1 Day On Site

389 Rosado Springs
Henderson, NV 89014

For Sale|Townhouse|Active
3
Beds
2
Total Baths
2
Full Baths
1,220
SqFt
$328
/SqFt
1997
Built
Subdivision:
Tapatio ll
County:
Clark
Listing courtesy of Realty ONE Group, Inc (702) 497-0671
Call Now: 702-287-4290
Is this the listing for you? We can help make it yours.
702-287-4290
389 Rosado Springs389 Rosado Springs389 Rosado Springs389 Rosado Springs
Save
Ask
Tour
Hide
Share

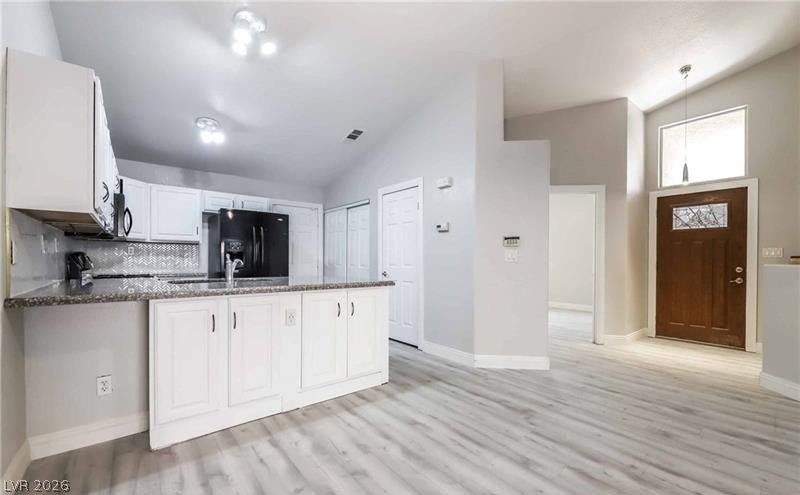
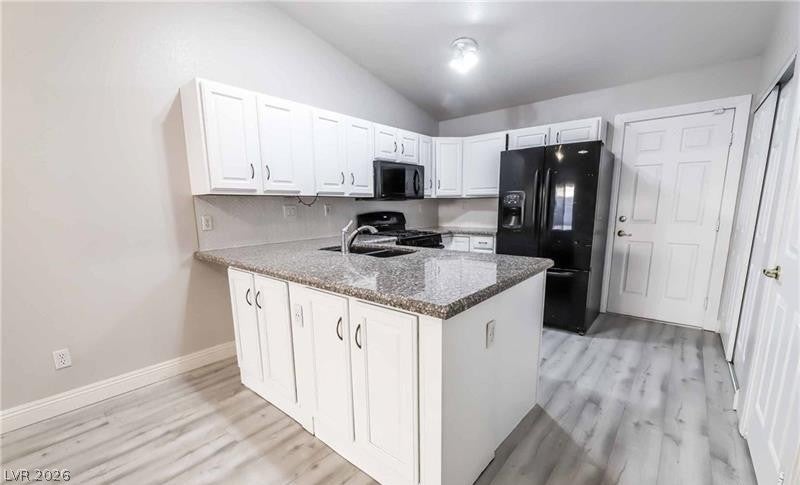
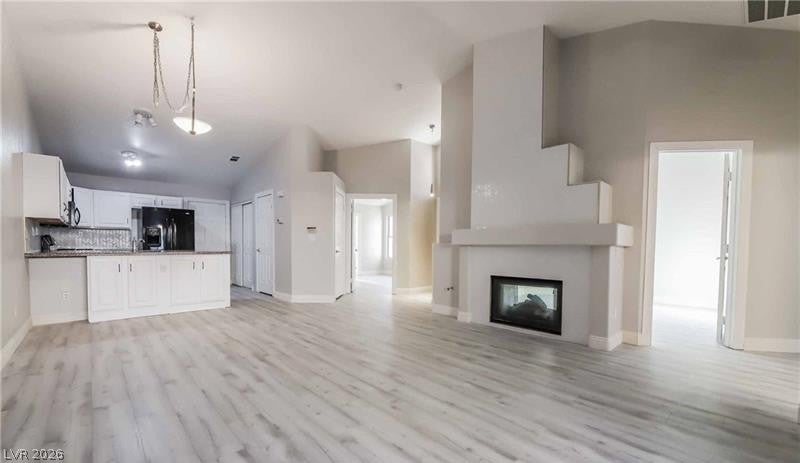
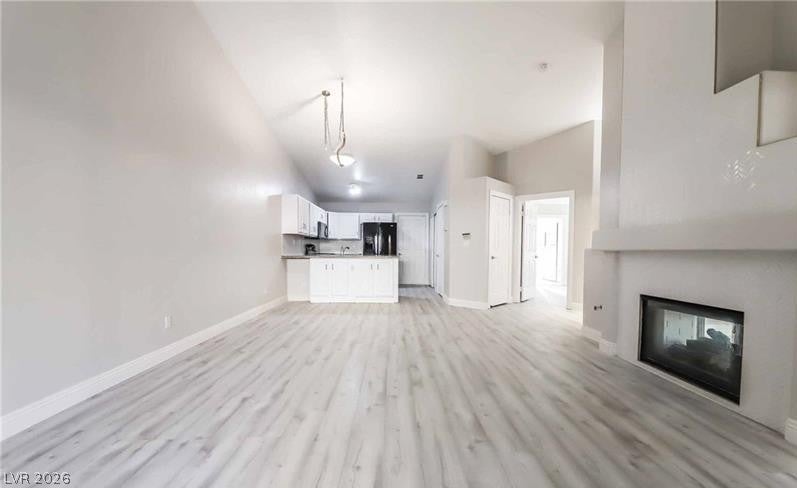
Breath of fresh air!!! The only thing you need to bring is your toothbrush. Beautifully updated and fully remodeled in 2021. Exceptional townhome featuring LVP neutral flooring throughout. Bathroom flooring and bath/shower surrounds with luxurious travertine. 6 Panel doors. Fireplace trimmed floor to ceiling in gorgeous herringbone glass tile and matches the backsplash in kitchen. Granite kitchen counters. Double sinks in primary bath. Walk in travertine shower. Ceiling fans every room. 2 sided fireplace into secondary bedroom. Solar screens. Insta hot and water filtration system. Conveniently located to highly rated Green Valley High School, bus stops, Sunset Station Casino, Henderson Hospital, restaurants, freeways, DMV, shopping heaven! Covered patio area in backyard with a shade screen and synthetic lawn feature. Community pool was recently updated. This beautiful home has everything in an immaculate, single story, updated package.

Save
Ask
Tour
Hide
Share
Listing Snapshot
Price 
$400,000
Days On Site 
1 Day
Bedrooms 
3
Inside Area (SqFt) 
1,220 sqft
Total Baths 
2
Full Baths 
2
Partial Baths 
N/A
Lot Size 
N/A
Year Built 
1997
MLS® Number 
2806932
Status 
Active
Property Tax 
$1,363
HOA/Condo/Coop Fees 
$225 monthly
Sq Ft Source 
N/A
Friends & Family
Recent Activity
yesterdayListing first seen on site
yesterdayListing updated with changes from the MLS®
General Features
Additional Property Use 
Residential
Attached Garage 
Yes
Direction Faces 
East
Disclosures 
Covenants Restrictions Disclosure
Garage 
Yes
Garage Spaces 
2
Levels 
One
Parking 
AttachedGarageGarage Door OpenerInside EntranceOpenGuest
Property Sub Type 
Townhouse
Security 
Gated Community
Sewer 
Public Sewer
SqFt Total 
1220
Style 
OneStory
Utilities 
Cable Available
Water Source 
Public
Zoning 
Single Family
Interior Features
Appliances 
DryerDishwasherDisposalGas RangeInstant Hot WaterMicrowaveRefrigeratorWasher
Cooling 
Ceiling Fan(s)Central AirElectric
Fireplace 
Yes
Fireplace Features 
BedroomGasLiving Room
Fireplaces 
2
Flooring 
MarbleVinyl
Furnished 
Unfurnished
Heating 
Natural GasCentral
Interior 
Ceiling Fan(s)Smart ThermostatMaster Downstairs
Laundry Features 
Gas Dryer HookupLaundry ClosetMain Level
Window Features 
Window CoveringsBlindsWindow Treatments
Bedroom 2 
Dimensions - 11x11Description - Ceiling Fan,Downstairs
Bedroom 3 
Dimensions - 10x10Description - Ceiling Fan,Downstairs
Kitchen 
Dimensions - 8x6Description - Breakfast Bar/Counter,Granite Countertops,Luxury Vinyl Plank,Pantry
Living Room 
Dimensions - 15x15Description - Front
PrimaryBathroom 
Dimensions - 10x8Description - Double Sink,Separate Shower,Shower Only
PrimaryBedroom 
Dimensions - 12x12Description - Bedroom With Bath Downstairs,Ceiling Fan
Save
Ask
Tour
Hide
Share
Exterior Features
Exterior 
Private Yard
Fencing 
BlockBack Yard
Lot Features 
Landscaped
Patio And Porch 
PatioCovered
Pool Features 
AssociationCommunity
Roof 
Tile
Windows/Doors 
Window CoveringsBlindsWindow Treatments
Community Features
Association Amenities 
GatedPool
Association Dues 
225
Community Features 
PoolGated
Financing Terms Available 
CashConventionalFHAVA Loan
HOA Fee Frequency 
Monthly
Horse Property 
None
Roads 
Paved
Schools
School District
Unknown
Elementary School
Bartlett, Selma,Bartlett, Selma
Middle School
Greenspun
High School
Green Valley
Listing courtesy of Realty ONE Group, Inc (702) 497-0671


Listing information is provided by Participants of the Greater Las Vegas Association of Realtors. IDX information is provided exclusively for personal, non-commercial use, and may not be used for any purpose other than to identify prospective properties consumers may be interested in purchasing. Information is deemed reliable but not guaranteed. Copyright 2026, Greater Las Vegas Association of Realtors.
Last checked: 2026-08-09 04:28 AM UTC

Neighborhood & Commute
Source: Walkscore
Disclosure: Community information and market data powered by Constellation Data Labs. Information is deemed reliable but not guaranteed.
Save
Ask
Tour
Hide
Share