Save
Ask
Tour
Hide
Share
$308,000
New Listing

513 Amber Horizon Street
Henderson, NV 89015

For Sale|Townhouse|Active
2
Beds
3
Total Baths
2
Full Baths
1
Partial Bath
1,179
SqFt
$261
/SqFt
1996
Built
Subdivision:
Newport Twnhs
County:
Clark
Listing courtesy of Win Win Real Estate (702) 482-7111
Call Now: 702-287-4290
Is this the listing for you? We can help make it yours.
702-287-4290
513 Amber Horizon Street513 Amber Horizon Street513 Amber Horizon Street513 Amber Horizon Street
Save
Ask
Tour
Hide
Share

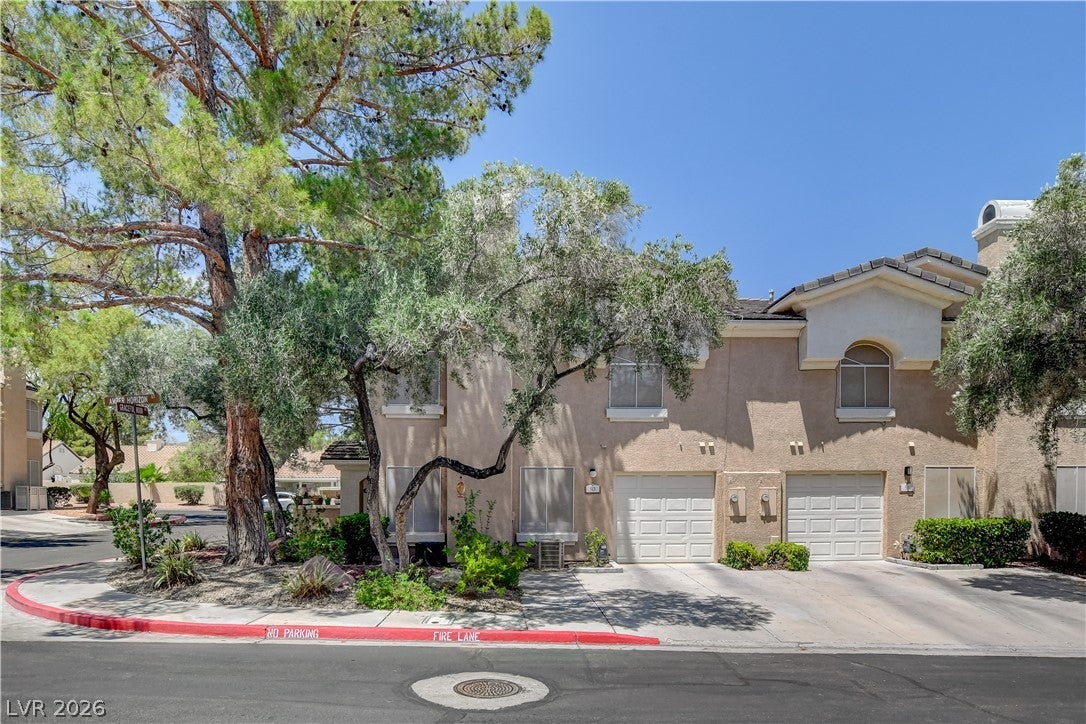
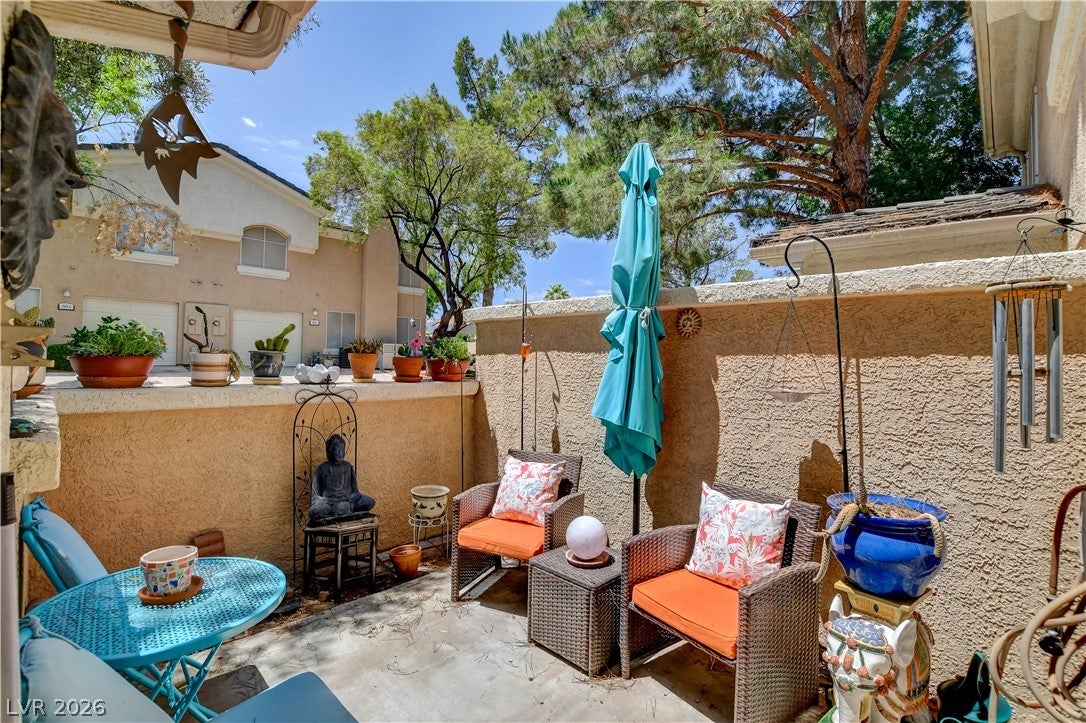
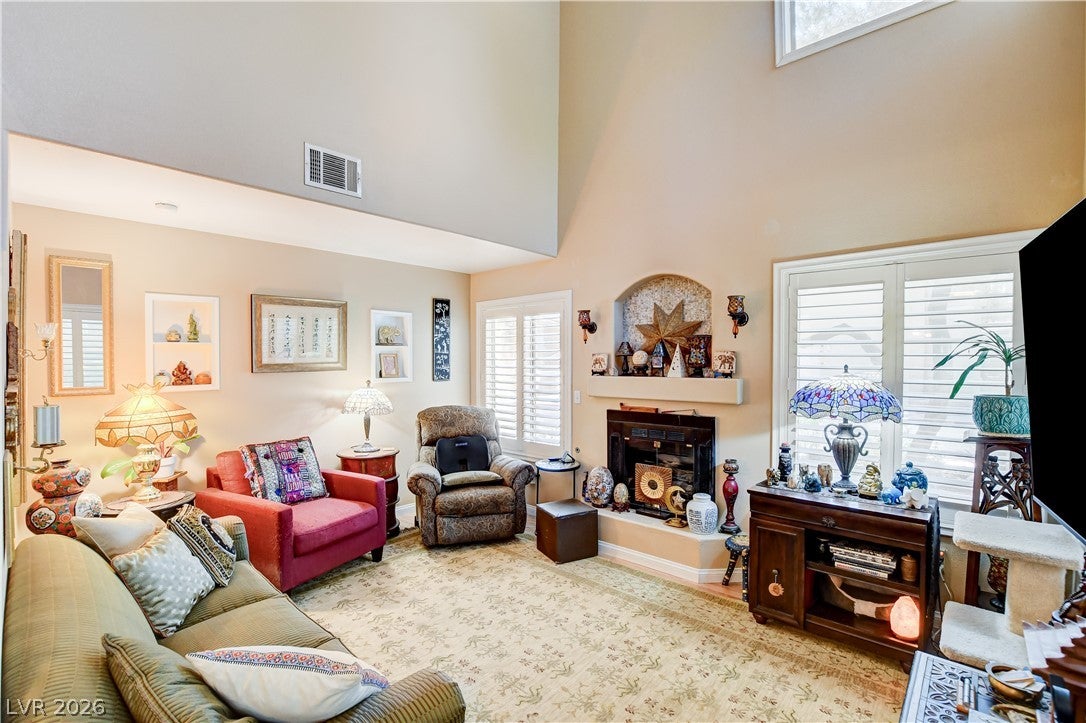
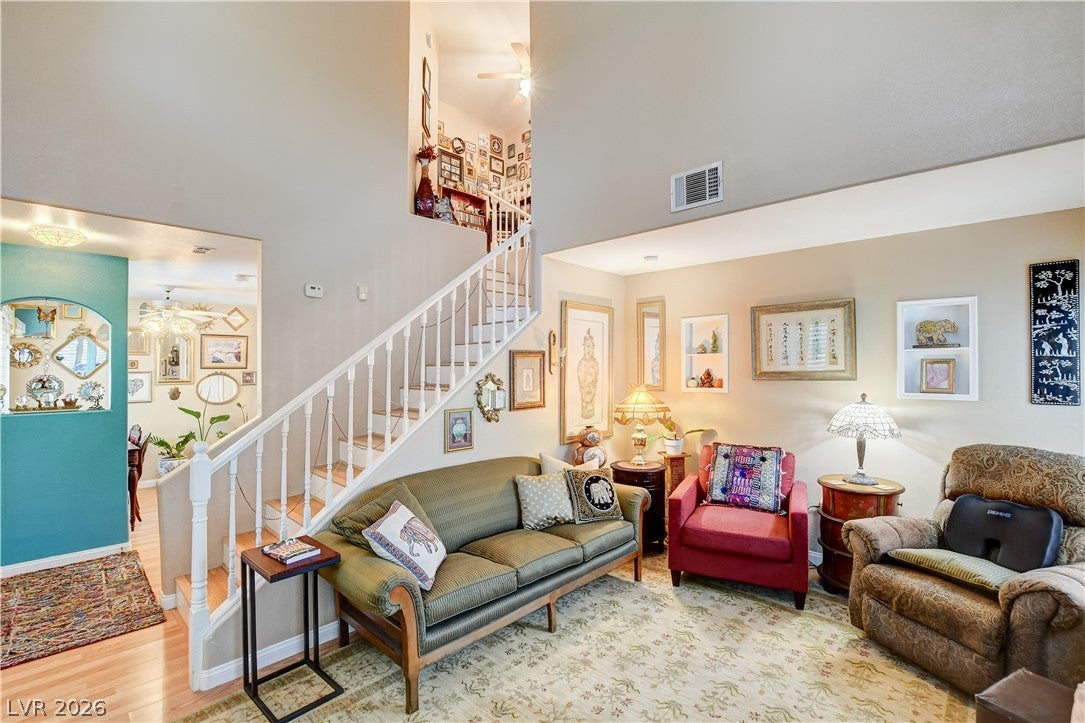
Welcome to this beautifully maintained two-level townhome offering 2 primary suites, 2.5 bathrooms, and a thoughtfully updated interior. Located in a gated, well maintained community, this home combines comfortable living with an ideal location near recreation and outdoor amenities. The home features plantation shutters, solar screens, and tinted window film throughout for added privacy, comfort, and energy efficiency. Newer vinyl plank flooring and updated kitchen cabinets add a fresh, modern feel to the living spaces. A security door provides an additional layer of peace of mind. Numerous improvements have been made over the years, including a reverse osmosis system installed in 2021, a Manabloc manifold installed in 2020, and a rebuilt patio door and screen in July 2021. The exterior landscaping was converted to Water Smart landscaping in 2022 in accordance with SNWA guidelines, offering a more efficient and low-maintenance outdoor setting. Enjoy the convenience of being directly across from Heritage Park, which includes a senior center and additional recreational amenities. Outdoor enthusiasts will appreciate the proximity to Lake Mead National Recreation Area, approximately 7 miles away, plus Lake Las Vegas about 5 minutes away, while the historic community of Boulder City is just 5 miles from home. With its desirable gated setting, extensive updates, energy-conscious features, and convenient location, this townhome is ready to welcome its next owner.

Save
Ask
Tour
Hide
Share
Listing Snapshot
Price 
$308,000
Days On Site 
0 Days
Bedrooms 
2
Inside Area (SqFt) 
1,179 sqft
Total Baths 
3
Full Baths 
2
Partial Baths 
1
Lot Size 
0.06 Acres
Year Built 
1996
MLS® Number 
2807029
Status 
Active
Property Tax 
$920
HOA/Condo/Coop Fees 
$211 monthly
Sq Ft Source 
N/A
Friends & Family
Recent Activity
2 minutes agoListing first seen on site
7 hours agoListing updated with changes from the MLS®
General Features
Acres 
0.06
Attached Garage 
Yes
Direction Faces 
South
Disclosures 
Principal Is Real Estate Licensed, Covenants Restrictions Disclosure
Garage 
Yes
Garage Spaces 
1
Green Energy Efficient 
Windows
Parking 
AttachedGarageGarage Door OpenerInside EntrancePrivateGuest
Property Sub Type 
Townhouse
Security 
Gated Community
Sewer 
Public Sewer
SqFt Total 
1179
Style 
TwoStory
Utilities 
Cable Available
Water Source 
Public
Zoning 
Multi-Family
Interior Features
Appliances 
DryerDishwasherGas CooktopDisposalGas Water HeaterMicrowaveRefrigeratorWasherWater Heater
Cooling 
Ceiling Fan(s)Central AirElectric
Fireplace 
Yes
Fireplace Features 
GasLiving Room
Fireplaces 
1
Flooring 
TileVinyl
Furnished 
Unfurnished
Heating 
Natural GasCentral
Interior 
Ceiling Fan(s)
Laundry Features 
Gas Dryer HookupMain Level
Spa 
Yes
Window Features 
Window CoveringsDouble Pane WindowsPlantation ShuttersWindow Treatments
Bedroom 2 
Dimensions - 11x10Description - Ceiling Fan,Ceiling Light,Upstairs,Walk-In Closet(s)
Dining Room 
Dimensions - 10x9Description - Kitchen/Dining Room Combo
Kitchen 
Description - Breakfast Bar/Counter,Pantry,Tile Countertops,Tile Flooring
Living Room 
Dimensions - 15x14Description - Front,Vaulted Ceiling
PrimaryBathroom 
Description - Separate Shower,Separate Tub
PrimaryBedroom 
Dimensions - 15x12Description - Ceiling Fan,Ceiling Light,Pbr Separate From Other,Upstairs,Walk-In Closet(s)
Save
Ask
Tour
Hide
Share
Exterior Features
Fencing 
BlockFront Yard
Lot Features 
Landscaped
Patio And Porch 
PatioPorch
Pool Features 
Community
Roof 
Tile
Spa 
Yes
Windows/Doors 
Window CoveringsDouble Pane WindowsPlantation ShuttersWindow Treatments
Community Features
Association Amenities 
GatedPoolSpa/Hot Tub
Association Dues 
211
Community Features 
PoolGated
Financing Terms Available 
CashConventionalFHAVA Loan
HOA Fee Frequency 
Monthly
Horse Property 
None
Schools
School District
Unknown
Elementary School
Morrow, Sue H.,Morrow, Sue H.
Middle School
Brown B. Mahlon
High School
CO Bastian
Listing courtesy of Win Win Real Estate (702) 482-7111


Listing information is provided by Participants of the Greater Las Vegas Association of Realtors. IDX information is provided exclusively for personal, non-commercial use, and may not be used for any purpose other than to identify prospective properties consumers may be interested in purchasing. Information is deemed reliable but not guaranteed. Copyright 2026, Greater Las Vegas Association of Realtors.
Last checked: 2026-08-20 10:55 PM UTC

Neighborhood & Commute
Source: Walkscore
Disclosure: Community information and market data powered by Constellation Data Labs. Information is deemed reliable but not guaranteed.
Save
Ask
Tour
Hide
Share