Save
Ask
Tour
Hide
Share
$485,500
21 Days On Site

TURNBERRY PLACE
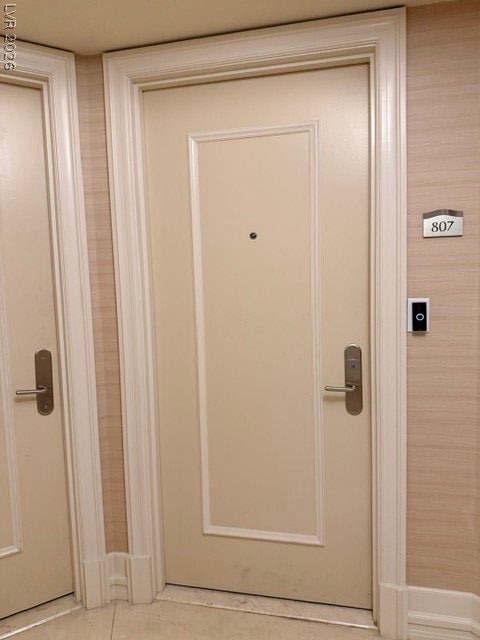
2777 Paradise 807
Las Vegas, NV 89109

For Sale|Residential|Active
1
Bed
2
Total Baths
1
Full Bath
1
Partial Bath
1,179
SqFt
$412
/SqFt
2005
Built
Subdivision:
Four Turnberry Place
County:
Clark
Listing courtesy of Sphere Real Estate (702) 460-9002
Call Now: 702-287-4290
Is this the listing for you? We can help make it yours.
702-287-4290
2777 Paradise 8072777 Paradise 8072777 Paradise 8072777 Paradise 807
Save
Ask
Tour
Hide
Share

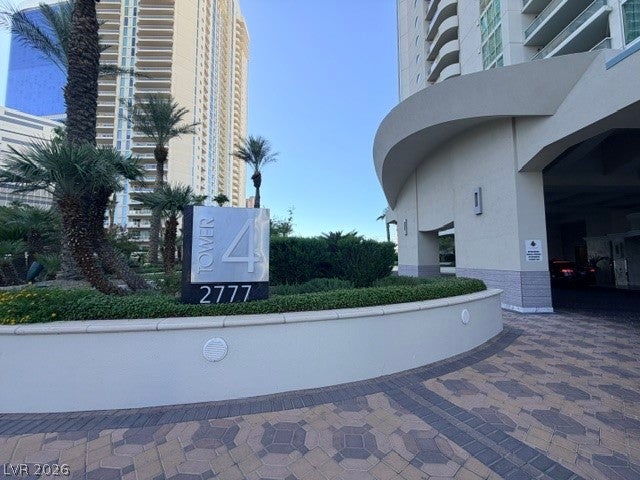
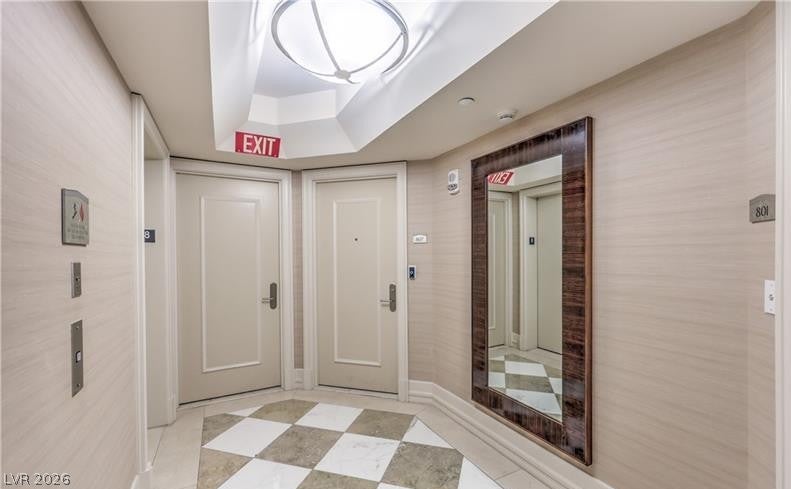
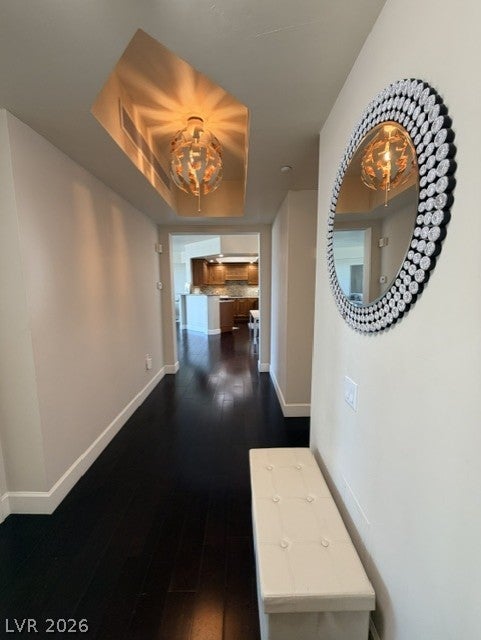
THIS ELEGANT APPOINTED UNIT ON THE EIGHTH FLOOR OFFERS NEARLY TWELVE HUNDRED SQUARE FEET, FURNISHED, ONE BEDROOM, ONE AND A HALF BATHS, AND A GENEROUSLY SIZED BALCONY WITH IMPRESSIVE VIEWS OF THE CITY, MOUNTAINS, AND POOL AREA. THE PROPERTY IS METICULOUSLY MAINTAINED AND PROVIDES RESIDENTS WITH ACCESS TO CONCIERGE AND LIMITED LIMOUSINE SERVICES, GUARD-GATED SECURITY, A 24-HOUR POOL AND FITNESS CENTER CONVENIENTLY SITUATED NEAR THE STRIP. THE UNIT INCLUDES COMPLIMENTARY TELEVISION FEATURING 100 CHANNELS. TENANTS ARE RESPONSIBLE FOR ELECTRICITY AND A ONE-TIME SET-UP FEE FOR BASIC INTERNET. ADDITIONALLY, TENANTS MAY ELECT TO JOIN THE STIRLING CLUB AT THEIR OWN EXPENSE, GRANTING ACCESS TO AMENITIES SUCH AS A RESTAURANT, BEAUTY SALON, FITNESS CENTER, TENNIS AND PICKLEBALL COURTS, INDOOR AND OUTDOOR POOL, AND A ROBUST SOCIAL CALENDAR AND MORE AT FOUR TURNBERRY PLACE. THERE IS A NO-TIPPING POLICY AT TOWER FOUR.

Save
Ask
Tour
Hide
Share
Listing Snapshot
Price 
$485,500
Days On Site 
21 Days
Bedrooms 
1
Inside Area (SqFt) 
1,179 sqft
Total Baths 
2
Full Baths 
1
Partial Baths 
1
Lot Size 
N/A
Year Built 
2005
MLS® Number 
2807135
Status 
Active
Property Tax 
$2,699
HOA/Condo/Coop Fees 
$1,120 monthly
Sq Ft Source 
N/A
Friends & Family
Recent Activity
3 weeks agoListing first seen on site
3 weeks agoListing updated with changes from the MLS®
General Features
Disclosures 
Covenants Restrictions Disclosure
Green Energy Efficient 
Windows
Parking 
AssignedGuest
Parking Spaces 
1
Pets 
Size LimitYes
Security 
24 Hour Security
SqFt Total 
1179
Style 
HighRise
Utilities 
Cable Available
Interior Features
Appliances 
Built-In Electric OvenDryerDishwasherGas CooktopDisposalMicrowaveRefrigeratorWater PurifierWasher
Cooling 
Electric
Flooring 
CarpetHardwoodMarble
Furnished 
Furnished
Heating 
Natural GasCentral
Interior 
Smart Thermostat
Laundry Features 
Gas Dryer HookupLaundry ClosetMain Level
Window Features 
Window CoveringsBlindsLow Emissivity Windows
Family Room 
Dimensions - 20x15Description - Downstairs
Kitchen 
Dimensions - 10x10Description - Custom Cabinets,Granite Countertops,Hardwood Flooring,Lighting Recessed,Man Made Woodor Laminate Flooring
PrimaryBathroom 
Description - Separate Shower,Separate Tub,Tub With Jets
PrimaryBedroom 
Dimensions - 19x12Description - Balcony,Custom Closet
Save
Ask
Tour
Hide
Share
Exterior Features
Patio And Porch 
Terrace
Pool Features 
Community
View 
City
Waterview 
City
Windows/Doors 
Window CoveringsBlindsLow Emissivity Windows
Community Features
Association Amenities 
Dog ParkFitness CenterGatedPoolSecurity
Association Dues 
1120
Community Features 
Pool
Financing Terms Available 
CashConventional
HOA Fee Frequency 
Monthly
Schools
School District
Unknown
Elementary School
Park, John S.,Park, John S.
Middle School
Fremont John C.
High School
Valley
Listing courtesy of Sphere Real Estate (702) 460-9002


Listing information is provided by Participants of the Greater Las Vegas Association of Realtors. IDX information is provided exclusively for personal, non-commercial use, and may not be used for any purpose other than to identify prospective properties consumers may be interested in purchasing. Information is deemed reliable but not guaranteed. Copyright 2026, Greater Las Vegas Association of Realtors.
Last checked: 2026-08-29 12:26 AM UTC

Neighborhood & Commute
Source: Walkscore
Disclosure: Community information and market data powered by Constellation Data Labs. Information is deemed reliable but not guaranteed.
Save
Ask
Tour
Hide
Share