Save
Ask
Tour
Hide
Share
$330,000
New Listing

2000 Turquoise Ridge Street 103
Las Vegas, NV 89117

For Sale|Condominium|Active
2
Beds
2
Total Baths
2
Full Baths
1,140
SqFt
$289
/SqFt
1998
Built
Subdivision:
Stone Ridge Condo
County:
Clark
Listing courtesy of Keller Williams VIP (702) 443-1303
Call Now: 702-287-4290
Is this the listing for you? We can help make it yours.
702-287-4290
2000 Turquoise Ridge Street 1032000 Turquoise Ridge Street 1032000 Turquoise Ridge Street 1032000 Turquoise Ridge Street 103
Save
Ask
Tour
Hide
Share

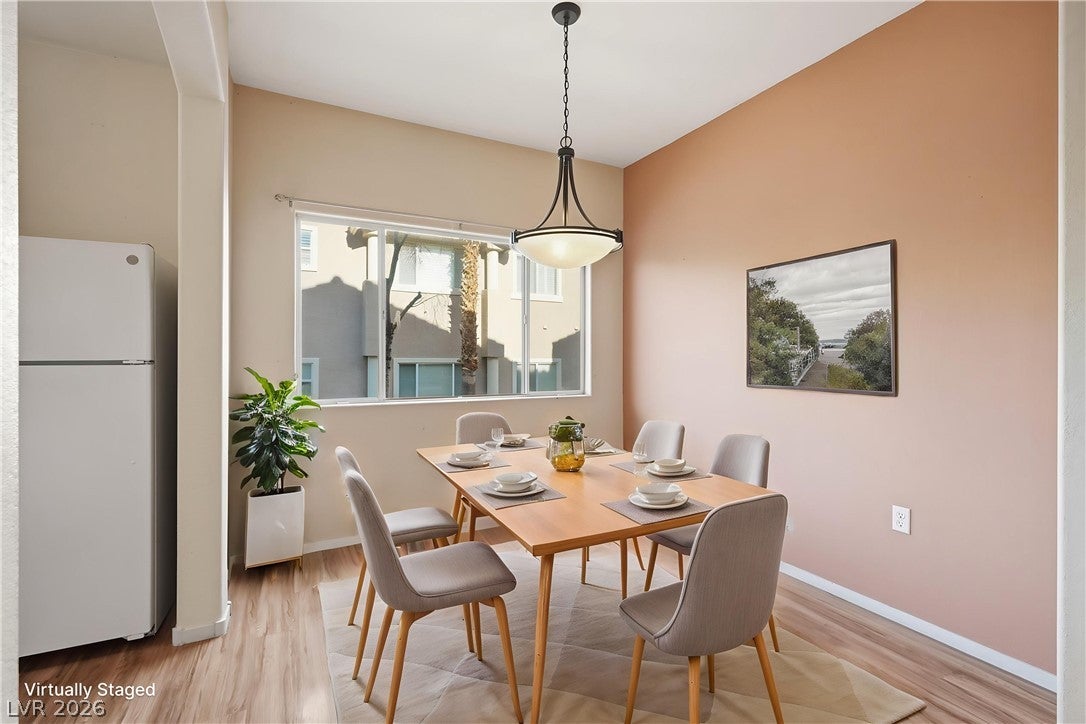
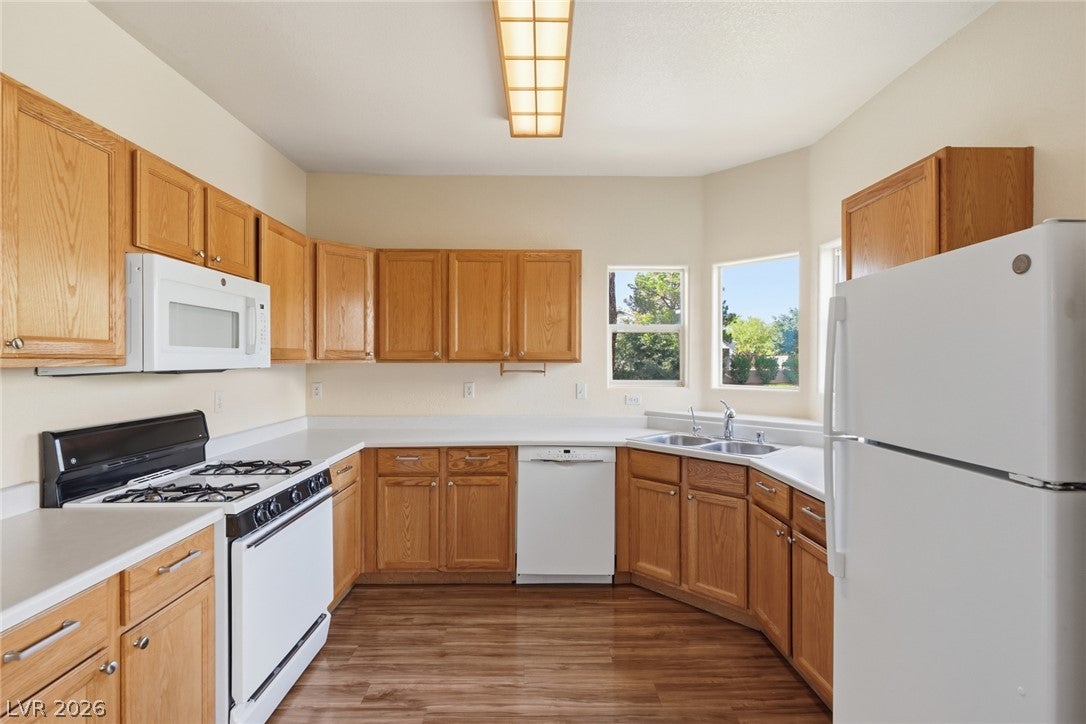
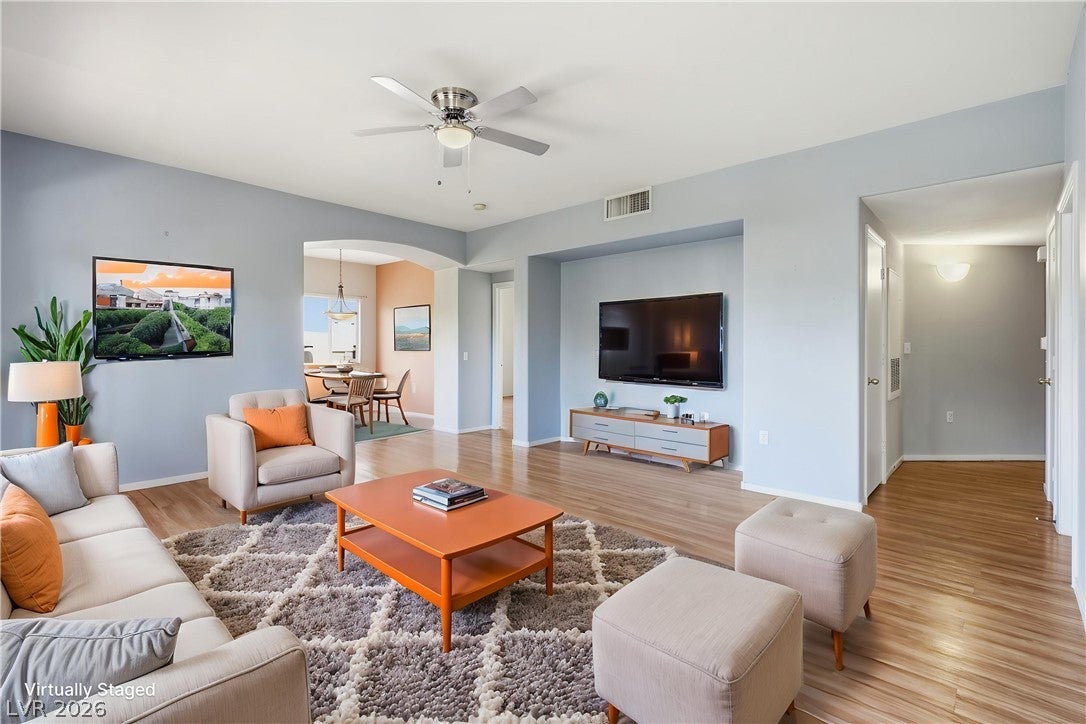
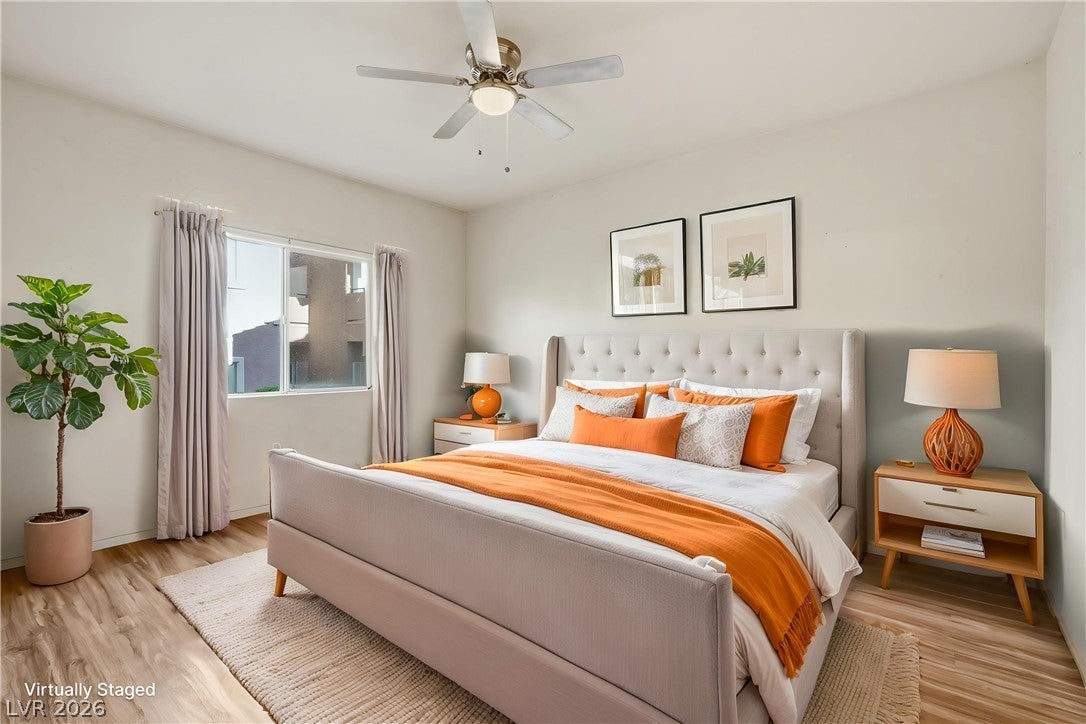
Welcome to this Absolutely Gorgeous, Ground Floor, 1,140sf, 2 Bed, 2 Bth, TWO CAR home in a Gated Community Directly Overlooking the Lush Green Belt of Peccole Ranch*Garage Entrance is Super Convenient just 10 Feet from the Home Entrance with a Cute Patio Area Between*This Fabulously Located, Gated Community Near the Corner of Sahara & Hualapai Offers Wonderful Community Facilities Including a Stunning pool, Tennis/Pickleball/Basketball Court & Gym Plus all of Peccole Ranch's Lush Walking Trails, Parks, Courts & Play Area's*This Home has a Bright Open Floorplan with Oversized Window's & Truely Lovely Views*Great Floor Plan Effectively Creating Dual Masters at Opposite Ends of the Home*Large Kitchen with Tons of Storage*Primary Bed Enjoys Bath/Shower Combo, Double Vanity & Quartz Countertops*2nd Bed has a Handicap Accessible Shower with Seat & Grab Bar*Vinyl Laminate Floors Throughout*All Lounge & Kitchen Windows Face North Overlooking the Greenbelt*Water Softener*Ceiling Fans*Peccole Ranch enjoys 3 miles of shaded walkways with picnic spots & disc golf course*Pride of Ownership Shines in this Immaculate Home! Come View Today!

Save
Ask
Tour
Hide
Share
Listing Snapshot
Price 
$330,000
Days On Site 
0 Days
Bedrooms 
2
Inside Area (SqFt) 
1,140 sqft
Total Baths 
2
Full Baths 
2
Partial Baths 
N/A
Lot Size 
N/A
Year Built 
1998
MLS® Number 
2807226
Status 
Active
Property Tax 
$1,437
HOA/Condo/Coop Fees 
$292 monthly
Sq Ft Source 
N/A
Friends & Family
Recent Activity
27 minutes agoListing first seen on site
7 hours agoListing updated with changes from the MLS®
General Features
Attached Garage 
Yes
Direction Faces 
West
Disclosures 
Covenants Restrictions Disclosure
Garage 
Yes
Garage Spaces 
2
Parking 
AttachedGaragePrivateGuest
Property Sub Type 
Condominium
Security 
Gated Community
Sewer 
Public Sewer
SqFt Total 
1140
Style 
TwoStory
Utilities 
Underground Utilities
Water Source 
Public
Zoning 
Single Family
Interior Features
Appliances 
DryerDishwasherDisposalGas RangeMicrowaveRefrigeratorWasher
Cooling 
Ceiling Fan(s)Central AirElectric
Flooring 
Ceramic TileLaminateTile
Furnished 
Unfurnished
Heating 
Natural GasCentral
Interior 
Ceiling Fan(s)Master Downstairs
Laundry Features 
Gas Dryer HookupLaundry Closet
Bedroom 2 
Dimensions - 11X10Description - Closet
Dining Room 
Dimensions - 9X9Description - Dining Area,Kitchen/Dining Room Combo
Kitchen 
Description - Breakfast Nook/Eating Area,Garden Window,Man Made Woodor Laminate Flooring,Solid Surface Countertops
Living Room 
Dimensions - 16X15Description - Entry Foyer,Front
PrimaryBathroom 
Description - Double Sink,Tub/Shower Combo
PrimaryBedroom 
Dimensions - 14X12Description - Ceiling Fan,Ceiling Light,Pbr Separate From Other,Walk-In Closet(s)
Save
Ask
Tour
Hide
Share
Exterior Features
Exterior 
None
Fencing 
None
Lot Features 
Landscaped
Pool Features 
Community
Roof 
Tile
Community Features
Association Amenities 
Basketball CourtClubhouseFitness CenterGatedPlaygroundParkPool
Association Dues 
292
Community Features 
PoolGated
Financing Terms Available 
CashConventionalFHAVA Loan
HOA Fee Frequency 
Monthly
Horse Property 
None
Schools
School District
Unknown
Elementary School
Ober, D'Vorre & Hal,Ober, D'Vorre & Hal
Middle School
Johnson Walter
High School
Bonanza
Listing courtesy of Keller Williams VIP (702) 443-1303


Listing information is provided by Participants of the Greater Las Vegas Association of Realtors. IDX information is provided exclusively for personal, non-commercial use, and may not be used for any purpose other than to identify prospective properties consumers may be interested in purchasing. Information is deemed reliable but not guaranteed. Copyright 2026, Greater Las Vegas Association of Realtors.
Last checked: 2026-08-13 06:13 PM UTC

Neighborhood & Commute
Source: Walkscore
Disclosure: Community information and market data powered by Constellation Data Labs. Information is deemed reliable but not guaranteed.
Save
Ask
Tour
Hide
Share